Welcome to 3230 McKinley St. NE - this home is nothing short of stunning! You’ll be hard-pressed to find another home so meticulously cared for, with such incredible attention to detail. Truly move-in ready and pristine at its finest! Everywhere you look, you’ll notice cleanliness, care, and pride of ownership. From the moment you arrive, you’ll be impressed by the manicured lawn, thoughtfully placed shrubs, and artistic touches that create outstanding curb appeal from front to back. Step into the backyard and you’re surrounded by 10-foot-tall Pyramidal Arborvitaes, creating your own private Zen retreat. It’s absolutely delightful! This is the kind of home you’ll be proud to own and excited to show off. Inside, beautiful original oak floors run throughout much of the home, complemented by classic cove ceilings in the living and dining rooms and an abundance of natural light. The main floor features two bedrooms, an original full bath that absolutely sparkles, and an original kitchen that’s a wonderful throwback to a simpler time. Downstairs, you’ll find a mostly finished lower level featuring a unique retro-inspired amusement room, a beautiful newer full bath, and a bright work/laundry room complete with a Speed Queen washer, dryer, and chest freezer. The upper level offers a cozy office space, gleaming oak floors, a spacious cedar closet, a large bedroom, and well-insulated rafter cavities for comfort and efficiency. Additional highlights include wide concrete sidewalks, a 16x16 patio, an extra-thick concrete driveway, updated electrical, a high-efficiency furnace and central A/C, a radon mitigation system, gutter covers, an in-ground sprinkler system, and a level 53' x 125' lot. This home has been pre-inspected and includes a one-year 7-Star Upgrade Home Warranty for the new owner. On a scale of 1 to 10, this home is a solid 10!
Closed
Zestimate®
$410,000
3230 McKinley St NE, Minneapolis, MN 55418
3beds
1,729sqft
Single Family
Built in 1940
6,534 Square Feet Lot
$410,000 Zestimate®
$237/sqft
$2,650 Estimated rent
Home value
$410,000
$381,000 - $439,000
$2,650/mo
Zestimate® history
Owner options
List your home for rent
$2,650/mo
Rent Zestimate®
Find your next renter with Zillow Rental Manager. Plus, with online applications, you can quickly screen prospective tenants – for free.
$2,650/mo
Rent Zestimate®
Refinance and save
$2,593/mo
Est. payment
Refinancing to a lower rate could help reduce your monthly payments and save thousands over the life of the loan.
$2,593/mo
Est. payment
Explore your selling options
Work with a Zillow partner agent
Leverage their expertise and Zillow's premium Showcase listings to get your home seen by more buyers.
Get startedList with your own agent
Get your home in front of millions of buyers by listing it on Zillow.
Learn how to do itSell it yourself
Take full control of how buyers see your home on Zillow by listing For Sale by Owner (FSBO).
List your homeWhat's special
Zillow last checked:
Listing updated:
Listed by:
Michael P Gacek 612-750-6234,
Edina Realty, Inc.
Bought with:
Kelly A Madden
Pemberton RE
Source: NorthstarMLS as distributed by MLS GRID,MLS#: 7077642
Facts & features
Interior
Bedrooms & bathrooms
- Bedrooms: 3
- Bathrooms: 2
- Full bathrooms: 2
Bedroom
- Level: Main
- Area: 113.12 Square Feet
- Dimensions: 10.1x11.2
Bedroom 2
- Level: Main
- Area: 118.08 Square Feet
- Dimensions: 9.6x12.3
Bedroom 3
- Level: Upper
- Area: 280 Square Feet
- Dimensions: 16x17.5
Other
- Level: Lower
- Area: 317.3 Square Feet
- Dimensions: 10.9x29.11
Dining room
- Level: Main
- Area: 114.46 Square Feet
- Dimensions: 9.7x11.8
Foyer
- Level: Main
- Area: 20.52 Square Feet
- Dimensions: 3.6x5.7
Kitchen
- Level: Main
- Area: 103.53 Square Feet
- Dimensions: 8.7x11.9
Living room
- Level: Main
- Area: 197.8 Square Feet
- Dimensions: 11.5x17.2
Office
- Level: Upper
- Area: 32 Square Feet
- Dimensions: 5x6.4
Patio
- Level: Main
- Area: 256 Square Feet
- Dimensions: 16x16
Walk in closet
- Level: Upper
- Area: 30.15 Square Feet
- Dimensions: 5.9x5.11
Heating
- Forced Air
Cooling
- Central Air
Appliances
- Included: Dishwasher, Dryer, Freezer, Humidifier, Gas Water Heater, Range, Refrigerator, Washer
- Laundry: In Basement
Features
- Basement: Block,Daylight,Partially Finished
- Has fireplace: No
Interior area
- Total structure area: 2,186
- Total interior livable area: 1,729 sqft
- Finished area above ground: 1,272
- Finished area below ground: 457
Property
Parking
- Total spaces: 2
- Parking features: Detached Garage
- Garage spaces: 2
- Details: Garage Dimensions (20x20), Garage Door Height (7), Garage Door Width (16)
Accessibility
- Accessibility features: None
Features
- Levels: One and One Half
- Stories: 1.5
- Pool features: None
- Fencing: Chain Link,Wood
Lot
- Size: 6,534 Square Feet
- Dimensions: 53 x 125
Details
- Foundation area: 920
- Parcel number: 0102924410147
- Zoning description: Residential-Single Family
Construction
Type & style
- Home type: SingleFamily
- Property subtype: Single Family
Materials
- Frame
- Roof: Age Over 8 Years,Asphalt
Condition
- New construction: No
- Year built: 1940
Utilities & green energy
- Electric: Circuit Breakers, 100 Amp Service
- Gas: Natural Gas
- Sewer: City Sewer/Connected
- Water: City Water/Connected
Community & HOA
Community
- Subdivision: Linds North East Add
HOA
- Has HOA: No
Location
- Region: Minneapolis
Financial & listing details
- Price per square foot: $237/sqft
- Tax assessed value: $377,600
- Annual tax amount: $5,669
- Date on market: 5/30/2026
- Cumulative days on market: 3 days
Price history
| Date | Event | Price |
|---|---|---|
| 7/1/2026 | Sold | $410,000+3%$237/sqft |
Source:  NorthstarMLS as distributed by MLS GRID #7077642 Report a problem NorthstarMLS as distributed by MLS GRID #7077642 Report a problem | ||
| 6/2/2026 | Pending sale | $398,000$230/sqft |
Source: NorthstarMLS as distributed by MLS GRID #7077642 Report a problem | ||
| 6/1/2026 | Listed for sale | $398,000-7.7%$230/sqft |
Source: NorthstarMLS as distributed by MLS GRID #7077642 Report a problem | ||
| 10/12/2025 | Listing removed | $431,000$249/sqft |
Source: NorthstarMLS as distributed by MLS GRID #6798397 Report a problem | ||
| 10/10/2025 | Listed for sale | $431,000+59.6%$249/sqft |
Source: NorthstarMLS as distributed by MLS GRID #6798397 Report a problem | ||
| 8/22/2019 | Sold | $270,000$156/sqft |
Source: Public Record Report a problem | ||
Public tax history
| Year | Property taxes | Tax assessment |
|---|---|---|
| 2025 | $5,067 +8.2% | $377,600 +6.7% |
| 2024 | $4,684 -1.7% | $354,000 -2.5% |
| 2023 | $4,765 +13.6% | $363,000 -0.8% |
| 2022 | $4,195 +11.9% | $366,000 +17.7% |
| 2021 | $3,748 -8.2% | $311,000 +7.2% |
| 2020 | $4,080 +8.9% | $290,000 +3% |
| 2019 | $3,748 -8.2% | $281,500 +2.9% |
| 2018 | $4,080 +7% | $273,500 +22.6% |
| 2017 | $3,812 +19% | $223,000 +6.4% |
| 2016 | $3,203 +4% | $209,500 +9.1% |
| 2015 | $3,079 +5.5% | $192,000 +9.1% |
| 2014 | $2,919 -3.2% | $176,000 -5.1% |
| 2013 | $3,015 -4.5% | $185,500 -5.8% |
| 2012 | $3,158 +1.8% | $197,000 |
| 2011 | $3,103 +7% | $197,000 -6.6% |
| 2010 | $2,900 -5.6% | $211,000 -3.9% |
| 2009 | $3,072 +21.6% | $219,500 +14.7% |
| 2006 | $2,527 +11.2% | $191,400 +15% |
| 2005 | $2,272 +8.9% | $166,500 +15% |
| 2004 | $2,086 +12.8% | $144,800 +12% |
| 2002 | $1,849 -53.3% | $129,300 |
| 2001 | $3,963 | -- |
Find assessor info on the county website
Neighborhood: Waite Park
Nearby homes
- $348,8003 bd1 ba1k sqft3234 McKinley St NE, Minneapolis, MN 55418Off Market
- $250,4002 bd1 ba836 sqft3224 McKinley St NE, Minneapolis, MN 55418Off Market
- $387,3003 bd2 ba1.3k sqft3238 McKinley St NE, Minneapolis, MN 55418Off Market
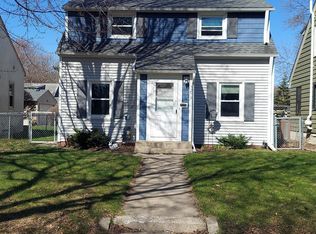
- $383,3003 bd1 ba1.3k sqft3218 McKinley St NE, Minneapolis, MN 55418Off Market
- $437,8003 bd2 ba1.7k sqft3242 McKinley St NE, Minneapolis, MN 55418Off Market
- $424,8004 bd1 ba1.7k sqft3231 Benjamin St NE, Minneapolis, MN 55418Off Market
- $430,0004 bd2 ba1.6k sqft3235 Benjamin St NE, Minneapolis, MN 55418Off Market
- $343,3003 bd1 ba1.3k sqft3227 Benjamin St NE, Minneapolis, MN 55418Off Market
Nearby schools
GreatSchools rating
- 9/10Waite Park Elementary SchoolGrades: PK-5Distance: 0.4 mi
- 2/10Northeast Middle SchoolGrades: 6-8Distance: 0.5 mi
- 4/10Edison Senior High SchoolGrades: 9-12Distance: 1.7 mi
Get a cash offer in 3 minutes
Find out how much your home could sell for in as little as 3 minutes with a no-obligation cash offer.
Estimated market value
$410,000
Get a cash offer in 3 minutes
Find out how much your home could sell for in as little as 3 minutes with a no-obligation cash offer.
Estimated market value
$410,000
- Minnesota
- Hennepin County
- Minneapolis
- 55418
- Waite Park
- 3230 McKinley St NE
Nearby cities
Nearby neighborhoods
Nearby zip codes
Other Minneapolis Topics
