Nestled on a spacious corner lot in the desirable Dakota Ridge neighborhood, this 4-bedroom, 2.5-bath home offers 3,872 square feet of expansive living space surrounded by mature trees and larger homesites. Ideally located near Fort Collins High School, parks, grocery stores, dining, and everyday conveniences, this home combines an exceptional location with a bright and functional floor plan. Soaring ceilings and large windows fill the home with natural light, creating an open, airy atmosphere throughout the living, dining, and family rooms. The kitchen features granite countertops, abundant workspace, a kitchen nook, and seamless flow into the living and family rooms, making it ideal for both everyday living and entertaining. A private main-floor study with French doors serves as the perfect work-from-home office, library, or flex space, while the oversized laundry room provides additional storage. Upstairs, the generously sized primary suite features a 5-piece bathroom. Three additional bedrooms provide flexibility for family, guests, hobbies, or additional office space. Enjoy morning coffee on the back deck overlooking the backyard. Buyers seeking additional privacy will appreciate the opportunity to add fencing to suit their preferences. The large unfinished basement provides abundant storage and a rare opportunity to add significant future living space while building equity. Dakota Ridge boasts mature landscaping, larger lots, and enduring pride of ownership. Enjoy the freedom of no HOA while still benefiting from a neighborhood known for its well-kept homes, mature landscaping, and pride of ownership.
Sold for $690,000
$690,000
3230 Monarch Ct, Fort Collins, CO 80525
4beds
3,872sqft
Single Family Residence
Built in 1993
10,579 Square Feet Lot
$677,300 Zestimate®
$178/sqft
$3,535 Estimated rent
Home value
$677,300
$643,000 - $711,000
$3,535/mo
Zestimate® history
Owner options
List your home for rent
$3,535/mo
Rent Zestimate®
Find your next renter with Zillow Rental Manager. Plus, with online applications, you can quickly screen prospective tenants – for free.
$3,535/mo
Rent Zestimate®
Refinance and save
$4,169/mo
Est. payment
Refinancing to a lower rate could help reduce your monthly payments and save thousands over the life of the loan.
$4,169/mo
Est. payment
Explore your selling options
Work with a Zillow partner agent
Leverage their expertise and Zillow's premium Showcase listings to get your home seen by more buyers.
Get startedList with your own agent
Get your home in front of millions of buyers by listing it on Zillow.
Learn how to do itSell it yourself
Take full control of how buyers see your home on Zillow by listing For Sale by Owner (FSBO).
List your homeWhat's special
Abundant workspaceSpacious corner lotOversized laundry roomLarger lotsGenerously sized primary suiteSurrounded by mature treesThree additional bedrooms
Zillow last checked:
Listing updated:
Listed by:
JoAnn Caddoo 970-482-1781,
RE/MAX Alliance-FTC Dwtn
Bought with:
Rebekah Harvey, 100076666
Resident Realty
Source: IRES as distributed by MLS GRID,MLS#: 1060242
Facts & features
Interior
Bedrooms & bathrooms
- Bedrooms: 4
- Bathrooms: 3
- Full bathrooms: 2
- 1/2 bathrooms: 1
- Main level bathrooms: 1
Primary bedroom
- Description: Carpet
- Features: Tub+Shower Primary
- Level: Upper
- Area: 238 Square Feet
- Dimensions: 14 x 17
Bedroom 2
- Description: Carpet
- Level: Upper
- Area: 121 Square Feet
- Dimensions: 11 x 11
Bedroom 3
- Description: Carpet
- Level: Upper
- Area: 121 Square Feet
- Dimensions: 11 x 11
Bedroom 4
- Description: Carpet
- Level: Upper
- Area: 130 Square Feet
- Dimensions: 13 x 10
Dining room
- Description: Carpet
- Level: Main
- Area: 143 Square Feet
- Dimensions: 11 x 13
Family room
- Description: Carpet
- Level: Main
- Area: 238 Square Feet
- Dimensions: 14 x 17
Kitchen
- Description: Hardwood
- Level: Main
- Area: 272 Square Feet
- Dimensions: 16 x 17
Laundry
- Description: Ceramic Tile
- Level: Main
- Area: 40 Square Feet
- Dimensions: 5 x 8
Living room
- Description: Carpet
- Level: Main
- Area: 154 Square Feet
- Dimensions: 11 x 14
Heating
- Forced Air
Cooling
- Central Air
Appliances
- Included: Electric Range, Dishwasher, Refrigerator, Washer, Dryer, Microwave, Disposal
Features
- Eat-in Kitchen, Separate Dining Room, Open Floorplan
- Windows: Window Coverings
- Basement: Full
- Has fireplace: Yes
- Fireplace features: Gas
Interior area
- Total structure area: 2,533
- Total interior livable area: 3,872 sqft
- Finished area above ground: 2,533
Property
Parking
- Total spaces: 2
- Parking features: Garage Door Opener, Attached
- Attached garage spaces: 2
- Details: Attached
Features
- Levels: Two
- Stories: 2
- Patio & porch: Deck
- Exterior features: Sprinkler System
Lot
- Size: 10,579 Square Feet
- Features: Cul-De-Sac, Corner Lot
Details
- Parcel number: R1358596
- Zoning: RL
- Special conditions: Private Owner
Construction
Type & style
- Home type: SingleFamily
- Property subtype: Single Family Residence
Materials
- Frame
- Roof: Composition
Condition
- New construction: No
- Year built: 1993
Utilities & green energy
- Electric: City of Ft Collins
- Gas: Xcel
- Water: City
- Utilities for property: Natural Gas Available, Electricity Available
Community & HOA
Community
- Subdivision: Dakota Ridge PUD
HOA
- Has HOA: No
Location
- Region: Fort Collins
Financial & listing details
- Price per square foot: $178/sqft
- Tax assessed value: $633,600
- Annual tax amount: $3,946
- Date on market: 5/28/2026
- Listing terms: Cash,Conventional,FHA,VA Loan
- Exclusions: Camera security system, staging items,
- Electric utility on property: Yes
Price history
| Date | Event | Price |
|---|---|---|
| 6/30/2026 | Sold | $690,000+0.7%$178/sqft |
Source:  IRES as distributed by MLS GRID #1060242 Report a problem IRES as distributed by MLS GRID #1060242 Report a problem | ||
| 6/1/2026 | Pending sale | $685,000$177/sqft |
Source:  REcolorado as distributed by MLS GRID #IR1060242 Report a problem REcolorado as distributed by MLS GRID #IR1060242 Report a problem | ||
| 5/28/2026 | Listed for sale | $685,000$177/sqft |
Source: IRES as distributed by MLS GRID #1060242 Report a problem | ||
Public tax history
| Year | Property taxes | Tax assessment |
|---|---|---|
| 2025 | $3,946 -5% | $39,600 -15.7% |
| 2024 | $4,152 +25.8% | $46,960 -1% |
| 2023 | $3,301 +23.5% | $47,416 +35.6% |
| 2022 | $2,673 +2.3% | $34,959 +21.3% |
| 2021 | $2,612 -0.4% | $28,814 +3.2% |
| 2020 | $2,624 +27.2% | $27,921 -0.7% |
| 2019 | $2,062 | $28,116 -5.7% |
| 2018 | $2,062 | $29,830 |
| 2017 | $2,062 +0.3% | $29,830 +2.6% |
| 2016 | $2,055 +7.4% | $29,070 |
| 2015 | $1,913 +13.6% | $29,070 +10% |
| 2014 | $1,685 | $26,430 |
| 2013 | -- | $26,430 +4.3% |
| 2012 | -- | $25,350 |
| 2011 | -- | $25,350 +0.7% |
| 2010 | -- | $25,170 |
| 2009 | -- | $25,170 -1.8% |
| 2008 | -- | $25,640 |
| 2007 | -- | $25,640 +3.6% |
| 2006 | -- | $24,750 |
| 2005 | -- | $24,750 +6.2% |
| 2004 | -- | $23,310 +2.5% |
| 2002 | -- | $22,740 |
| 2001 | -- | $22,740 |
Find assessor info on the county website
Neighborhood: Dakota Ridge
Nearby homes
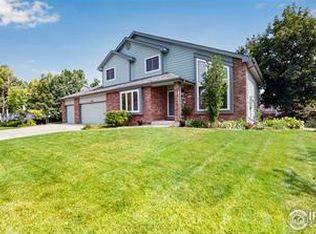
- $772,4006 bd4 ba3.6k sqft3236 Monarch Ct, Fort Collins, CO 80525Off Market
- $650,0004 bd3 ba3.4k sqft3301 Creekstone Dr, Fort Collins, CO 80525Sold

- $683,2004 bd3 ba2.2k sqft3236 Creekstone Dr, Fort Collins, CO 80525Off Market
- $610,0004 bd3 ba1.8k sqft3225 Monarch Ct, Fort Collins, CO 80525Off Market
- $694,6003 bd2 ba2.4k sqft3230 Creekstone Dr, Fort Collins, CO 80525Off Market
- $703,6005 bd4 ba3.4k sqft3300 Monarch Ct, Fort Collins, CO 80525Off Market
- $601,0003 bd2 ba2k sqft3231 Monarch Ct, Fort Collins, CO 80525Off Market
- $655,6004 bd2 ba2.3k sqft3219 Monarch Ct, Fort Collins, CO 80525Off Market
Nearby schools
GreatSchools rating
- 9/10Shepardson Elementary SchoolGrades: PK-5Distance: 1.1 mi
- 7/10Lesher Middle SchoolGrades: 6-8Distance: 2.5 mi
- 8/10Fort Collins High SchoolGrades: 9-12Distance: 0.3 mi
Schools provided by the listing agent
- Elementary: Shepardson
- Middle: Lesher
- High: Ft Collins
Source: IRES as distributed by MLS GRID. This data may not be complete. We recommend contacting the local school district to confirm school assignments for this home.
Get a cash offer in 3 minutes
Find out how much your home could sell for in as little as 3 minutes with a no-obligation cash offer.
Estimated market value
$677,300
Get a cash offer in 3 minutes
Find out how much your home could sell for in as little as 3 minutes with a no-obligation cash offer.
Estimated market value
$677,300
- Colorado
- Larimer County
- Fort Collins
- 80525
- Dakota Ridge
- 3230 Monarch Ct
