SO MUCH MORE THAN MEETS THE EYE! This beautifully updated Foxcliff South home is one you truly have to step inside to appreciate. From the moment you enter, the soaring two-story great room, grand staircase, fireplace & abundance of natural light create an unforgettable first impression. Add in brand-new organic oak hardwood floors throughout the main level, all-new HVAC, a beautifully redesigned kitchen & incredible indoor-outdoor living, & this home is ready to impress. Designed with a cook's heart in mind, the updated kitchen features custom cabinetry, a brand-new gas range, stainless steel refrigerator & dishwasher, plus a charming breakfast nook perfect for everyday meals. The kitchen connects beautifully to the great room, allowing you to stay part of the conversation while still keeping the cooking mess tucked away. Just off the great room is a showstopping 13x38 sunroom, an incredible extension of the living space & the perfect setting for morning coffee, afternoon tea, porch parties, game nights or simply relaxing at the end of the day. The main-level primary suite feels like a private retreat w/a huge walk-in closet & spacious en-suite bath featuring a double vanity, garden tub & tiled walk-in shower. And don't miss the home's most unexpected surprise! Tucked beneath the staircase is an adorable hidden "fox den"-the perfect little kid hideaway for books and quiet time. Upstairs, you'll find 2 generously sized bedrooms with walk-in closets, a full bath & additional flex space ideal for a home office, workout area, hobby room/study space. The 3-car garage provides plenty of room for vehicles, storage & the golf cart, perfect for enjoying the Foxcliff lifestyle! This home is positioned between the front nine & the back 9 of the golf course. The only house in south with a back loading garage. While party out front w/friends & golfing there and peaceful privacy out back. Sellers also own lot directly behind home not in Foxcliff that's negotiable!
Active
$519,999
3230 N Country Club Rd, Martinsville, IN 46151
3beds
3,672sqft
Residential, Single Family Residence
Built in 1996
0.37 Acres Lot
$-- Zestimate®
$142/sqft
$79/mo HOA
What's special
Incredible indoor-outdoor livingCharming breakfast nookSoaring two-story great roomGrand staircaseAbundance of natural lightBeautifully redesigned kitchenBrand-new gas range
- 42 days
- 490
- 22
Zillow last checked:
Listing updated:
Listed by:
Michelle Chandler michellechandler@kw.com,
Keller Williams Indy Metro Partners,
Bryan Williams,
Keller Williams Indy Metro Partners
Source: MIBOR as distributed by MLS GRID,MLS#: 22121260
Facts & features
Interior
Bedrooms & bathrooms
- Bedrooms: 3
- Bathrooms: 3
- Full bathrooms: 2
- 1/2 bathrooms: 1
- Main level bathrooms: 2
- Main level bedrooms: 1
Primary bedroom
- Level: Main
- Area: 252 Square Feet
- Dimensions: 18x14
Bedroom 2
- Level: Upper
- Area: 252 Square Feet
- Dimensions: 21x12
Bedroom 3
- Level: Upper
- Area: 252 Square Feet
- Dimensions: 21x12
Bonus room
- Level: Upper
- Area: 216 Square Feet
- Dimensions: 18x12
Dining room
- Level: Main
- Area: 104 Square Feet
- Dimensions: 8x13
Great room
- Level: Main
- Area: 572 Square Feet
- Dimensions: 22x26
Kitchen
- Level: Main
- Area: 140 Square Feet
- Dimensions: 10x14
Laundry
- Level: Main
- Area: 42 Square Feet
- Dimensions: 6x7
Sun room
- Features: Other
- Level: Main
- Area: 494 Square Feet
- Dimensions: 13x38
Heating
- Forced Air
Cooling
- Central Air
Appliances
- Included: Dishwasher, Down Draft, Disposal, Oven, Gas Oven, Refrigerator, Water Heater, Water Softener Owned
- Laundry: Main Level
Features
- Double Vanity, Breakfast Bar, Built-in Features, Cathedral Ceiling(s), Vaulted Ceiling(s), Ceiling Fan(s), High Speed Internet, Eat-in Kitchen, Pantry, Supplemental Storage, Walk-In Closet(s)
- Has basement: No
- Number of fireplaces: 1
- Fireplace features: Great Room
Interior area
- Total structure area: 3,672
- Total interior livable area: 3,672 sqft
Property
Parking
- Total spaces: 3
- Parking features: Attached, Concrete, Garage Door Opener
- Attached garage spaces: 3
Features
- Levels: Two
- Stories: 2
- Patio & porch: Porch, Screened
- Exterior features: Fire Pit, Tennis Court(s)
- Has view: Yes
- View description: Neighborhood, Trees/Woods
Lot
- Size: 0.37 Acres
- Features: Close to Clubhouse, Near Golf Course, Rural - Subdivision, Mature Trees, Trees-Small (Under 20 Ft), See Remarks
Details
- Parcel number: 550914355005000020
- Horse amenities: None
Construction
Type & style
- Home type: SingleFamily
- Architectural style: Traditional
- Property subtype: Residential, Single Family Residence
Materials
- Brick
- Foundation: Block
Condition
- New construction: No
- Year built: 1996
Utilities & green energy
- Electric: 200+ Amp Service
- Water: Public
- Utilities for property: Electricity Connected, Sewer Connected, Water Connected
Community & HOA
Community
- Security: Smoke Detector(s)
- Subdivision: Foxcliff South
HOA
- Has HOA: Yes
- Amenities included: Clubhouse, Maintenance, Snow Removal, Tennis Court(s)
- Services included: Clubhouse, Maintenance, Snow Removal, Tennis Court(s)
- HOA fee: $950 annually
- HOA phone: 765-349-9744
Location
- Region: Martinsville
Financial & listing details
- Price per square foot: $142/sqft
- Tax assessed value: $359,300
- Annual tax amount: $2,770
- Date on market: 8/21/2026
- Cumulative days on market: 17 days
- Electric utility on property: Yes
Estimated market value
Not available
Estimated sales range
Not available
Not available
Price history
| Date | Event | Price |
|---|---|---|
| 9/29/2026 | Listed for sale | $519,999$142/sqft |
Source:  MIBOR as distributed by MLS GRID #22121260 Report a problem MIBOR as distributed by MLS GRID #22121260 Report a problem | ||
| 9/14/2026 | Pending sale | $519,999$142/sqft |
Source: MIBOR as distributed by MLS GRID #22121260 Report a problem | ||
| 9/5/2026 | Listed for sale | $519,999$142/sqft |
Source: MIBOR as distributed by MLS GRID #22121260 Report a problem | ||
| 8/25/2026 | Pending sale | $519,999$142/sqft |
Source: MIBOR as distributed by MLS GRID #22121260 Report a problem | ||
| 8/21/2026 | Listed for sale | $519,999+55.2%$142/sqft |
Source: MIBOR as distributed by MLS GRID #22121260 Report a problem | ||
| 10/24/2023 | Sold | $335,000+11.7%$91/sqft |
Source: MIBOR as distributed by MLS GRID #21944737 Report a problem | ||
| 9/27/2023 | Pending sale | $299,900$82/sqft |
Source: MIBOR as distributed by MLS GRID #21944737 Report a problem | ||
| 9/22/2023 | Listed for sale | $299,900$82/sqft |
Source: MIBOR as distributed by MLS GRID #21944737 Report a problem | ||
Public tax history
| Year | Property taxes | Tax assessment |
|---|---|---|
| 2025 | $1,946 -12.4% | $359,300 -0.6% |
| 2024 | $2,221 +17.6% | $361,400 -15.9% |
| 2023 | $1,888 +18.8% | $429,800 +11.9% |
| 2022 | $1,589 +8.9% | $384,000 +11.5% |
| 2021 | $1,458 +1.2% | $344,300 +3.6% |
| 2020 | $1,442 +11.7% | $332,200 +7.9% |
| 2019 | $1,291 +11.6% | $307,900 +6.7% |
| 2018 | $1,157 -6.5% | $288,500 +9% |
| 2017 | $1,238 +20.7% | $264,700 -2.2% |
| 2016 | $1,025 +3.6% | $270,600 +2.1% |
| 2014 | $989 +3.1% | $265,000 -1.1% |
| 2013 | $960 +6.2% | $267,900 +0.8% |
| 2012 | $904 -23.2% | $265,700 -15.6% |
| 2011 | $1,176 -11.1% | $314,900 -2.8% |
| 2010 | $1,323 +11.2% | $323,900 |
| 2009 | $1,189 -48.6% | $323,900 +12% |
| 2006 | $2,314 | $289,200 +28.5% |
| 2005 | -- | $225,100 |
Find assessor info on the county website
Monthly payment
Est. payment
Payment breakdown
Explore the cost of this home by adjusting the details. Changes won't be saved.Climate risks
Neighborhood: Foxcliff Estates
Nearby schools
Schools provided by the listing agent
- Elementary: Centerton Elementary School
- Middle: John R. Wooden Middle School
- High: Martinsville High School
Source: MIBOR as distributed by MLS GRID. This data may not be complete. We recommend contacting the local school district to confirm school assignments for this home.
- $417,9003 bd3 ba2.1k sqft3210 N Country Club Rd, Martinsville, IN 46151Off Market
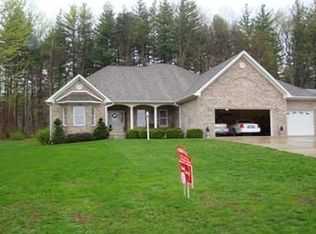
- $455,0003 bd2 ba2.2k sqft3260 N Country Club Rd, Martinsville, IN 46151Off Market
- $17,500-- bd-- ba-- sqft3303 N Pine Song Dr, Martinsville, IN 46151Off Market
- $333,2003 bd2 ba1.8k sqft3190 N Country Club Rd, Martinsville, IN 46151Off Market
Similar homes
- $550,0003 bd2 ba3.7k sqft1272 Centerwood Dr, Martinsville, IN 46151Active
 MLS ID #22128500, Tony Janko, Janko Realty Group. MIBOR as distributed by MLS GRID
 - $485,0003 bd3 ba3.2k sqft3598 E Rembrandt Dr, Martinsville, IN 46151Active
 MLS ID #22129400, Rusty Downey, Carpenter, REALTORS®. MIBOR as distributed by MLS GRID
 - $549,9003 bd3 ba3.7k sqft3200 Clear Creek Blvd, Martinsville, IN 46151Active
 MLS ID #22126291, Michelle Chandler, Keller Williams Indy Metro Partners. MIBOR as distributed by MLS GRID
 - $515,0003 bd3 ba3k sqft3938 N Chapel Ln, Martinsville, IN 46151Active
 MLS ID #22114492, Shannon Skyles, Heroes Property Group. MIBOR as distributed by MLS GRID
 - $499,0004 bd3 ba2.2k sqft8581 N Goat Hollow Rd, Mooresville, IN 46158For Sale
 MLS ID #110629, BRANDON WARFIELD, CARPENTER REALTORS. THAAR
