Welcome home to this renovated 3 bedroom, 3 full bathroom home. Located in the sought after Evergreen Trace neighborhood and situated in a cul-da-sac where you will find deer greeting you at dusk. This house greets you with tons of natural light. Cozy up in the living room that has a large bay window and toasty fireplace and fresh new flooring. You can smell the baked cookies and tell stories to those in the kitchen as the step-down creates an open concept style home. You will find new painted kitchen, new painted cabinets and fixtures, and laundry room. The brand new stainless steel stove, refrigerator and dishwasher and waiting for you to unwrap it. Tons of cabinet space with a large dining room. You will find a renovated full bathroom with shower on the main level. As you go upstairs the new flooring will lead you to three bedrooms. Two large bedrooms with fresh paint and fixtures with great closet space. The hallway has a full bathroom with fresh paint and brand new flooring. The large master bedroom with brand new paint and flooring has his and her closets and a large window for great lighting. The master bathroom also has new flooring, fresh paint, and fixtures. The one car garage is ready for you to organize your tools and keep your car. Don't forget to invite friends and family to cookout in your large fenced in backyard. Create your own oasis or build on what is there.
Closed
$367,500
3230 Old Evergreen Way, Johns Creek, GA 30022
3beds
--sqft
Single Family Residence
Built in 1986
0.31 Acres Lot
$403,500 Zestimate®
$--/sqft
$2,402 Estimated rent
Home value
$403,500
$383,000 - $424,000
$2,402/mo
Zestimate® history
Owner options
List your home for rent
$2,402/mo
Rent Zestimate®
Find your next renter with Zillow Rental Manager. Plus, with online applications, you can quickly screen prospective tenants – for free.
$2,402/mo
Rent Zestimate®
Refinance and save
$2,261/mo
Est. payment
Refinancing to a lower rate could help reduce your monthly payments and save thousands over the life of the loan.
$2,261/mo
Est. payment
Explore your selling options
Work with a Zillow partner agent
Leverage their expertise and Zillow's premium Showcase listings to get your home seen by more buyers.
Get startedList with your own agent
Get your home in front of millions of buyers by listing it on Zillow.
Learn how to do itSell it yourself
Take full control of how buyers see your home on Zillow by listing For Sale by Owner (FSBO).
List your homeWhat's special
Zillow last checked:
Listing updated:
Listed by:
Elena Saro 404-660-0433,
Keller Knapp, Inc
Bought with:
Greta Massey, 404918
Keller Williams Realty Consultants
Source: GAMLS,MLS#: 10245734
Facts & features
Interior
Bedrooms & bathrooms
- Bedrooms: 3
- Bathrooms: 3
- Full bathrooms: 3
Rooms
- Room types: Laundry, Den
Dining room
- Features: L Shaped
Kitchen
- Features: Breakfast Room, Country Kitchen
Heating
- Natural Gas
Cooling
- Ceiling Fan(s), Central Air
Appliances
- Included: Gas Water Heater, Convection Oven, Cooktop, Dishwasher, Refrigerator, Stainless Steel Appliance(s)
- Laundry: In Kitchen
Features
- High Ceilings, Split Foyer
- Flooring: Laminate
- Windows: Bay Window(s)
- Basement: None
- Attic: Pull Down Stairs
- Number of fireplaces: 1
- Fireplace features: Family Room
- Common walls with other units/homes: No Common Walls
Interior area
- Total structure area: 0
- Finished area above ground: 0
- Finished area below ground: 0
Property
Parking
- Parking features: Garage, Kitchen Level
- Has garage: Yes
Features
- Levels: Three Or More
- Stories: 3
- Patio & porch: Deck
- Fencing: Back Yard
- Body of water: None
Lot
- Size: 0.31 Acres
- Features: Cul-De-Sac
Details
- Parcel number: 12 316308980981
- Special conditions: Estate Owned
Construction
Type & style
- Home type: SingleFamily
- Architectural style: Traditional
- Property subtype: Single Family Residence
Materials
- Vinyl Siding
- Foundation: Block
- Roof: Composition
Condition
- Resale
- New construction: No
- Year built: 1986
Utilities & green energy
- Electric: 220 Volts
- Sewer: Public Sewer
- Water: Public
- Utilities for property: Cable Available, Electricity Available, High Speed Internet, Natural Gas Available, Phone Available, Sewer Available, Water Available
Community & HOA
Community
- Features: None
- Security: Smoke Detector(s)
- Subdivision: Evergreen Trace
HOA
- Has HOA: No
- Services included: None
Location
- Region: Johns Creek
Financial & listing details
- Tax assessed value: $351,000
- Annual tax amount: $1,316
- Date on market: 1/24/2024
- Cumulative days on market: 4 days
- Listing agreement: Exclusive Right To Sell
- Listing terms: Cash,Conventional,FHA,Freddie Mac Approved,VA Loan
- Electric utility on property: Yes
Price history
| Date | Event | Price |
|---|---|---|
| 3/4/2024 | Listed for sale | $339,000-7.8% |
Source:  FMLS GA #7329476 Report a problem FMLS GA #7329476 Report a problem | ||
| 2/22/2024 | Sold | $367,500+8.4% |
Source:  GAMLS #10245734 Report a problem GAMLS #10245734 Report a problem | ||
| 1/28/2024 | Pending sale | $339,000 |
Source: FMLS GA #7329476 Report a problem | ||
| 1/26/2024 | Listed for sale | $339,000+216.8% |
Source: FMLS GA #7329476 Report a problem | ||
| 6/24/1994 | Sold | $107,000 |
Source: Public Record Report a problem | ||
Public tax history
| Year | Property taxes | Tax assessment |
|---|---|---|
| 2025 | $4,192 +119.6% | $140,400 +8% |
| 2024 | $1,909 +45% | $130,000 |
| 2023 | $1,316 -28.1% | $130,000 +1.9% |
| 2022 | $1,831 +1.9% | $127,560 +26.5% |
| 2021 | $1,797 -39.7% | $100,800 -4.6% |
| 2020 | $2,983 +34.6% | $105,680 +21.1% |
| 2019 | $2,217 | $87,240 +2.4% |
| 2018 | $2,217 | $85,200 +38.4% |
| 2017 | $2,217 +31.8% | $61,560 |
| 2016 | $1,681 +0.9% | $61,560 |
| 2015 | $1,667 -2.6% | $61,560 |
| 2014 | $1,711 +2.8% | $61,560 |
| 2013 | $1,665 -0.3% | $61,560 |
| 2012 | $1,670 | $61,560 |
| 2011 | -- | $61,560 -3.9% |
| 2010 | $1,760 | $64,040 |
| 2009 | -- | $64,040 |
| 2008 | -- | $64,040 |
| 2007 | $1,551 | $64,040 +10% |
| 2005 | -- | $58,200 +3.4% |
| 2004 | $1,376 +1.9% | $56,280 +3.2% |
| 2003 | $1,350 +6.7% | $54,560 +7.5% |
| 2002 | $1,264 +14.2% | $50,760 +18.4% |
| 2001 | $1,107 | $42,880 |
Find assessor info on the county website
Neighborhood: 30022
Nearby homes
- $465,0003 bd4 ba1.7k sqft3240 Old Evergreen Way, Johns Creek, GA 30022Off Market

- $473,6003 bd4 ba2.2k sqft3220 Old Evergreen Way, Johns Creek, GA 30022Off Market
- $382,6003 bd2 ba1.3k sqft10355 Rillridge Ct, Alpharetta, GA 30022Off Market
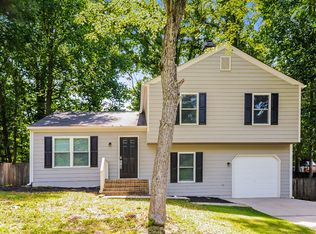
- $393,6003 bd2 ba1.3k sqft10345 Rillridge Ct, Alpharetta, GA 30022Off Market
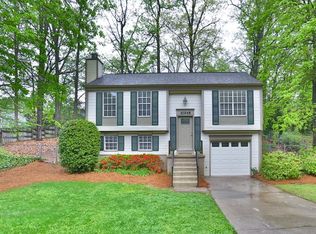
- $430,0003 bd3 ba2.1k sqft3235 Old Evergreen Way, Johns Creek, GA 30022Sold
- $476,0003 bd3 ba2k sqft3250 Old Evergreen Way, Johns Creek, GA 30022Off Market
- $410,0003 bd2 ba993 sqft10350 Virginia Pine Ln, Johns Creek, GA 30022Off Market
- $359,5003 bd2 ba1.6k sqft10365 Rillridge Ct, Alpharetta, GA 30022Off Market
Nearby schools
GreatSchools rating
- 8/10Northwood Elementary SchoolGrades: PK-5Distance: 2.4 mi
- 8/10Haynes Bridge Middle SchoolGrades: 6-8Distance: 1.1 mi
- 7/10Centennial High SchoolGrades: 9-12Distance: 2.3 mi
Schools provided by the listing agent
- Elementary: Northwood
- Middle: Haynes Bridge
- High: Centennial
Source: GAMLS. This data may not be complete. We recommend contacting the local school district to confirm school assignments for this home.
Get a cash offer in 3 minutes
Find out how much your home could sell for in as little as 3 minutes with a no-obligation cash offer.
Estimated market value
$403,500
Get a cash offer in 3 minutes
Find out how much your home could sell for in as little as 3 minutes with a no-obligation cash offer.
Estimated market value
$403,500
- Georgia
- Fulton County
- Johns Creek
- 30022
- 3230 Old Evergreen Way
Nearby cities
Nearby neighborhoods
Nearby zip codes
Other Johns Creek Topics
