Ready NOW! Start off the day with a coffee and warm pastry from Idea Coffee on a brisk winter morning. Once your fully caffeinated, take the kids for a short walk from your home to toss a football on Union Lawn. Wrap up the day up watching the sun sink into the horizon and transform into a twinkling night sky from your private balcony. All of this sets the stage for your future home. Featuring the Stockton townhome floorplan with over 2000 ft of space to write you story. A large, spacious great room with balcony access is the centerpiece of your main living floor with a dining room and upgraded modern kitchen in the back of the home. The kitchen has quartz countertops, tile kitchen backsplash, gas stainless steel appliances, sage painted maple cabinetry and dine-in island. The lower level has a covered porch and The Hangout, a one-of-a-kind covered indoor/outdoor space with wet bar providing you with a place to enjoy the outdoors right in front of your home. Upstairs is the Owner's Retreat with 2 additional bedrooms. This townhome is in Arcona Club, an exclusive area of the neighborhood with a swimming pool, fun events and winding paths leading to the Crossroads. Arcona has nearly a dozen locally owned businesses along its tree-lined streets including THEA, Shirley Rae's Ice Cream, Red Salon, The Studio by Absolute Pilates, Pure Gallery, Idea Coffee, SpringGate Winery, Amore Pizza and Water Colours.
Sold for $424,990
$424,990
3230 Parade St, Mechanicsburg, PA 17055
3beds
2,124sqft
Townhouse
Built in 2024
-- sqft lot
$414,200 Zestimate®
$200/sqft
$2,572 Estimated rent
Home value
$414,200
$393,000 - $435,000
$2,572/mo
Zestimate® history
Owner options
List your home for rent
$2,572/mo
Rent Zestimate®
Find your next renter with Zillow Rental Manager. Plus, with online applications, you can quickly screen prospective tenants – for free.
$2,572/mo
Rent Zestimate®
Refinance and save
$2,708/mo
Est. payment
Refinancing to a lower rate could help reduce your monthly payments and save thousands over the life of the loan.
$2,708/mo
Est. payment
Explore your selling options
Work with a Zillow partner agent
Leverage their expertise and Zillow's premium Showcase listings to get your home seen by more buyers.
Get startedList with your own agent
Get your home in front of millions of buyers by listing it on Zillow.
Learn how to do itSell it yourself
Take full control of how buyers see your home on Zillow by listing For Sale by Owner (FSBO).
List your homeWhat's special
Balcony accessWet barFun eventsIdea coffeeSwimming poolCovered porchAmore pizza
Zillow last checked:
Listing updated:
Source: Charter Homes & Neighborhoods
Facts & features
Interior
Bedrooms & bathrooms
- Bedrooms: 3
- Bathrooms: 3
- Full bathrooms: 2
- 1/2 bathrooms: 1
Interior area
- Total interior livable area: 2,124 sqft
Property
Parking
- Total spaces: 2
- Parking features: Garage
- Garage spaces: 2
Features
- Levels: 3.0
- Stories: 3
Details
- Parcel number: 13100256339U704
Construction
Type & style
- Home type: Townhouse
- Property subtype: Townhouse
Condition
- New Construction
- New construction: Yes
- Year built: 2024
Details
- Builder name: Charter Homes & Neighborhoods
Community & HOA
Community
- Subdivision: Arcona
Location
- Region: Mechanicsburg
Financial & listing details
- Price per square foot: $200/sqft
- Tax assessed value: $353,700
- Annual tax amount: $7,492
- Date on market: 11/20/2023
Price history
| Date | Event | Price |
|---|---|---|
| 3/26/2024 | Sold | $424,990$200/sqft |
Source: Public Record Report a problem | ||
| 11/20/2023 | Listed for sale | $424,990$200/sqft |
Source:  Bright MLS #PACB2026176 Report a problem Bright MLS #PACB2026176 Report a problem | ||
Public tax history
| Year | Property taxes | Tax assessment |
|---|---|---|
| 2025 | $7,492 +2567.1% | $353,700 +2408.5% |
| 2024 | $281 | $14,100 |
Find assessor info on the county website
Neighborhood: 17055
Nearby homes
- $524,9904 bd3 ba2.8k sqft3112 Egreton Rd, Mechanicsburg, PA 17055Sold
- $400,0003 bd3 ba2k sqft3236 Parade St, Mechanicsburg, PA 17055Sold
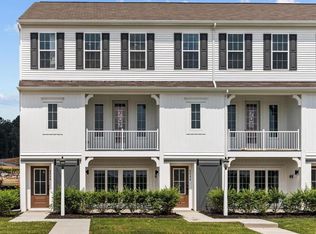
- $384,1003 bd3 ba2.1k sqft3225 Parade St, Mechanicsburg, PA 17055Off Market

- $389,9004 bd3 ba1.9k sqft3090 Egreton Rd, Mechanicsburg, PA 17055Sold

- $420,2004 bd4 ba2.3k sqft3223 Parade St, Mechanicsburg, PA 17055Off Market
- $394,1003 bd3 ba2.2k sqft3227 Parade St, Mechanicsburg, PA 17055Off Market
- $499,9904 bd3 ba2.5k sqft3235 Parade St, Mechanicsburg, PA 17055Sold
- $564,9904 bd3 ba2.7k sqft3233 Parade St, Mechanicsburg, PA 17055Sold
Nearby schools
GreatSchools rating
- 7/10Rossmoyne El SchoolGrades: K-4Distance: 0.5 mi
- 8/10Allen Middle SchoolGrades: 7-8Distance: 1.3 mi
- 6/10Cedar Cliff High SchoolGrades: 9-12Distance: 3.6 mi
Schools provided by the MLS
- Elementary: Rossmoyne Elementary School
- Middle: Allen Middle School
- High: Cedar Cliff High School
- District: West Shore School District
Source: Charter Homes & Neighborhoods. This data may not be complete. We recommend contacting the local school district to confirm school assignments for this home.


Get pre-qualified for a loan
At Zillow Home Loans, we can pre-qualify you in as little as 5 minutes with no impact to your credit score.An equal housing lender. NMLS #10287.
Sell for more on Zillow
Get a Zillow Showcase℠ listing at no additional cost and you could sell for .
$414,200
2% more
+$8,284
With Zillow Showcase(estimated)
$422,484
- Pennsylvania
- Cumberland County
- Mechanicsburg
- 17055
- 3230 Parade St
Nearby cities
Nearby zip codes
Other Mechanicsburg Topics
