Nestled in Lake Orion’s prestigious Hills of Indianwood, this impeccably maintained brick colonial offers timeless elegance and exceptional privacy. A bright, open floor plan showcases extensive hardwood flooring, designer finishes, and a stunning great room with a dramatic fireplace and walls of windows overlooking the serene, wooded backdrop. The gourmet kitchen features granite countertops, stainless-steel appliances, and a large island that flows into the formal dining area and a sun-filled four-season room—perfect for everyday living and entertaining.
A private home office with French doors provides an ideal work-from-home retreat. The upper level hosts a spacious primary suite with dual-vanity bath, soaking tub, separate shower, and walk-in closet, along with generously sized secondary bedrooms and a versatile loft that can serve as a 5th bedroom or playroom. The beautifully finished lower level extends the living space with a modern wet bar, recreation area, full bath, and a potential 6th bedroom.
Step outside to a true outdoor sanctuary featuring a custom patio, built-in fire pit, and covered seating area. Backing to an acreage parcel, the setting offers unmatched privacy. The no-outlet design, sidewalks, and mature landscape create a peaceful neighborhood environment with direct access to Friendship Park. All just minutes from Downtown Lake Orion, top-rated schools, parks, and major thoroughfares—delivering the perfect blend of luxury, comfort, and convenience.
Sold for $750,000
$750,000
3230 Park Meadow Dr, Orion, MI 48362
5beds
4,887sqft
Single Family Residence
Built in 2013
0.5 Acres Lot
$759,300 Zestimate®
$153/sqft
$6,412 Estimated rent
Home value
$759,300
$721,000 - $797,000
$6,412/mo
Zestimate® history
Owner options
List your home for rent
$6,412/mo
Rent Zestimate®
Find your next renter with Zillow Rental Manager. Plus, with online applications, you can quickly screen prospective tenants – for free.
$6,412/mo
Rent Zestimate®
Refinance and save
$5,614/mo
Est. payment
Refinancing to a lower rate could help reduce your monthly payments and save thousands over the life of the loan.
$5,614/mo
Est. payment
Explore your selling options
Work with a Zillow partner agent
Leverage their expertise and Zillow's premium Showcase listings to get your home seen by more buyers.
Get startedList with your own agent
Get your home in front of millions of buyers by listing it on Zillow.
Learn how to do itSell it yourself
Take full control of how buyers see your home on Zillow by listing For Sale by Owner (FSBO).
List your homeWhat's special
Dramatic fireplaceModern wet barLarge islandVersatile loftDesigner finishesImpeccably maintained brick colonialBeautifully finished lower level
Zillow last checked:
Listing updated:
Listed by:
Jaime Burkhart 734-751-2818,
Preferred, Realtors® Ltd
Bought with:
Jacqueline McMahon, 6501401827
MBA Real Estate Services
Source: Realcomp II,MLS#: 20261002155
Facts & features
Interior
Bedrooms & bathrooms
- Bedrooms: 5
- Bathrooms: 5
- Full bathrooms: 4
- 1/2 bathrooms: 1
Primary bedroom
- Level: Second
- Area: 256
- Dimensions: 16 X 16
Bedroom
- Level: Second
- Area: 100
- Dimensions: 10 X 10
Bedroom
- Level: Second
- Area: 156
- Dimensions: 12 X 13
Bedroom
- Level: Second
- Area: 120
- Dimensions: 10 X 12
Bedroom
- Level: Second
- Area: 304
- Dimensions: 19 X 16
Primary bathroom
- Level: Second
- Area: 130
- Dimensions: 13 X 10
Other
- Level: Basement
- Area: 54
- Dimensions: 9 X 6
Other
- Level: Second
- Area: 42
- Dimensions: 6 X 7
Other
- Level: Second
- Area: 66
- Dimensions: 11 X 6
Other
- Level: Entry
- Area: 25
- Dimensions: 5 X 5
Bonus room
- Level: Second
- Area: 228
- Dimensions: 12 X 19
Dining room
- Level: Entry
- Area: 160
- Dimensions: 16 X 10
Flex room
- Level: Basement
- Area: 168
- Dimensions: 12 X 14
Kitchen
- Level: Entry
- Area: 209
- Dimensions: 19 X 11
Laundry
- Level: Entry
- Area: 50
- Dimensions: 5 X 10
Library
- Level: Entry
- Area: 156
- Dimensions: 12 X 13
Other
- Level: Basement
- Area: 945
- Dimensions: 35 X 27
Sitting room
- Level: Entry
- Area: 192
- Dimensions: 16 X 12
Heating
- Forced Air, Natural Gas
Cooling
- Central Air
Appliances
- Included: Dishwasher, Dryer, Free Standing Gas Range, Free Standing Refrigerator, Microwave, Stainless Steel Appliances, Washer, Wine Cooler
- Laundry: Laundry Room
Features
- Basement: Finished
- Has fireplace: Yes
- Fireplace features: Gas, Great Room
Interior area
- Total interior livable area: 4,887 sqft
- Finished area above ground: 3,451
- Finished area below ground: 1,436
Property
Parking
- Total spaces: 3
- Parking features: Three Car Garage, Attached, Direct Access, Electricityin Garage, Garage Door Opener, Oversized, Side Entrance
- Garage spaces: 3
Features
- Levels: Two
- Stories: 2
- Entry location: GroundLevelwSteps
- Patio & porch: Patio, Porch
- Exterior features: Lighting
- Pool features: None
Lot
- Size: 0.5 Acres
- Dimensions: 109 x 201
Details
- Parcel number: 0908151042
- Special conditions: Short Sale No,Standard
Construction
Type & style
- Home type: SingleFamily
- Architectural style: Colonial
- Property subtype: Single Family Residence
Materials
- Brick Veneer, Vinyl Siding
- Foundation: Basement, Poured
- Roof: Asphalt
Condition
- New construction: No
- Year built: 2013
Utilities & green energy
- Sewer: Public Sewer
- Water: Public
Community & HOA
Community
- Subdivision: HILLS AT INDIANWOOD CONDO
HOA
- Has HOA: Yes
- Services included: Maintenance Grounds, Snow Removal
- HOA fee: $710 annually
- HOA phone: 734-456-7826
Location
- Region: Orion
Financial & listing details
- Price per square foot: $153/sqft
- Tax assessed value: $258,870
- Annual tax amount: $9,227
- Date on market: 1/16/2026
- Cumulative days on market: 99 days
- Listing agreement: Exclusive Right To Sell
- Listing terms: Cash,Conventional
- Exclusions: Exclusion(s) Exist
Price history
| Date | Event | Price |
|---|---|---|
| 2/24/2026 | Sold | $750,000$153/sqft |
Source:  Realcomp II #20261002155 Report a problem Realcomp II #20261002155 Report a problem | ||
| 1/19/2026 | Pending sale | $750,000$153/sqft |
Source: Realcomp II #20261002155 Report a problem | ||
| 1/16/2026 | Listed for sale | $750,000-3.8%$153/sqft |
Source: Realcomp II #20261002155 Report a problem | ||
| 1/12/2026 | Listing removed | $779,900$160/sqft |
Source: Realcomp II #20251045852 Report a problem | ||
| 10/21/2025 | Listed for sale | $779,900-6.6%$160/sqft |
Source: Realcomp II #20251045852 Report a problem | ||
| 10/15/2025 | Listing removed | $835,000$171/sqft |
Source: Realcomp II #20251039329 Report a problem | ||
| 10/3/2025 | Listed for sale | $835,000+586.1%$171/sqft |
Source: Realcomp II #20251039329 Report a problem | ||
| 11/13/2013 | Sold | $121,700$25/sqft |
Source: Public Record Report a problem | ||
Public tax history
| Year | Property taxes | Tax assessment |
|---|---|---|
| 2025 | $8,984 +1.7% | $312,850 +5.8% |
| 2024 | $8,836 +5.3% | $295,720 +9.9% |
| 2023 | $8,394 +7.2% | $269,090 +15.2% |
| 2022 | $7,833 +0.5% | $233,500 +4% |
| 2021 | $7,797 | $224,570 +0.8% |
| 2020 | -- | $222,690 +0.1% |
| 2019 | $7,294 -41.2% | $222,560 +0.6% |
| 2018 | $12,411 | $221,300 |
| 2017 | -- | $221,300 +1.2% |
| 2016 | -- | $218,580 +2.6% |
| 2015 | -- | $213,060 +30.7% |
| 2014 | -- | $162,980 +220.3% |
| 2009 | -- | $50,880 |
Find assessor info on the county website
Neighborhood: 48362
Nearby homes
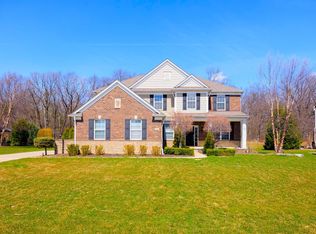
- $760,0004 bd4 ba4.6k sqft3218 Park Meadow Dr, Lake Orion, MI 48362Sold
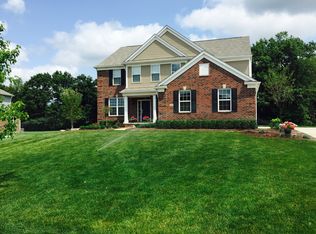
- $695,1004 bd4 ba3.4k sqft3242 Park Meadow Dr, Lake Orion, MI 48362Off Market
- $647,5004 bd2 ba3.4k sqft3254 Park Meadow Dr, Lake Orion, MI 48362Off Market
- $685,0004 bd4 ba3.1k sqft3206 Park Meadow Dr, Lake Orion, MI 48362Sold

- $639,1004 bd4 ba3k sqft3231 Park Meadow Dr, Lake Orion, MI 48362Off Market
- $692,4004 bd4 ba3.2k sqft3243 Park Meadow Dr, Lake Orion, MI 48362Off Market
- $895,2004 bd5 ba3.4k sqft3219 Park Meadow Dr, Lake Orion, MI 48362Off Market
- $695,7005 bd4 ba3.2k sqft3243 Park Meadow Dr, Orion, MI 48362Off Market
Nearby schools
GreatSchools rating
- 8/10Webber SchoolGrades: PK-5Distance: 1.1 mi
- 8/10Scripps Middle SchoolGrades: 6-8Distance: 3.9 mi
- 8/10Lake Orion Community High SchoolGrades: 9-12Distance: 4.2 mi
Get a cash offer in 3 minutes
Find out how much your home could sell for in as little as 3 minutes with a no-obligation cash offer.
Estimated market value
$759,300
Get a cash offer in 3 minutes
Find out how much your home could sell for in as little as 3 minutes with a no-obligation cash offer.
Estimated market value
$759,300
- Michigan
- Oakland County
- Orion
- 48362
- 3230 Park Meadow Dr
Nearby cities
Nearby zip codes
Other Orion Topics
