Skip main navigation
Sold for $1,050,000
  • $1,050,000

    3230 Pebble Brook Cir, Prescott, AZ 86303

    3beds
    3,614sqft
    Single Family Residence
    Built in 1995
    1.69 Acres Lot
    $1,049,900 Zestimate®
    $291/sqft
    $4,130 Estimated rent

    Home value

    $1,049,900

    $997,000 - $1.10M

    $4,130/mo

    Zestimate® history
    Loading
    Loading...

    Owner options

    List your home for rent

    $4,130/mo

    Rent Zestimate®

    Find your next renter with Zillow Rental Manager. Plus, with online applications, you can quickly screen prospective tenants – for free.

    Learn more

    $4,130/mo

    Rent Zestimate®

    Refinance and save

    $4,792/mo

    Est. payment

    Refinancing to a lower rate could help reduce your monthly payments and save thousands over the life of the loan.

    See today's rates

    $4,792/mo

    Est. payment

    Explore your selling options

    Work with a Zillow partner agent

    Leverage their expertise and Zillow's premium Showcase listings to get your home seen by more buyers.

    Get started

    List with your own agent

    Get your home in front of millions of buyers by listing it on Zillow.

    Learn how to do it

    Sell it yourself

    Take full control of how buyers see your home on Zillow by listing For Sale by Owner (FSBO).

    List your home

    What's special

    Soaring ceilingsDouble wall ovensWarming drawerPrivate cul-de-sacCabinet-front refrigeratorPerched among the pinesSweeping circular driveway
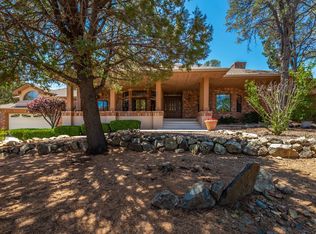
    Perched among the pines with the Prescott National Forest as a breathtaking backdrop, this stunning custom estate captures the essence of Arizona mountain living--without sacrificing luxury. Set on an extra-large 1.69-acre triple lot, the property offers an exceptional setting with panoramic views from both the front and rear. Tucked away on a private cul-de-sac, the striking stucco and stone exterior makes an unforgettable first impression, featuring a sweeping circular driveway, grand staircase entry, and an expansive upper deck stretching across the front of the home--all framed by towering ponderosas and sweeping ridgeline vistas.Inside, the expansive great room serves as the heart of the home, anchored by a dramatic floor-to-ceiling stacked stone fireplace and soaring ceilings that enhance the sense of openness. Two distinct living areas flow effortlessly together. one offers a cozy bay window sitting nook designed to maximize treetop views, while the other opens to the deck through walls of oversized windows that flood the space with natural light and bring the outdoors in.The formal dining area connects seamlessly to the kitchen, creating an ideal layout for both everyday living and entertaining. The kitchen itself is a true chef's space, highlighted by a show-stopping custom copper range hood crowning the center island cooktop. Rich oak cabinetry, double wall ovens, a warming drawer, cabinet-front refrigerator, and a spacious walk-in pantry combine beauty with functionality. A sunny breakfast bar and pass-through to the breakfast room make hosting effortless.The primary suite is a private retreat of generous proportions, complete with its own corner fireplace, a comfortable seating area, and an office--an exceptional space wrapped in a curved bay of arched windows overlooking the trees. Double French doors provide direct access to the view deck, creating a seamless indoor-outdoor connection. The ensuite bath features a jetted corner soaking tub, walk-in glass shower, dual sink vanity, and windows that fill the space with soft, natural light. A spacious laundry room with built-in cabinetry, utility sink, and extended counter space adds everyday convenience, while a large cinder block storage room offers ample space for seasonal items and more.On the lower level, two bedrooms each offer their own exterior entrances, along with interior stair access that meets at a shared landing. One bedroom features a charming alcove--ideal for a small office or sitting area--and opens to a shaded patio space. These rooms are connected by a well-appointed bathroom featuring a dual sink vanity and walk-in shower.Outdoor living is equally impressive, with both the balcony and patio situated on the same level for easy access and flow. The balcony, located off the kitchen, captures north-facing views of the Granite Dells and mountains beyond--an ideal setting for morning coffee or evening gatherings. On the opposite side of the home, the covered patio overlooks the expansive backyard and borders the National Forest, offering a peaceful, private setting surrounded by nature.Completing the property is a spacious three-car garage, with one bay heated--ideal for a workshop, hobby space, or year-round projects.Whether enjoying quiet moments among the pines or taking in the surrounding mountain and forest views, this home offers a rare combination of privacy, space, and natural beauty--all just minutes from the best of Prescott.

    Zillow last checked:

    Listing updated:

    Listed by:

    Geoffrey Hyland 928-237-4425,

    eXp Realty

    Bought with:

    NON MEMBER

    NON-MEMBER

    Source: PAAR as distributed by MLS GRID,MLS#: 1080786MLS Logo

    Facts & features

    Interior

    Bedrooms & bathrooms
    • Bedrooms: 3
    • Bathrooms: 3
    • Full bathrooms: 1
    • 3/4 bathrooms: 1
    • 1/2 bathrooms: 1
    Heating
    • Forced - Gas, Natural Gas, Zoned
    Cooling
    • Central Air, Zoned
    Appliances
    • Included: Built-In Electric Oven, Dishwasher, Disposal, Double Oven, Dryer, Electric Cooktop, Microwave, Other, Oven, Range, Refrigerator, Washer
    • Laundry: Wash/Dry Connection, Sink
    Features
    • Ceiling Fan(s), Central Vacuum, Solid Surface Counters, Eat-in Kitchen, Kit/Din Combo, Kitchen Island, Liv/Din Combo, Live on One Level, Master Downstairs, High Ceilings, See Remarks, Wired for Sound, Tile Counters, Walk-In Closet(s)
    • Flooring: Carpet, Tile, Wood
    • Windows: Skylight(s), Double Pane Windows, Other, Pleated Shades, Screens, See Remarks
    • Basement: Finished,Full
    • Has fireplace: Yes
    • Fireplace features: Gas
    Interior area
    • Total structure area: 3,614
    • Total interior livable area: 3,614 sqft

    Property

    Parking
    • Total spaces: 3.5
    • Parking features: Garage Door Opener, Circular Driveway, Driveway Concrete
    • Attached garage spaces: 3.5
    • Has uncovered spaces: Yes
    Features
    • Levels: Multi/Split
    • Patio & porch: Deck-Engr, Covered, Deck
    • Exterior features: Drought Tolerant Spc, Landscaping-Front, Landscaping-Rear, Native Species, Other, See Remarks, Sprinkler/Drip, Storm Gutters
    • Has spa: Yes
    • Spa features: Bath
    • Has view: Yes
    • View description: Boulders, Juniper/Pinon, Mountain(s), Forest, Other, Panoramic, See Remarks, Trees/Woods, Valley
    Lot
    • Size: 1.69 Acres
    • Topography: Borders Nat'l Forest,Cul-De-Sac,Hillside,Hilltop,Level,Other - See Remarks,Other Trees,Sloped - Gentle,Sloped - Steep,Views
    Details
    • Parcel number: 11210205B
    • Zoning: SF-12
    • Other equipment: Satellite Dish

    Construction

    Type & style
    • Home type: SingleFamily
    • Architectural style: Contemporary,Ranch
    • Property subtype: Single Family Residence
    Materials
    • Frame, Stone, Stucco
    • Roof: Tile
    Condition
    • Year built: 1995

    Utilities & green energy

    • Electric: 220 Volts
    • Sewer: City Sewer
    • Water: Public
    • Utilities for property: Cable Available, Electricity Available, Natural Gas Available, Phone Available, Underground Utilities

    Community & HOA

    Community
    • Security: Smoke Detector(s)
    • Subdivision: The Ranch At Prescott
    HOA
    • Has HOA: Yes
    • HOA fee: $21 monthly
    • HOA phone: 928-776-4470
    Location
    • Region: Prescott

    Financial & listing details

    • Price per square foot: $291/sqft
    • Tax assessed value: $944,927
    • Annual tax amount: $3,477
    • Date on market: 4/1/2026
    • Cumulative days on market: 23 days
    • Electric utility on property: Yes
    • Road surface type: Paved

    Price history

    DateEventPrice
    5/22/2026Sold$1,050,000-4.4%$291/sqft
    Source: PAAR as distributed by MLS GRID #1080786 Report a problem
    5/22/2026Pending sale$1,098,000$304/sqft
    Source: PAAR as distributed by MLS GRID #1080786 Report a problem
    4/24/2026Contingent$1,098,000$304/sqft
    Source: PAAR as distributed by MLS GRID #1080786 Report a problem
    4/1/2026Listed for sale$1,098,000+8.7%$304/sqft
    Source: PAAR as distributed by MLS GRID #1080786 Report a problem
    2/1/2022Sold$1,010,000-3.6%$279/sqft
    Source: PAAR as distributed by MLS GRID #1044234 Report a problem
    12/31/2021Pending sale$1,048,000$290/sqft
    Source: PAAR as distributed by MLS GRID #1044234 Report a problem
    12/25/2021Listed for sale$1,048,000$290/sqft
    Source: PAAR as distributed by MLS GRID #1044234 Report a problem

    Public tax history

    YearProperty taxesTax assessment
    2025$3,371 +2.1%$57,442 +5%
    2024$3,302 +2.8%$54,707 -53%
    2023$3,212 -4.8%$116,291 +12.4%
    2022$3,375 -0.2%$103,464 -0.6%
    2021$3,382 +1.2%$104,074 +2.8%
    2020$3,343 +4.7%$101,234
    2019$3,194 --
    2018-- --
    2017-- --
    2016-- --
    2015-- --
    2014-- --
    2013-- --
    2012-- --
    2011-- $61,693
    2004-- --
    2003-- --
    2002-- --
    Find assessor info on the county website

    Neighborhood: 86303

    Nearby schools

    GreatSchools rating
    Get a cash offer in 3 minutes
    Find out how much your home could sell for in as little as 3 minutes with a no-obligation cash offer.
    Estimated market value
    $1,049,900
    Get a cash offer in 3 minutes
    Find out how much your home could sell for in as little as 3 minutes with a no-obligation cash offer.
    Estimated market value
    $1,049,900