Skip main navigation
Sold for $1,025,000
  • $1,025,000

    3230 Queens Grant Dr, Midlothian, VA 23113

    5beds
    4,360sqft
    Single Family Residence
    Built in 2002
    0.92 Acres Lot
    $1,029,100 Zestimate®
    $235/sqft
    $4,904 Estimated rent

    Home value

    $1,029,100

    $978,000 - $1.09M

    $4,904/mo

    Zestimate® history
    Loading
    Loading...

    Owner options

    List your home for rent

    $4,904/mo

    Rent Zestimate®

    Find your next renter with Zillow Rental Manager. Plus, with online applications, you can quickly screen prospective tenants – for free.

    Learn more

    $4,904/mo

    Rent Zestimate®

    Refinance and save

    $6,515/mo

    Est. payment

    Refinancing to a lower rate could help reduce your monthly payments and save thousands over the life of the loan.

    See today's rates

    $6,515/mo

    Est. payment

    Explore your selling options

    Work with a Zillow partner agent

    Leverage their expertise and Zillow's premium Showcase listings to get your home seen by more buyers.

    Get started

    List with your own agent

    Get your home in front of millions of buyers by listing it on Zillow.

    Learn how to do it

    Sell it yourself

    Take full control of how buyers see your home on Zillow by listing For Sale by Owner (FSBO).

    List your home

    What's special

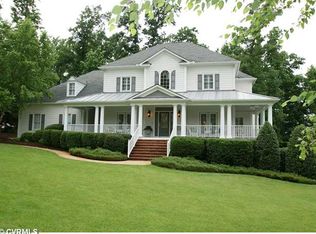
    Welcome to this stunning Napier Signature custom home, where timeless craftsmanship meets modern, sophisticated updates. Throughout the home, a fresh palette of neutral paint and chic brushed gold light fixtures create an atmosphere of contemporary elegance. The journey begins in the soaring foyer, flanked by a formal living room to the right and an elegant formal dining room to the left, complete with a convenient wet bar for seamless entertaining. Moving deeper into the home, a functional hallway leads to a stylish half bath and a dedicated laundry room with direct access to the spacious 3-car garage. The heart of the home is the stunning kitchen, featuring premium granite countertops, a natural stone tile backsplash, and a large eat-at bar that overlooks a sunny, informal breakfast area. This space flows effortlessly into the bright and airy family room, which serves as a stunning focal point with its gas fireplace, custom stone surround, and integrated built-ins. Tucked away on the main level for ultimate privacy is the primary suite - a light-filled sanctuary boasting a generous walk-in closet and a spa-inspired ensuite bath. This retreat features a standalone soaking tub and a magnificent glass-enclosed marble shower equipped with a built-in bench seat. The upper levels offer abundant space and versatility for family and guests. On the 2nd level, you will find four additional bedrooms: two featuring private ensuite baths and two sharing a well-appointed Jack and Jill bathroom. The 3rd level provides even more flexibility with a fully finished recreation room, perfect for a home theater, gym, or play space. Outside, the home has exceptional curb appeal with its manicured landscaping and stone accents, leading to a fenced rear lawn with a stamped concrete patio. Perfectly positioned, this residence offers easy access to major highways and is just minutes from Midlothian’s most popular shopping and dining destinations. This is truly a premier value in the prestigious Queens Grant community.

    Zillow last checked:

    Listing updated:

    Listed by:

    Annemarie Hensley 804-221-4365,

    Compass

    Bought with:

    Remington Rand, 0225201090

    Rand Properties

    Source: CVRMLS,MLS#: 2607008MLS LogoOriginating MLS: Central Virginia Regional MLS

    Facts & features

    Interior

    Bedrooms & bathrooms
    • Bedrooms: 5
    • Bathrooms: 5
    • Full bathrooms: 4
    • 1/2 bathrooms: 1
    Primary bedroom
    • Description: Hardwood, ceiling fan
    • Level: First
    • Dimensions: 20.0 x 14.0
    Bedroom 2
    • Description: Carpet, ceiling fan
    • Level: Second
    • Dimensions: 16.0 x 13.0
    Bedroom 3
    • Description: Carpet, ceiling fan
    • Level: Second
    • Dimensions: 14.0 x 13.0
    Bedroom 4
    • Description: Carpet, ceiling fan
    • Level: Second
    • Dimensions: 14.0 x 13.0
    Bedroom 5
    • Description: Carpet, 2 closets
    • Level: Third
    • Dimensions: 17.0 x 15.0
    Additional room
    • Description: Media room, flex space
    • Level: First
    • Dimensions: 25.0 x 15.0
    Dining room
    • Description: Hardwood, crown, chair
    • Level: First
    • Dimensions: 15.0 x 13.0
    Family room
    • Description: Hardwood, stone fireplace
    • Level: First
    • Dimensions: 20.0 x 18.0
    Foyer
    • Description: Hardwood, crown, chair
    • Level: First
    • Dimensions: 16.0 x 9.0
    Other
    • Description: Tub & Shower
    • Level: First
    Other
    • Description: Tub & Shower
    • Level: Second
    Half bath
    • Level: First
    Kitchen
    • Description: Hardwood, gas, granite
    • Level: First
    • Dimensions: 20.0 x 18.0
    Laundry
    • Description: Tile, cabinets
    • Level: First
    • Dimensions: 10.0 x 9.0
    Living room
    • Description: Hardwood, crown, chair
    • Level: First
    • Dimensions: 12.0 x 12.0
    Heating
    • Natural Gas, Zoned
    Cooling
    • Zoned
    Appliances
    • Included: Dishwasher, Disposal, Gas Water Heater
    Features
    • Flooring: Carpet, Tile, Wood
    • Basement: Crawl Space
    • Attic: Finished
    • Number of fireplaces: 1
    • Fireplace features: Gas
    Interior area
    • Total interior livable area: 4,360 sqft
    • Finished area above ground: 4,360
    • Finished area below ground: 0

    Property

    Parking
    • Total spaces: 3
    • Parking features: Attached, Driveway, Garage, Garage Door Opener, Paved
    • Attached garage spaces: 3
    • Has uncovered spaces: Yes
    Features
    • Levels: Two and One Half
    • Stories: 2.5
    • Patio & porch: Front Porch, Patio, Porch
    • Exterior features: Sprinkler/Irrigation, Porch, Paved Driveway
    • Pool features: None
    Lot
    • Size: 0.92 Acres
    • Features: Landscaped, Level
    Details
    • Parcel number: 725723913900000
    • Zoning description: R25

    Construction

    Type & style
    • Home type: SingleFamily
    • Architectural style: Transitional
    • Property subtype: Single Family Residence
    Materials
    • Drywall, Frame, HardiPlank Type, Stone
    Condition
    • Resale
    • New construction: No
    • Year built: 2002

    Utilities & green energy

    • Sewer: Public Sewer
    • Water: Public

    Community & HOA

    Community
    • Features: Common Grounds/Area, Playground, Street Lights
    • Subdivision: Queens Grant
    HOA
    • Has HOA: Yes
    • Amenities included: Management
    • Services included: Common Areas
    • HOA fee: $400 annually
    Location
    • Region: Midlothian

    Financial & listing details

    • Price per square foot: $235/sqft
    • Tax assessed value: $917,700
    • Annual tax amount: $7,492
    • Date on market: 5/15/2026
    • Ownership: Individuals
    • Ownership type: Sole Proprietor

    Price history

    DateEventPrice
    5/20/2026Sold$1,025,000+5.1%$235/sqft
    Source: CVRMLS #2607008 Report a problem
    4/13/2026Pending sale$975,000$224/sqft
    Source: CVRMLS #2607008 Report a problem
    4/9/2026Listed for sale$975,000+48.3%$224/sqft
    Source: CVRMLS #2607008 Report a problem
    11/24/2008Sold$657,500-9.7%$151/sqft
    Source: Public Record Report a problem
    9/4/2008Sold$727,750-10.7%$167/sqft
    Source: Public Record Report a problem
    5/25/2008Listing removed$815,000$187/sqft
    Source: Visual Tour #2811391 Report a problem
    4/2/2008Listed for sale$815,000+30.2%$187/sqft
    Source: Visual Tour #2811391 Report a problem
    3/5/2003Sold$626,000$144/sqft
    Source: Public Record Report a problem

    Public tax history

    YearProperty taxesTax assessment
    2025$7,493 -4.3%$841,900 -3.3%
    2024$7,833 +16.8%$870,300 +18.1%
    2023$6,704 +6%$736,700 +7.1%
    2022$6,327 +5.7%$687,700 +9.1%
    2021$5,986 $630,100
    2020$5,986 +0.6%$630,100 +0.6%
    2019$5,948 -2%$626,100 -1.2%
    2018$6,071 -0.6%$633,800
    2017$6,109 $633,800
    2016$6,109 $633,800
    2015$6,109 +4.2%$633,800 +4.2%
    2014$5,866 $608,400 +4%
    2013-- $585,100 +0.2%
    2012-- $584,200 -5.7%
    2011-- $619,800 -2.3%
    2010-- $634,200 -3.9%
    2009-- $659,800 -11.2%
    2008-- $743,300 +7.1%
    2007-- $694,000 +11%
    2005-- $625,100 +7.8%
    2004-- $579,700
    2003-- $579,700 +544.1%
    2002-- $90,000
    Find assessor info on the county website

    Neighborhood: 23113

    Nearby schools

    GreatSchools rating
    Schools provided by the listing agent
    • Elementary: Bettie Weaver
    • Middle: Robious
    • High: James River

    Source: CVRMLS. This data may not be complete. We recommend contacting the local school district to confirm school assignments for this home.

    Get a cash offer in 3 minutes
    Find out how much your home could sell for in as little as 3 minutes with a no-obligation cash offer.
    Estimated market value
    $1,029,100
    Get a cash offer in 3 minutes
    Find out how much your home could sell for in as little as 3 minutes with a no-obligation cash offer.
    Estimated market value
    $1,029,100