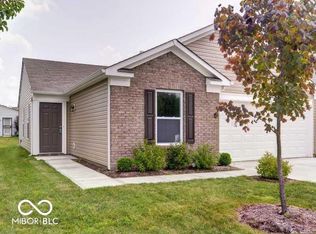
Welcome home to 3230 Queensbury Drive. This beautifully maintained 3-bedroom, 2-bath ranch is nestled in the desirable Columbus neighborhood, Windsor Place. From the moment you step inside, you will fall in love with the open-concept floor plan, vaulted ceilings, and the perfectly placed windows, providing plenty of natural light-creating a warm, bright, and inviting living space. The spacious living area features a cozy gas log fireplace, perfect for relaxing evenings, and flows seamlessly into the fully updated kitchen. Here, you'll find custom cabinetry, stylish finishes, and new waterproof lvp flooring that combines durability with modern elegance. The laundry room is conveniently located right off the kitchen. Both full bathrooms have been fully updated with contemporary touches, while the bedrooms offer comfort and privacy, complete with brand-new carpeting. With all of this and fresh paint throughout, this home is truly turnkey. All you have to do is move in! Don't forget to step outside and check out the newly added covered deck-ideal for entertaining or simply unwinding. The yard has been nicely landscaped giving this home great curb appeal. The list goes on, this home also features a storage shed for added convenience, a new driveway, and an attached 2-car garage. With major updates already taken care of, including a new HVAC system and countless other recent improvements, this home offers peace of mind and effortless living. Truly a must-see with too many updates to list! Schedule your showing today!
Sold
$298,000
3230 Queensbury Dr, Columbus, IN 47203
3beds
1,488sqft
Residential, Single Family Residence
Built in 1996
0.25 Acres Lot
$295,300 Zestimate®
$200/sqft
$1,851 Estimated rent
Home value
$295,300
$257,000 - $340,000
$1,851/mo
Zestimate® history
Owner options
List your home for rent
$1,851/mo
Rent Zestimate®
Find your next renter with Zillow Rental Manager. Plus, with online applications, you can quickly screen prospective tenants – for free.
$1,851/mo
Rent Zestimate®
Refinance and save
$1,809/mo
Est. payment
Refinancing to a lower rate could help reduce your monthly payments and save thousands over the life of the loan.
$1,809/mo
Est. payment
Explore your selling options
Work with a Zillow partner agent
Leverage their expertise and Zillow's premium Showcase listings to get your home seen by more buyers.
Get startedList with your own agent
Get your home in front of millions of buyers by listing it on Zillow.
Learn how to do itSell it yourself
Take full control of how buyers see your home on Zillow by listing For Sale by Owner (FSBO).
List your homeWhat's special
Cozy gas log fireplaceStylish finishesNew drivewayOpen-concept floor planVaulted ceilingsFully updated kitchenFresh paint throughout
Zillow last checked:
Listing updated:
Listed by:
Angela Fischvogt 812-343-6621,
RE/MAX Real Estate Prof
Bought with:
Shawna Netser
RE/MAX Real Estate Prof
Source: MIBOR as distributed by MLS GRID,MLS#: 22091519
Facts & features
Interior
Bedrooms & bathrooms
- Bedrooms: 3
- Bathrooms: 2
- Full bathrooms: 2
- Main level bathrooms: 2
- Main level bedrooms: 3
Primary bedroom
- Level: Main
- Area: 195 Square Feet
- Dimensions: 15x13
Bedroom 2
- Level: Main
- Area: 132 Square Feet
- Dimensions: 11x12
Bedroom 3
- Level: Main
- Area: 132 Square Feet
- Dimensions: 11x12
Dining room
- Level: Main
- Area: 110 Square Feet
- Dimensions: 11x10
Kitchen
- Level: Main
- Area: 140 Square Feet
- Dimensions: 14x10
Laundry
- Level: Main
- Area: 66 Square Feet
- Dimensions: 11x6
Living room
- Level: Main
- Area: 289 Square Feet
- Dimensions: 17x17
Heating
- Forced Air, Natural Gas
Cooling
- Central Air
Appliances
- Included: Dishwasher, Dryer, Disposal, Gas Water Heater, MicroHood, Electric Oven, Refrigerator, Free-Standing Freezer, Washer, Water Softener Owned
- Laundry: Main Level
Features
- Attic Pull Down Stairs, Entrance Foyer, Walk-In Closet(s)
- Windows: Wood Work Painted
- Has basement: No
- Attic: Pull Down Stairs
Interior area
- Total structure area: 1,488
- Total interior livable area: 1,488 sqft
Property
Parking
- Total spaces: 2
- Parking features: Attached, Concrete, Garage Door Opener
- Attached garage spaces: 2
Features
- Levels: One
- Stories: 1
- Patio & porch: Covered, Deck
Lot
- Size: 0.25 Acres
- Features: Corner Lot, Cul-De-Sac, Sidewalks, Street Lights, Trees-Small (Under 20 Ft)
Details
- Additional structures: Storage
- Parcel number: 039608430005000005
- Horse amenities: None
Construction
Type & style
- Home type: SingleFamily
- Architectural style: Ranch
- Property subtype: Residential, Single Family Residence
Materials
- Vinyl With Brick
- Foundation: Crawl Space
Condition
- New construction: No
- Year built: 1996
Utilities & green energy
- Electric: 200+ Amp Service
- Water: Public
Community & HOA
Community
- Subdivision: Windsor Place
HOA
- Has HOA: No
Location
- Region: Columbus
Financial & listing details
- Price per square foot: $200/sqft
- Tax assessed value: $237,700
- Annual tax amount: $2,426
- Date on market: 3/26/2026
- Cumulative days on market: 5 days
Price history
| Date | Event | Price |
|---|---|---|
| 5/5/2026 | Sold | $298,000-0.5%$200/sqft |
Source:  MIBOR as distributed by MLS GRID #22091519 Report a problem MIBOR as distributed by MLS GRID #22091519 Report a problem | ||
| 3/30/2026 | Pending sale | $299,500$201/sqft |
Source: MIBOR as distributed by MLS GRID #22091519 Report a problem | ||
| 3/26/2026 | Listed for sale | $299,500+81%$201/sqft |
Source: MIBOR as distributed by MLS GRID #22091519 Report a problem | ||
| 4/19/2016 | Sold | $165,510+1.2%$111/sqft |
Source: MIBOR as distributed by MLS GRID #21400721 Report a problem | ||
| 2/29/2016 | Pending sale | $163,500$110/sqft |
Source: RE/MAX Real Estate Professionals #21400721 Report a problem | ||
| 2/25/2016 | Listed for sale | $163,500+15.1%$110/sqft |
Source: RE/MAX Real Estate Professionals #21400721 Report a problem | ||
| 4/28/2006 | Sold | $142,000+23.5%$95/sqft |
Source: MIBOR as distributed by MLS GRID #2605126 Report a problem | ||
| 8/13/1998 | Sold | $115,000$77/sqft |
Source: Public Record Report a problem | ||
Public tax history
| Year | Property taxes | Tax assessment |
|---|---|---|
| 2025 | $2,605 +9% | $237,700 +2.5% |
| 2024 | $2,389 +5.2% | $231,900 +9.4% |
| 2023 | $2,271 +7.4% | $211,900 +5.5% |
| 2022 | $2,115 +9.5% | $200,800 +8% |
| 2021 | $1,931 +17.4% | $185,900 +8.7% |
| 2020 | $1,645 +4.6% | $171,000 +10% |
| 2019 | $1,572 +3.5% | $155,400 +7.2% |
| 2018 | $1,519 -1.1% | $145,000 +2.6% |
| 2017 | $1,536 -1.9% | $141,300 -0.5% |
| 2016 | $1,567 -1.8% | $142,000 -1.5% |
| 2014 | $1,595 | $144,200 -1% |
| 2013 | $1,595 +0.3% | $145,600 |
| 2012 | $1,590 +4.1% | $145,600 +3.3% |
| 2011 | $1,527 +2.6% | $141,000 |
| 2010 | $1,488 +9.2% | $141,000 +3.9% |
| 2009 | $1,363 +40.3% | $135,700 -3.8% |
| 2007 | $971 | $141,000 +3.9% |
| 2006 | -- | $135,700 |
Find assessor info on the county website
Neighborhood: 47203
Nearby homes
- $294,9003 bd2 ba1.8k sqft3333 Berkdale Dr, Columbus, IN 47203Off Market
- $259,0003 bd2 ba1.2k sqft3693 Berkdale Dr, Columbus, IN 47203Sold
- $269,7003 bd2 ba1.6k sqft3748 Berkdale Dr, Columbus, IN 47203Sold

- $301,2004 bd3 ba1.7k sqft3376 Brent Cross, Columbus, IN 47203Off Market
- $273,0003 bd2 ba1.5k sqft3346 Brent Cross, Columbus, IN 47203Off Market
- $310,0003 bd2 ba1.6k sqft3393 Berkdale Dr, Columbus, IN 47203Off Market
- $293,2003 bd3 ba1.7k sqft3362 Berkdale Dr, Columbus, IN 47203Off Market
- $341,3004 bd3 ba3.1k sqft3283 Berkdale Dr, Columbus, IN 47203Off Market
Nearby schools
GreatSchools rating
- 7/10W D Richards Elementary SchoolGrades: PK-6Distance: 0.7 mi
- 5/10Central Middle SchoolGrades: 7-8Distance: 2.6 mi
- 6/10Columbus East High SchoolGrades: 9-12Distance: 2.6 mi
Schools provided by the listing agent
- Elementary: W D Richards Elementary School
- Middle: Central Middle School
- High: Columbus East High School
Source: MIBOR as distributed by MLS GRID. This data may not be complete. We recommend contacting the local school district to confirm school assignments for this home.


Get pre-qualified for a loan
At Zillow Home Loans, we can pre-qualify you in as little as 5 minutes with no impact to your credit score.An equal housing lender. NMLS #10287.
Sell for more on Zillow
Get a Zillow Showcase℠ listing at no additional cost and you could sell for .
$295,300
2% more
+$5,906
With Zillow Showcase(estimated)
$301,206
- Indiana
- Bartholomew County
- Columbus
- 47203
- 3230 Queensbury Dr
Nearby cities
Nearby neighborhoods
Nearby zip codes
Other Columbus Topics
