Nestled among the rolling hills of the highly desirable Ridgeview Village,this beautifully updated custom home offers the perfect blend of timeless elegance, modern comfort,and exceptional indoor-outdoor living.Thoughtfully designed with quality craftsmanship and a highly functional floor plan,this remarkable residence provides an ideal setting for both everyday living and entertaining.Step inside to discover a light-filled interior featuring tasteful updates throughout,creating a warm and inviting atmosphere.Spacious living areas flow effortlessly from one room to the next, while large windows frame picturesque views and fill the home with natural light.The gourmet kitchen serves as the heart of the home,offering abundant cabinetry, generous counter space and an open layout that connects seamlessly to the family room and outdoor living areasperfect for gathering with family and friends.One of the home's most desirable features is the luxurious downstairs primary suite, providing privacy and convenience. This peaceful retreat features a beautifully remodeled spa-inspired bathroom complete with premium finishes, dual vanities, an oversized walk-in shower, soaking tub, and the rare luxury of two spacious walk-in closets, offering exceptional storage and organization.Upstairs, you'll find generously sized secondary bedrooms, a versatile loft, and an expansive bonus room that can easily accommodate a home theater,game room, fitness studio,or additional living space to suit your lifestyle.Step outside into your own private backyard oasis.The professionally designed outdoor space features a custom swimming pool accented by a tranquil waterfall,creating a peaceful setting for relaxing afternoons or entertaining guests.Multiple gathering areas provide the perfect backdrop for outdoor dining, weekend barbecues,or simply enjoying the beauty and serenity of the surrounding landscape.Adding to the home's appeal is owned solar, providing energy efficiency and long-term savings.Located in the sought-after Ridgeview Village community,this exceptional home offers the convenience of being within walking distance to neighborhood parks and open green spaces while remaining just minutes from shopping,dining,highly rated schools,and recreational opportunities.Beautifully updated, impeccably maintained,and ideally situated in one of the area's most desirable hillside neighborhoods,this custom home offers a rare opportunity to enjoy luxury,comfort,and an outstanding lifestyle.
Closed
$1,190,000
3230 Ridgeview Dr, El Dorado Hills, CA 95762
4beds
3,450sqft
Single Family Residence
Built in 2003
0.31 Acres Lot
$1,194,100 Zestimate®
$345/sqft
$4,692 Estimated rent
Home value
$1,194,100
$1.09M - $1.31M
$4,692/mo
Zestimate® history
Owner options
List your home for rent
$4,692/mo
Rent Zestimate®
Find your next renter with Zillow Rental Manager. Plus, with online applications, you can quickly screen prospective tenants – for free.
$4,692/mo
Rent Zestimate®
Refinance and save
$8,031/mo
Est. payment
Refinancing to a lower rate could help reduce your monthly payments and save thousands over the life of the loan.
$8,031/mo
Est. payment
Explore your selling options
Work with a Zillow partner agent
Leverage their expertise and Zillow's premium Showcase listings to get your home seen by more buyers.
Get startedList with your own agent
Get your home in front of millions of buyers by listing it on Zillow.
Learn how to do itSell it yourself
Take full control of how buyers see your home on Zillow by listing For Sale by Owner (FSBO).
List your homeWhat's special
Quality craftsmanshipVersatile loftPrivate backyard oasisBeautifully updated custom homeGourmet kitchenGenerously sized secondary bedroomsBeautifully remodeled spa-inspired bathroom
Zillow last checked:
Listing updated:
Listed by:
Sonia Immers DRE #01253397 916-214-7545,
Immers Real Estate
Bought with:
Parmis Pourarian, DRE #01262320
GUIDE Real Estate
Source: MetroList Services of CA,MLS#: 226089602Originating MLS: MetroList Services, Inc.
Facts & features
Interior
Bedrooms & bathrooms
- Bedrooms: 4
- Bathrooms: 4
- Full bathrooms: 3
- Partial bathrooms: 1
Rooms
- Room types: Loft, Dining Room, Family Room, Game Room, Great Room, Kitchen, Laundry, Living Room
Primary bedroom
- Features: Walk-In Closet
Primary bathroom
- Features: Shower Stall(s), Double Vanity, Soaking Tub, Walk-In Closet(s), Window
Dining room
- Features: Breakfast Nook, Formal Room, Bar
Kitchen
- Features: Pantry Closet, Granite Counters
Heating
- Central
Cooling
- Ceiling Fan(s), Central Air, Whole House Fan
Appliances
- Included: Gas Cooktop, Dishwasher, Disposal, Microwave
- Laundry: Laundry Room, Cabinets, Inside Room
Features
- Flooring: Wood
- Number of fireplaces: 2
- Fireplace features: Living Room, Family Room
Interior area
- Total structure area: 0
- Total interior livable area: 3,450 sqft
Property
Parking
- Total spaces: 3
- Parking features: Attached
- Attached garage spaces: 3
Features
- Has private pool: Yes
- Pool features: In Ground
Lot
- Size: 0.31 Acres
- Features: Auto Sprinkler F&R, Corner Lot
Details
- Parcel number: 120301006000
- Zoning: Res
- Special conditions: Standard
Construction
Type & style
- Home type: SingleFamily
- Architectural style: Traditional
- Property subtype: Single Family Residence
Materials
- Frame
- Foundation: Raised
- Roof: Tile
Condition
- Year built: 2003
Utilities & green energy
- Electric: 220 Volts
- Sewer: Public Sewer
- Water: Public
- Utilities for property: Public, Solar
Green energy
- Energy generation: Solar
Community & HOA
Community
- Subdivision: Ridgeview Village
Location
- Region: El Dorado Hills
Financial & listing details
- Price per square foot: $345/sqft
- Tax assessed value: $863,500
- Date on market: 9/20/2026
Price history
| Date | Event | Price |
|---|---|---|
| 8/12/2026 | Sold | $1,190,000+3.6%$345/sqft |
Source: MetroList Services of CA #226089602 Report a problem | ||
| 7/24/2026 | Pending sale | $1,149,000$333/sqft |
Source: MetroList Services of CA #226089602 Report a problem | ||
| 7/16/2026 | Listed for sale | $1,149,000+59.6%$333/sqft |
Source: MetroList Services of CA #226089602 Report a problem | ||
| 4/15/2004 | Sold | $719,900-1.3%$209/sqft |
Source: Public Record Report a problem | ||
| 6/18/2003 | Sold | $729,500$211/sqft |
Source: MetroList Services of CA #122204746 Report a problem | ||
Public tax history
| Year | Property taxes | Tax assessment |
|---|---|---|
| 2026 | -- | $863,500 |
| 2025 | $9,083 +0% | $863,500 |
| 2024 | $9,081 +0.3% | $863,500 |
| 2023 | $9,051 -0.8% | $863,500 |
| 2022 | $9,121 -0.7% | $863,500 |
| 2021 | $9,189 +0.5% | $863,500 |
| 2020 | $9,144 -0.4% | $863,500 |
| 2019 | $9,179 +1.2% | $863,500 |
| 2018 | $9,066 +2.2% | $863,500 +2.4% |
| 2017 | $8,875 +3.3% | $843,500 +3.8% |
| 2016 | $8,595 +26% | $812,500 |
| 2015 | $6,819 | $812,500 +27% |
| 2014 | $6,819 | $640,000 |
| 2013 | -- | $640,000 |
| 2012 | -- | $640,000 |
| 2011 | -- | $640,000 +4.2% |
| 2010 | -- | $614,000 -10.1% |
| 2009 | -- | $683,000 -12.4% |
| 2008 | -- | $779,239 +2% |
| 2007 | -- | $763,961 |
| 2006 | -- | -- |
| 2005 | -- | $734,298 -1.1% |
| 2004 | -- | $742,711 |
Find assessor info on the county website
Neighborhood: 95762
Nearby homes
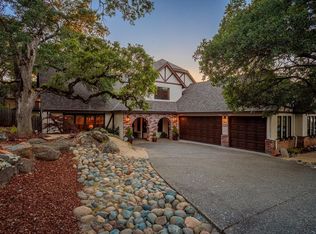
- $1,026,6005 bd4 ba3.1k sqft3224 Ridgeview Dr, El Dorado Hills, CA 95762Off Market
- $1,188,2004 bd3 ba3.8k sqft3242 Knollridge Dr, El Dorado Hills, CA 95762Off Market
- $1,123,2004 bd3 ba3.3k sqft3238 Ridgeview Dr, El Dorado Hills, CA 95762Off Market

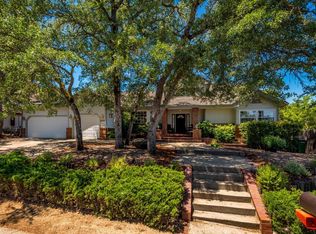
- $1,030,8005 bd3 ba3k sqft3216 Ridgeview Dr, El Dorado Hills, CA 95762Off Market
- $870,8003 bd4 ba2.6k sqft3227 Ridgeview Dr, El Dorado Hills, CA 95762Off Market
- $731,8003 bd3 ba2.2k sqft3235 Ridgeview Dr, El Dorado Hills, CA 95762Off Market
- $1,152,7004 bd4 ba2.6k sqft302 Knollridge Ct, El Dorado Hills, CA 95762Off Market
- $927,5004 bd3 ba2.9k sqft3237 Ridgeview Dr, El Dorado Hills, CA 95762Off Market
Nearby schools
GreatSchools rating
- 8/10William Brooks Elementary SchoolGrades: K-5Distance: 1.2 mi
- 10/10Oak Ridge High SchoolGrades: 8-12Distance: 0.9 mi
- 10/10Rolling Hills Middle SchoolGrades: 6-8Distance: 1.1 mi
Get a cash offer in 3 minutes
Find out how much your home could sell for in as little as 3 minutes with a no-obligation cash offer.
Estimated market value
$1,194,100
Get a cash offer in 3 minutes
Find out how much your home could sell for in as little as 3 minutes with a no-obligation cash offer.
Estimated market value
$1,194,100
- California
- El Dorado County
- El Dorado Hills
- 95762
- 3230 Ridgeview Dr
