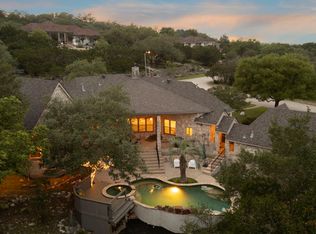
Welcome home to 3230 Roan Way, a stunning 1.5-story Monticello beauty tucked into the highly desirable Evans Ranch community! This spacious home offers 3 bedrooms, 2.5 baths, a private study, and two dining areas on the main level - perfect for entertaining and everyday living. Upstairs, the 4th bedroom and full bath create a flexible retreat ideal for a guest suite, game room, or media room. Recent updates include several replaced windows, a refreshed pool surface, and luxury vinyl plank flooring in the downstairs bedrooms and study, offering peace of mind and modern style throughout. Step outside to your own private oasis - an almost half-acre lot featuring a covered patio and a gorgeous inground pool and hot tub, perfect for relaxing or hosting friends and family. Evans Ranch is zoned to top-rated Northeast ISD schools, including Roan Forest Elementary, Tejeda Middle School, and Johnson High School, and residents enjoy exclusive access to a private walking gate to Roan Forest Elementary, making school drop-off and pick-up a breeze without ever leaving the neighborhood. Motivated sellers are offering to contribute toward buyer closing costs or an interest rate buy-down - don't miss your chance to make this exceptional home yours. Schedule your showing today!
For sale
$895,000
3230 Roan Way, San Antonio, TX 78259
4beds
3,602sqft
:
Get pre-qualified$6,468/mo
Single Family Residence
Built in 2002
0.46 Acres Lot
$863,400 Zestimate®
$248/sqft
$95/mo HOA
What's special
Private oasisCovered patioSeveral replaced windowsAlmost half-acre lotPrivate study
- 7 days |
- 356 |
- 34 |
Likely to sell faster than
Zillow last checked:
Listing updated:
Listed by:
Amy Carter TREC #510597 (210) 307-7371,
Carter Fine Homes
Source: LERA MLS,MLS#: 2001691
Facts & features
Interior
Bedrooms & bathrooms
- Bedrooms: 4
- Bathrooms: 4
- Full bathrooms: 3
- 1/2 bathrooms: 1
Primary bedroom
- Features: Split, Walk-In Closet(s), Multi-Closets, Ceiling Fan(s), Full Bath
- Area: 440
- Dimensions: 20 x 22
Bedroom 2
- Area: 224
- Dimensions: 14 x 16
Bedroom 3
- Area: 156
- Dimensions: 12 x 13
Bedroom 4
- Area: 414
- Dimensions: 18 x 23
Primary bathroom
- Features: Tub/Shower Separate, Double Vanity
- Area: 272
- Dimensions: 17 x 16
Dining room
- Area: 168
- Dimensions: 12 x 14
Family room
- Area: 540
- Dimensions: 18 x 30
Kitchen
- Area: 255
- Dimensions: 15 x 17
Office
- Area: 165
- Dimensions: 11 x 15
Heating
- Central, Electric
Cooling
- Three+ Central
Appliances
- Included: Cooktop, Built-In Oven, Microwave, Gas Cooktop, Indoor Grill, Disposal, Dishwasher, Water Softener Rented, Electric Water Heater, Plumb for Water Softener, Down Draft, Double Oven, 2+ Water Heater Units
- Laundry: Laundry Room, Washer Hookup, Dryer Connection
Features
- One Living Area, Separate Dining Room, Eat-in Kitchen, Two Eating Areas, Kitchen Island, Breakfast Bar, Pantry, Study/Library, Game Room, Utility Room Inside, Secondary Bedroom Down, High Ceilings, Open Floorplan, High Speed Internet, Walk-In Closet(s), Master Downstairs, Ceiling Fan(s), Chandelier, Solid Counter Tops
- Flooring: Carpet, Ceramic Tile, Wood
- Has basement: No
- Attic: Partially Finished,Partially Floored
- Number of fireplaces: 1
- Fireplace features: One, Family Room
Interior area
- Total interior livable area: 3,602 sqft
Video & virtual tour
Property
Parking
- Total spaces: 3
- Parking features: Three Car Garage, Garage Door Opener
- Garage spaces: 3
Accessibility
- Accessibility features: First Floor Bath, Full Bath/Bed on 1st Flr, First Floor Bedroom, Stall Shower
Features
- Stories: 1.5
- Patio & porch: Patio, Covered
- Exterior features: Gas Grill, Sprinkler System, Lighting
- Has private pool: Yes
- Pool features: In Ground, Pool/Spa Combo
- Has spa: Yes
- Spa features: Bath
- Fencing: Privacy
- Has view: Yes
- View description: City
Lot
- Size: 0.46 Acres
- Features: 1/4 - 1/2 Acre, Curbs, Street Gutters, Streetlights
- Residential vegetation: Mature Trees
Details
- Parcel number: 182170100180
Construction
Type & style
- Home type: SingleFamily
- Architectural style: Mediterranean
- Property subtype: Single Family Residence
Materials
- 4 Sides Masonry, Stucco
- Foundation: Slab
- Roof: Composition
Condition
- Pre-Owned
- New construction: No
- Year built: 2002
Details
- Builder name: Monticello
Utilities & green energy
- Electric: CPS
- Gas: CPS
- Sewer: SAWS, Sewer System
- Water: SAWS, Water System
- Utilities for property: Cable Available, City Garbage service, Private Garbage Service
Community & HOA
Community
- Features: Playground
- Security: Security System Leased, Controlled Access
- Subdivision: Evans Ranch
HOA
- Has HOA: Yes
- HOA fee: $1,140 annually
- HOA name: EVANS RANCH
Location
- Region: San Antonio
Financial & listing details
- Price per square foot: $248/sqft
- Tax assessed value: $750,000
- Annual tax amount: $13,936
- Price range: $895K - $895K
- Date on market: 7/20/2026
- Cumulative days on market: 157 days
- Listing terms: Conventional,VA Loan,TX Vet,Cash,Relocation Property
- Road surface type: Paved
Estimated market value
$863,400
$820,000 - $907,000
$4,753/mo
Price history
| Date | Event | Price |
|---|---|---|
| 7/20/2026 | Listed for sale | $895,000-0.6%$248/sqft |
Source:  LERA MLS #2001691 Report a problem LERA MLS #2001691 Report a problem | ||
| 7/20/2026 | Listing removed | $899,999$250/sqft |
Source: LERA MLS #1943079 Report a problem | ||
| 6/8/2026 | Price change | $899,999-2.1%$250/sqft |
Source: LERA MLS #1943079 Report a problem | ||
| 5/2/2026 | Listed for sale | $919,000$255/sqft |
Source: LERA MLS #1943079 Report a problem | ||
| 4/25/2026 | Contingent | $919,000$255/sqft |
Source: LERA MLS #1943079 Report a problem | ||
| 4/11/2026 | Price change | $919,000-1.1%$255/sqft |
Source: LERA MLS #1943079 Report a problem | ||
| 2/20/2026 | Listed for sale | $929,000+68.9%$258/sqft |
Source: LERA MLS #1943079 Report a problem | ||
| 5/8/2019 | Sold | -- |
Source: LERA MLS #1361795 Report a problem | ||
| 4/4/2019 | Pending sale | $550,000$153/sqft |
Source: Kuper Sotheby's International Realty #1361795 Report a problem | ||
| 3/28/2019 | Price change | $550,000-3.5%$153/sqft |
Source: Kuper Sotheby's International Realty #1361795 Report a problem | ||
| 3/7/2019 | Price change | $569,900-1.7%$158/sqft |
Source: Kuper Sotheby's International Realty #1361795 Report a problem | ||
| 2/1/2019 | Listed for sale | $579,900+36.4%$161/sqft |
Source: Kuper Sotheby's Int'l Realty #1361795 Report a problem | ||
| 8/19/2014 | Sold | -- |
Source: LERA MLS #1067294 Report a problem | ||
| 7/12/2014 | Listed for sale | $425,000$118/sqft |
Source: Wellabode Homes and Realty #1067294 Report a problem | ||
| 1/17/2014 | Sold | -- |
Source: Public Record Report a problem | ||
| 7/3/2013 | Sold | -- |
Source: Public Record Report a problem | ||
| 4/1/2008 | Sold | -- |
Source: Public Record Report a problem | ||
| 12/9/2005 | Sold | -- |
Source: Public Record Report a problem | ||
Public tax history
| Year | Property taxes | Tax assessment |
|---|---|---|
| 2025 | $13,937 -6.6% | $750,000 -3.7% |
| 2024 | $14,921 +7.9% | $778,462 +10% |
| 2023 | $13,827 -22.2% | $707,693 -1.7% |
| 2022 | $17,771 +27% | $720,180 +23.1% |
| 2021 | $13,988 | $584,870 +7.5% |
| 2020 | $13,988 +2.9% | $543,910 +1.1% |
| 2019 | $13,595 | $537,800 +2.2% |
| 2018 | $13,595 +4% | $526,450 +4.8% |
| 2017 | $13,066 -3.7% | $502,190 -0.3% |
| 2016 | $13,572 +44.4% | $503,620 +12.8% |
| 2015 | $9,397 | $446,310 +31.3% |
| 2014 | $9,397 | $340,000 -16.7% |
| 2013 | -- | $408,220 -3.9% |
| 2012 | -- | $424,940 -0.1% |
| 2011 | -- | $425,330 -0.1% |
| 2010 | -- | $425,630 -6.1% |
| 2009 | -- | $453,040 +5% |
| 2008 | -- | $431,410 +6.8% |
| 2007 | -- | $403,800 +18.3% |
| 2006 | -- | $341,220 +6.2% |
| 2005 | -- | $321,270 |
| 2004 | -- | -- |
| 2003 | -- | -- |
Find assessor info on the county website
Monthly payment
Est. payment
Payment breakdown
Explore the cost of this home by adjusting the details. Changes won't be saved.Climate risks
Neighborhood: 78259
Nearby schools
GreatSchools rating
- 9/10Roan Forest Elementary SchoolGrades: PK-5Distance: 0.3 mi
- 9/10Tejeda Middle SchoolGrades: 6-8Distance: 0.5 mi
- 8/10Johnson High SchoolGrades: 9-12Distance: 0.6 mi
Schools provided by the listing agent
- Elementary: Roan Forest
- Middle: Tejeda
- High: Johnson
- District: North East I.S.D.
Source: LERA MLS. This data may not be complete. We recommend contacting the local school district to confirm school assignments for this home.
- $--4 bd3 ba3.3k sqft3226 Roan Way, San Antonio, TX 78259Sold

- $807,6004 bd3 ba3.5k sqft3234 Roan Way, San Antonio, TX 78259Off Market

- $887,2005 bd4 ba4.1k sqft3319 Sable Crk, San Antonio, TX 78259Off Market
- $--5 bd4 ba3.8k sqft3323 Sable Crk, San Antonio, TX 78259Sold

- $791,2004 bd4 ba3.9k sqft3315 Sable Crk, San Antonio, TX 78259Off Market
- $--5 bd4 ba4.1k sqft3231 Roan Way, San Antonio, TX 78259Sold
- $920,0005 bd4 ba4.4k sqft3238 Roan Way, San Antonio, TX 78259Off Market
- $869,7004 bd3 ba4.3k sqft3220 Roan Way, San Antonio, TX 78259Off Market
A local agent can set up tours, give advice and negotiate with sellers.
A local lender can help you make sure your offer is ready when you are.
Similar homes
- $890,0004 bd3 ba3.2k sqft27 Trophy Ridge, San Antonio, TX 78258For Sale
 MLS ID #1990791, Preslie Sovereign TREC #749156, Keller Williams Heritage. LERA MLS
 - $890,0004 bd5 ba4.6k sqft2715 WINDING VW, San Antonio, TX 78260For Sale
 MLS ID #1967011, Cedric Dequin TREC #645118, Phyllis Browning Company. LERA MLS
 - $975,0004 bd6 ba3.7k sqft1626 WILD PEAK, San Antonio, TX 78258For Sale
 MLS ID #1936661, Deanna Wright TREC #566830, Kuper Sotheby's Int'l Realty. LERA MLS
 - $849,0005 bd4 ba4.1k sqft21905 Deer Canyon Dr, San Antonio, TX 78266Active
 MLS ID #620313, Rachel Meier, BHHS Don Johnson REALTORS - NB. Central Texas MLS
 - $995,0005 bd5 ba4.5k sqft21218 Harvest Hills, San Antonio, TX 78258For SaleMLS ID #1939050, Matthew Resnick TREC #561533, Kuper Sotheby's Int'l Realty. LERA MLS
- $965,0004 bd4 ba3.8k sqft4 Cobham, San Antonio, TX 78218For SaleMLS ID #2002395, Melissa Wiggans TREC #545331, Real Estate Muses. LERA MLS
- $850,0006 bd5 ba4.1k sqft24815 BIRDIE RDG, San Antonio, TX 78260For SaleMLS ID #1958077, Carolyn Hernandez TREC #545264, BHHS PenFed Realty. LERA MLS
- $850,0004 bd4 ba3.8k sqft30512 Saddleridge Dr., Bulverde, TX 78163For SaleMLS ID #1965364, Gabriela Shirley TREC #692154, Connect Realty.com. LERA MLS
- $824,0004 bd3 ba3.1k sqft28111 George Obrien, San Antonio, TX 78260For SaleMLS ID #1992795, John Garcia TREC #729752, Keller Williams Heritage. LERA MLS
- $875,0005 bd6 ba3.4k sqft3007 Spider Lily, San Antonio, TX 78258For SaleMLS ID #1973711, Cristina Garcia TREC #543013, Kuper Sotheby's Int'l Realty. LERA MLS
- $975,0004 bd5 ba4.4k sqft2022 Via Vineda, San Antonio, TX 78258For SaleMLS ID #1967825, Tomas Guajardo TREC #488768, Tom Guajardo Real Estate. LERA MLS
- $999,0004 bd4 ba2.9k sqft17 Westelm Cir, San Antonio, TX 78230For SaleMLS ID #2002251, Carol Case TREC #196750, Phyllis Browning Company. LERA MLS
- $850,0004 bd5 ba2.9k sqft30559 SADDLERIDGE DR, Bulverde, TX 78163For SaleMLS ID #1992499, Teresita Arenivar-Garcia TREC #611559, JB Goodwin, REALTORS. LERA MLS
- $659,9004 bd4 ba3.2k sqft210 Bushbuck Path, San Antonio, TX 78258For SaleMLS ID #1991300, Arthur Meister TREC #665481, Coldwell Banker D'Ann Harper. LERA MLS
- $765,0005 bd4 ba3.8k sqft139 EVANS OAK LN, San Antonio, TX 78260For SaleMLS ID #1998376, Cindy Bindseil TREC #679678, Coldwell Banker D'Ann Harper. LERA MLS
- $850,0006 bd5 ba3.9k sqft3114 Apache Plume, San Antonio, TX 78258For SaleMLS ID #1972964, Javier Cantu TREC #527972, 5 L Realty, LLC. LERA MLS
- $1,050,0004 bd5 ba3.8k sqft9703 IVORY CYN, San Antonio, TX 78255For SaleMLS ID #1999652, Misty Niemeyer TREC #535431, Niemeyer & Associates, REALTORS. LERA MLS
- $850,0004 bd3 ba3k sqft1976 River Way, Spring Branch, TX 78070For SaleMLS ID #1998388, Kathy Huddleston TREC #469120, Keller Williams Legacy. LERA MLS
- $1,100,0006 bd4 ba4.5k sqft24003 Fog Cyn, San Antonio, TX 78258For SaleMLS ID #1995690, Ronnie Trevino TREC #588899, Resi Realty, LLC. LERA MLS
- $780,0004 bd5 ba3.8k sqft31 Royal Waters Dr, San Antonio, TX 78248For SaleMLS ID #1959482, Jennifer Wilson TREC #566157, Redefining Home Real Estate Brokerage. LERA MLS
