Nestled in the desirable Old Sweetbriar Farm neighborhood, this single-level home offers the perfect blend of modern updates and outdoor enjoyment. Located within a peaceful community of 358 homes, residents enjoy access to 12 acres of lush green space and 3.5 miles of scenic pathways, all right at your doorstep. This home features three spacious bedrooms and two bathrooms, with an open floor plan that creates a welcoming and airy feel throughout. The sunken living room, complete with a cozy wood burning fireplace, provides an ideal spot for relaxing or entertaining guests. The updated kitchen is a standout, offering granite countertops, lots of storage plus pantry, large single basin under-mount sink, and a convenient eat bar, making it the perfect space for meal preparation and casual dining. The formal dining area opens to a versatile space to meet your needs whether it be a breakfast nook, or a cozy corner for a home office, study space, or extra play room. The fully fenced spacious backyard is a true highlight, featuring a large deck that’s perfect for outdoor entertaining, barbecues, or simply relaxing in your private outdoor sanctuary. There’s also plenty of room to play, garden, or enjoy peaceful moments outdoors. Backing directly to green space and trails, this home offers direct access to nature and picturesque scenery, making it a rare find. Additionally, the property includes RV or boat parking, providing ample space for all your outdoor gear and vehicles. Whether you’re looking for a space to entertain, unwind, or enjoy an active lifestyle, this home has it all. With easy access to schools, parks, shopping and other amenities, don’t miss your chance to live in a community that offers both comfort and convenience. Come see it today – your new home awaits!
Sold
$485,000
3230 SE Evans Ave, Troutdale, OR 97060
3beds
1,410sqft
Residential, Single Family Residence
Built in 1977
6,969 Square Feet Lot
$483,700 Zestimate®
$344/sqft
$2,757 Estimated rent
Home value
$483,700
$445,000 - $522,000
$2,757/mo
Zestimate® history
Owner options
List your home for rent
$2,757/mo
Rent Zestimate®
Find your next renter with Zillow Rental Manager. Plus, with online applications, you can quickly screen prospective tenants – for free.
$2,757/mo
Rent Zestimate®
Refinance and save
$3,291/mo
Est. payment
Refinancing to a lower rate could help reduce your monthly payments and save thousands over the life of the loan.
$3,291/mo
Est. payment
Explore your selling options
Work with a Zillow partner agent
Leverage their expertise and Zillow's premium Showcase listings to get your home seen by more buyers.
Get startedList with your own agent
Get your home in front of millions of buyers by listing it on Zillow.
Learn how to do itSell it yourself
Take full control of how buyers see your home on Zillow by listing For Sale by Owner (FSBO).
List your homeWhat's special
Modern updatesCozy wood burning fireplaceFormal dining areaVersatile spaceFully fenced spacious backyardLarge deckUpdated kitchen
Zillow last checked:
Listing updated:
Listed by:
Randi Thompson 503-793-3587,
Premiere Property Group, LLC
Bought with:
Brittany Gibbs, 201209867
Move Real Estate Inc
Source: RMLS (OR),MLS#: 269743536
Facts & features
Interior
Bedrooms & bathrooms
- Bedrooms: 3
- Bathrooms: 2
- Full bathrooms: 2
- Main level bathrooms: 2
Rooms
- Room types: EatingArea, Bedroom 2, Bedroom 3, Dining Room, Family Room, Kitchen, Living Room, Primary Bedroom
Primary bedroom
- Features: Closet, Suite, Wallto Wall Carpet
- Level: Main
- Area: 238
- Dimensions: 17 x 14
Bedroom 2
- Features: Closet, Wallto Wall Carpet
- Level: Main
- Area: 110
- Dimensions: 10 x 11
Bedroom 3
- Features: Closet, Wallto Wall Carpet
- Level: Main
- Area: 90
- Dimensions: 10 x 9
Dining room
- Features: Laminate Flooring
- Level: Main
- Area: 88
- Dimensions: 8 x 11
Kitchen
- Features: Dishwasher, Eat Bar, Pantry, Free Standing Range, Free Standing Refrigerator, Granite, Laminate Flooring
- Level: Main
- Area: 190
- Width: 19
Living room
- Features: Fireplace, Sunken, Wallto Wall Carpet
- Level: Main
- Area: 255
- Dimensions: 17 x 15
Heating
- Forced Air, Fireplace(s)
Cooling
- Central Air
Appliances
- Included: Dishwasher, Free-Standing Range, Free-Standing Refrigerator, Range Hood, Stainless Steel Appliance(s), Electric Water Heater
- Laundry: Laundry Room
Features
- Granite, Closet, Eat Bar, Pantry, Sunken, Suite
- Flooring: Laminate, Wall to Wall Carpet
- Doors: Sliding Doors
- Windows: Double Pane Windows, Vinyl Frames
- Basement: Crawl Space
- Number of fireplaces: 1
- Fireplace features: Wood Burning
Interior area
- Total structure area: 1,410
- Total interior livable area: 1,410 sqft
Property
Parking
- Total spaces: 2
- Parking features: Driveway, RV Access/Parking, Attached
- Attached garage spaces: 2
- Has uncovered spaces: Yes
Accessibility
- Accessibility features: Garage On Main, Main Floor Bedroom Bath, Minimal Steps, Accessibility
Features
- Levels: One
- Stories: 1
- Patio & porch: Deck, Porch
- Exterior features: Garden, Yard
- Fencing: Fenced
- Has view: Yes
- View description: Territorial, Trees/Woods
Lot
- Size: 6,969 Square Feet
- Features: Greenbelt, Level, Trees, SqFt 7000 to 9999
Details
- Additional structures: RVParking, ToolShed
- Parcel number: R230017
Construction
Type & style
- Home type: SingleFamily
- Architectural style: Ranch
- Property subtype: Residential, Single Family Residence
Materials
- Wood Siding
- Roof: Composition
Condition
- Approximately
- New construction: No
- Year built: 1977
Utilities & green energy
- Gas: Gas
- Sewer: Public Sewer
- Water: Public
Community & HOA
Community
- Subdivision: Old Sweetbriar Farm
HOA
- Has HOA: Yes
- Amenities included: Commons
- HOA fee: $281 annually
Location
- Region: Troutdale
Financial & listing details
- Price per square foot: $344/sqft
- Tax assessed value: $412,080
- Annual tax amount: $3,942
- Date on market: 1/18/2025
- Cumulative days on market: 3 days
- Listing terms: Cash,Conventional,FHA,VA Loan
Price history
| Date | Event | Price |
|---|---|---|
| 2/14/2025 | Sold | $485,000+3.2%$344/sqft |
Source:  RMLS (OR) #269743536 Report a problem RMLS (OR) #269743536 Report a problem | ||
| 1/22/2025 | Pending sale | $470,000$333/sqft |
Source: RMLS (OR) #269743536 Report a problem | ||
| 1/18/2025 | Listed for sale | $470,000+46.9%$333/sqft |
Source: RMLS (OR) #269743536 Report a problem | ||
| 3/24/2017 | Sold | $320,000+6.7%$227/sqft |
Source: RMLS (OR) #17017152 Report a problem | ||
| 1/29/2017 | Pending sale | $299,999$213/sqft |
Source: Iron Gate Realty Group #17017152 Report a problem | ||
| 1/28/2017 | Listed for sale | $299,999+34.4%$213/sqft |
Source: Iron Gate Realty Group #17017152 Report a problem | ||
| 11/7/2016 | Sold | $223,200+12.2%$158/sqft |
Source: RMLS (OR) #16682434 Report a problem | ||
| 12/22/2015 | Sold | $198,862$141/sqft |
Source: Public Record Report a problem | ||
Public tax history
| Year | Property taxes | Tax assessment |
|---|---|---|
| 2025 | $4,172 +5.8% | $225,360 +3% |
| 2024 | $3,943 +2.7% | $218,800 +3% |
| 2023 | $3,840 +2.4% | $212,430 +3% |
| 2022 | $3,748 +2.4% | $206,250 +3% |
| 2021 | $3,661 +7% | $200,250 +3% |
| 2020 | $3,422 +4.2% | $194,420 +3% |
| 2019 | $3,286 | $188,760 +3% |
| 2018 | $3,286 +0.7% | $183,270 +3% |
| 2017 | $3,264 +3.7% | $177,940 +3% |
| 2016 | $3,148 | $172,760 +3% |
| 2015 | $3,148 +2.6% | $167,730 +3% |
| 2014 | $3,069 +6.5% | $162,850 +3% |
| 2013 | $2,881 +14.1% | $158,110 +12.7% |
| 2012 | $2,525 -6.5% | $140,320 -8.7% |
| 2011 | $2,702 +3.3% | $153,680 +2% |
| 2010 | $2,615 +4.9% | $150,730 +3% |
| 2009 | $2,493 +2% | $146,340 +3% |
| 2008 | $2,444 +2.5% | $142,080 +3% |
| 2007 | $2,384 +3.9% | $137,950 +3% |
| 2006 | $2,295 +1.8% | $133,940 +3% |
| 2005 | $2,254 +3.8% | $130,040 +3% |
| 2004 | $2,171 +3.7% | $126,260 +3% |
| 2003 | $2,095 +3.1% | $122,590 +3% |
| 2002 | $2,031 +9.2% | $119,020 +6.1% |
| 2000 | $1,861 +2.7% | $112,200 +3% |
| 1999 | $1,811 | $108,940 |
Find assessor info on the county website
Neighborhood: 97060
Nearby homes
- $464,9003 bd2 ba1.4k sqft3250 SE Evans Ave, Troutdale, OR 97060Sold

- $464,900-- bd2 ba1.4k sqft3250 SE Evans Ave, Troutdale, OR 97060Sold
- $498,7004 bd2 ba2k sqft3125 SE Pelton Ave, Troutdale, OR 97060Off Market
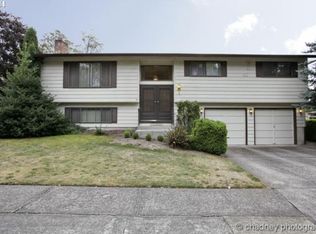
- $459,6003 bd2 ba1.5k sqft3255 SE Pelton Ave, Troutdale, OR 97060Off Market
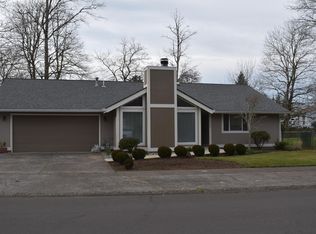
- $426,1003 bd2 ba1.3k sqft3245 SE Evans Ave, Troutdale, OR 97060Off Market
- $428,7003 bd2 ba1.3k sqft3260 SE Evans Ave, Troutdale, OR 97060Off Market
- $478,7003 bd2 ba1.4k sqft3175 SE Evans Ave, Troutdale, OR 97060Off Market
- $512,2004 bd3 ba2.1k sqft3265 SE Pelton Ave, Troutdale, OR 97060Off Market
Nearby schools
GreatSchools rating
- 5/10Sweetbriar Elementary SchoolGrades: K-5Distance: 0.3 mi
- 5/10Walt Morey Middle SchoolGrades: 6-8Distance: 1.5 mi
- 1/10Reynolds High SchoolGrades: 9-12Distance: 1.4 mi
Schools provided by the listing agent
- Elementary: Sweetbriar
- Middle: Walt Morey
- High: Reynolds
Source: RMLS (OR). This data may not be complete. We recommend contacting the local school district to confirm school assignments for this home.
Get a cash offer in 3 minutes
Find out how much your home could sell for in as little as 3 minutes with a no-obligation cash offer.
Estimated market value
$483,700
Get a cash offer in 3 minutes
Find out how much your home could sell for in as little as 3 minutes with a no-obligation cash offer.
Estimated market value
$483,700
- Oregon
- Multnomah County
- Troutdale
- 97060
- 3230 SE Evans Ave
Nearby cities
Nearby zip codes
Other Troutdale Topics
