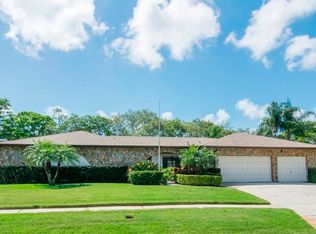
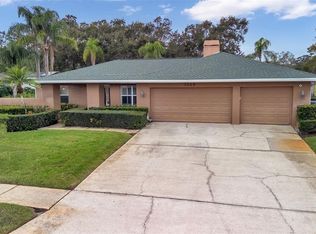
Post 4th of July Sale with Price Improvement!! Presenting this beautifully updated Countryside Country Club golf course masterpiece. Perfectly positioned along the 6th fairway of the Lake Course, this exceptional residence features soaring vaulted ceilings throughout the living areas, primary suite, and office, complemented by luxury vinyl flooring and an open, airy design. As you step through the designer leaded-glass front doors, prepare for a breathtaking first impression. The expansive living spaces, retextured ceilings, updated lighting, and sweeping golf course views create an immediate sense of elegance and comfort. The heart of the home is the spectacular chef's kitchen, anchored by an impressive 9' x 5' center island featuring abundant storage on both sides, a prep sink, and convenient electrical outlets. Custom cabinetry throughout has been thoughtfully designed with pull-outs and chef-inspired conveniences, blending beauty with functionality. Adding warmth and architectural interest, custom wood-paneled accent walls flow seamlessly into the family room, where the pattern is repeated to beautifully frame the wood-burning fireplace and hides the secret closet which is plumbed for a wet bar. Throughout the home, you'll appreciate custom closet systems, beautifully updated bathrooms (2 full and 2 half baths), insulated windows, and hurricane shutters. Plantation shutters, updated blinds, and designer shades further enhance the home's timeless appeal. Then comes the true "aha" moment—the primary suite. This private retreat features an extraordinary walk-in closet, not merely a closet, but an extraordinary dressing room, an unparallel feature to yearn for, along with the spa-inspired ensuite designed to be your personal sanctuary. Beyond the home itself, Countryside remains the crown jewel of north Pinellas County, offering an unmatched combination of location convenience, recreation, and lifestyle. Situated approximately 64 feet above sea level and located outside both flood and evacuation zones, you'll enjoy peace of mind while remaining just minutes from the Gulf beaches, Tampa Bay, shopping, dining, and top-rated amenities and schools, while being sandwiched between 2 golf courses and the quaint downtowns of Safety Harbor & Dunedin. This is more than a home—it's a lifestyle. One visit, and you'll understand why.
65 days
|
963
|
50
|
Zillow last checked:
Listing updated:
Listed by:
Catherine Kelly727-492-5545,
BHHS FLORIDA PROPERTIES GROUP727-799-2227
Source: Stellar MLS,MLS#: TB8515624Originating MLS: Suncoast Tampa
Facts & features
Interior
Bedrooms & bathrooms
Bedrooms: 4
Bathrooms: 4
Full bathrooms: 2
1/2 bathrooms: 2
Rooms
Room types: Den/Library/Office, Utility Room
Primary bedroom
Features: Walk-In Closet(s)
Level: First
Area: 270 Square Feet
Dimensions: 15x18
Bedroom 2
Features: Built-in Closet
Level: First
Area: 144 Square Feet
Dimensions: 12x12
Bedroom 3
Features: Built-in Closet
Level: First
Area: 144 Square Feet
Dimensions: 12x12
Bedroom 4
Features: Walk-In Closet(s)
Level: First
Area: 140 Square Feet
Dimensions: 10x14
Dining room
Features: No Closet
Level: First
Area: 216 Square Feet
Dimensions: 12x18
Family room
Features: Walk-In Closet(s)
Level: First
Area: 330 Square Feet
Dimensions: 15x22
Foyer
Features: Built-in Closet
Level: First
Area: 90 Square Feet
Dimensions: 6x15
Kitchen
Features: Built-in Closet
Level: First
Area: 390 Square Feet
Dimensions: 15x26
Living room
Features: No Closet
Level: First
Area: 300 Square Feet
Dimensions: 15x20
Heating
Central, Electric
Cooling
Central Air
Appliances
Included: Oven, Cooktop, Dishwasher, Disposal, Dryer, Electric Water Heater, Microwave, Refrigerator, Washer, Water Softener
Laundry: Inside
Features
Built-in Features, Ceiling Fan(s), Crown Molding, Eating Space In Kitchen, High Ceilings, Open Floorplan, Primary Bedroom Main Floor, Solid Wood Cabinets, Split Bedroom, Stone Counters, Vaulted Ceiling(s), Walk-In Closet(s)
Pool features: Gunite, In Ground, Lighting, Outside Bath Access, Screen Enclosure
Has view: Yes
View description: Golf Course
Lot
Size: 0.3 Acres
Dimensions: 100 x 130
Features: City Lot, Landscaped, On Golf Course, Sidewalk, Above Flood Plain
Residential vegetation: Mature Landscaping
Details
Parcel number: 172816186550001450
Special conditions: None
Construction
Type & style
Home type: SingleFamily
Property subtype: Single Family Residence
Materials
Block, Stucco, Wood Siding
Foundation: Slab
Roof: Shingle
Condition
New construction: No
Year built: 1983
Utilities & green energy
Sewer: Public Sewer
Water: Public
Utilities for property: BB/HS Internet Available, Cable Connected, Electricity Connected, Natural Gas Available, Sewer Connected, Sprinkler Recycled, Street Lights, Underground Utilities, Water Connected
Explore the cost of this home by adjusting the details. Changes won't be saved.
Principal & interest
$1,547
Mortgage insurance
$0
Property taxes
$170
Home insurance
$105
HOA fees
$0
Utilities
Not included
All calculations are estimates and provided by Zillow, Inc. for informational purposes only. Actual amounts may vary.
HOA fees may include property taxes on listings classified as Co-Ops. Contact the listing agent and/or owner for fee details.
Mortgage interest rates are dependent on a number of factors, including credit score, down payment, and repayment length. Interest rate data provided by Zillow Group Marketplace, Inc. as of 1/1/1970 from various mortgage lenders with which we have lead or other similar arrangements; the Estimated Payment is an average of those rates.
See how much you could borrow to make a competitive offer.