Skip main navigation
Sold for $550,000
  • $550,000

    3230 Sequoia Dr, New Castle, PA 16105

    4beds
    3,044sqft
    Single Family Residence
    Built in 2001
    0.41 Acres Lot
    $580,100 Zestimate®
    $181/sqft
    $3,447 Estimated rent

    Home value

    $580,100

    Estimated sales range

    Not available

    $3,447/mo

    Zestimate® history
    Loading
    Loading...

    Owner options

    List your home for rent

    $3,447/mo

    Rent Zestimate®

    Find your next renter with Zillow Rental Manager. Plus, with online applications, you can quickly screen prospective tenants – for free.

    Learn more

    $3,447/mo

    Rent Zestimate®

    Refinance and save

    $3,538/mo

    Est. payment

    Refinancing to a lower rate could help reduce your monthly payments and save thousands over the life of the loan.

    See today's rates

    $3,538/mo

    Est. payment

    Explore your selling options

    Work with a Zillow partner agent

    Leverage their expertise and Zillow's premium Showcase listings to get your home seen by more buyers.

    Get started

    List with your own agent

    Get your home in front of millions of buyers by listing it on Zillow.

    Learn how to do it

    Sell it yourself

    Take full control of how buyers see your home on Zillow by listing For Sale by Owner (FSBO).

    List your home

    What's special

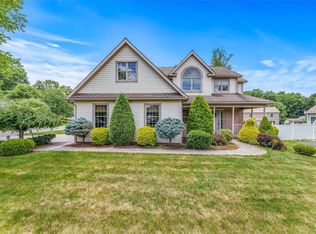
    Gas fireplaceTranquil sitting areaFinished basementFully fenced backyardGrand two-story vaulted foyerSun-filled family roomElevated deck
    Beautifully maintained & thoughtfully upgraded Colonial offers over 3,000 sq ft of exceptional living space, nestled in Neshannock Trails, w/ a fully fenced backyard & mature landscaping. Double door entrance steps you inside to a grand two-story vaulted foyer w/ private French-door office. Tray ceilings elevate the formal dining room. The heart of the home is a custom-remodeled kitchen, featuring unique granite, a large peninsula, & KitchenAid stainless steel appliances. Spacious eat-in kitchen opens directly into the sun-filled family room, anchored by a gas fireplace & windows that pour in natural light. A charming morning room leads out to an elevated deck. Upstairs, you’ll find 4 generously sized bdrs w/ ample closet space, plus a luxurious master suite, boasting vaulted ceilings, a tranquil sitting area, and an ensuite bath. Finished basement expands your living space w/ full bath, bar, and entertainment area. Don’t miss your chance to make this stunning home yours!

    Zillow last checked:

    Listing updated:

    Listed by:

    Francesca Ferrara 724-654-5589,

    CASTLE REALTY

    Bought with:

    Francesca Ferrara

    CASTLE REALTY

    Source: WPMLS,MLS#: 1712637MLS LogoOriginating MLS: West Penn Multi-List

    Facts & features

    Interior

    Bedrooms & bathrooms
    • Bedrooms: 4
    • Bathrooms: 4
    • Full bathrooms: 3
    • 1/2 bathrooms: 1
    Primary bedroom
    • Level: Upper
    • Dimensions: 26x19
    Bedroom 2
    • Level: Upper
    • Dimensions: 15x11
    Bedroom 3
    • Level: Upper
    • Dimensions: 13x11
    Bedroom 4
    • Level: Upper
    • Dimensions: 13x11
    Bonus room
    • Level: Lower
    • Dimensions: 20x30
    Den
    • Level: Main
    • Dimensions: 12x10
    Dining room
    • Level: Main
    • Dimensions: 16x14
    Entry foyer
    • Level: Main
    • Dimensions: 10x8
    Family room
    • Level: Main
    • Dimensions: 20x16
    Kitchen
    • Level: Main
    • Dimensions: 17x16
    Laundry
    • Level: Main
    • Dimensions: 18x7
    Living room
    • Level: Main
    • Dimensions: 16x13
    Heating
    • Forced Air, Gas
    Cooling
    • Central Air
    Appliances
    • Included: Some Gas Appliances, Convection Oven, Dryer, Dishwasher, Disposal, Microwave, Refrigerator, Stove, Washer
    Features
    • Kitchen Island, Pantry, Window Treatments
    • Flooring: Ceramic Tile, Vinyl, Carpet
    • Windows: Multi Pane, Window Treatments
    • Basement: Finished,Walk-Up Access
    • Number of fireplaces: 1
    • Fireplace features: Gas
    Interior area
    • Total structure area: 3,044
    • Total interior livable area: 3,044 sqft

    Property

    Parking
    • Total spaces: 4
    • Parking features: Attached, Common, Garage, Garage Door Opener
    • Has attached garage: Yes
    Features
    • Levels: Two
    • Stories: 2
    • Pool features: None
    Lot
    • Size: 0.41 Acres
    • Dimensions: 0.41
    Details
    • Parcel number: 25459490

    Construction

    Type & style
    • Home type: SingleFamily
    • Architectural style: Colonial,Two Story
    • Property subtype: Single Family Residence
    Materials
    • Vinyl Siding
    • Roof: Asphalt
    Condition
    • Resale
    • Year built: 2001

    Utilities & green energy

    • Sewer: Public Sewer
    • Water: Public

    Community & HOA

    Community
    • Security: Security System
    Location
    • Region: New Castle

    Financial & listing details

    • Price per square foot: $181/sqft
    • Tax assessed value: $293,100
    • Annual tax amount: $8,834
    • Date on market: 7/21/2025

    Price history

    DateEventPrice
    9/29/2025Sold$550,000+0%$181/sqft
    Source: WPMLS #1712637 Report a problem
    7/23/2025Pending sale$549,900$181/sqft
    Source: WPMLS #1712637 Report a problem
    7/23/2025Contingent$549,900$181/sqft
    Source: WPMLS #1712637 Report a problem
    7/21/2025Listed for sale$549,900+97.1%$181/sqft
    Source: WPMLS #1712637 Report a problem
    5/15/2015Sold$279,000$92/sqft
    Source: WPMLS #1021454 Report a problem
    10/31/2014Price change$279,000-3.5%$92/sqft
    Source: Howard Hanna - New Castle #1021454 Report a problem
    8/6/2014Listed for sale$289,000+7%$95/sqft
    Source: Howard Hanna - New Castle #1021454 Report a problem
    8/15/2012Sold$270,000-5.6%$89/sqft
    Source: WPMLS #924566 Report a problem
    7/2/2011Listed for sale$285,900$94/sqft
    Source: Howard Hanna - New Castle #877509 Report a problem
    5/28/2011Listing removed$285,900$94/sqft
    Source: Howard Hanna - New Castle #825857 Report a problem
    5/27/2011Listed for sale$285,900$94/sqft
    Source: Howard Hanna - New Castle #825857 Report a problem

    Public tax history

    YearProperty taxesTax assessment
    2024$9,127 +4%$293,100
    2023$8,775 +3.8%$293,100
    2022$8,457 +247.3%$293,100
    2021$2,435 -67.5%$293,100
    2020$7,498 -2.3%$293,100
    2019$7,674 +2.3%$293,100
    2018$7,498 +213.4%$293,100
    2017$2,393 $293,100
    2016$2,393 $293,100
    2015$2,393 $293,100
    2014$2,393 $293,100
    2013$2,393 $293,100
    2012$2,393 $293,100
    2011-- $293,100
    2010-- $293,100
    2007-- $293,100
    Find assessor info on the county website

    Neighborhood: 16105

    Nearby schools

    GreatSchools rating
    Schools provided by the listing agent
    • District: Neshannock Twp

    Source: WPMLS. This data may not be complete. We recommend contacting the local school district to confirm school assignments for this home.

    Get pre-qualified for a loan
    At Zillow Home Loans, we can pre-qualify you in as little as 5 minutes with no impact to your credit score.

    An equal housing lender. NMLS #10287.