Welcome to this stunning two-story condo that perfectly blends modern updates with breathtaking Colorado scenery. Tucked away as a second-level unit, you're greeted by a charming staircase entry that sets the tone for the elevated living experience inside. The main level offers three spacious bedrooms and two full bathrooms, all flowing seamlessly across beautiful hardwood floors — no carpet anywhere in this home. The updated kitchen is a chef's delight, featuring a 5-burner gas range, all-stainless-steel appliances, and crisp 12x24 tile floors. The inviting family room steals the show with soaring vaulted ceilings, rich wood floors, a cozy fireplace, and direct access to a private deck — the perfect spot for morning coffee or evening entertaining. Head upstairs to discover a versatile loft space that opens onto an upper-level patio where jaw-dropping Pikes Peak views await. Whether you're enjoying a quiet sunrise or hosting friends under the Colorado sky, this outdoor retreat is truly unforgettable. Additional highlights include updated vinyl windows throughout, a covered carport, and tile floors in all wet areas. HOA covers water, electricity, gas, exterior maintenance, trash, and access to a community pool! A new roof was put on in 2020, and a new A/C unit and furnace were installed in 2025. With zero carpet in sight and thoughtful updates from top to bottom, this move-in-ready condo offers low-maintenance living without sacrificing style or comfort.
Sold for $208,000
$208,000
3230 Van Teylingen Dr APT D, Colorado Springs, CO 80917
3beds
1,492sqft
Condominium
Built in 1974
-- sqft lot
$207,900 Zestimate®
$139/sqft
$1,984 Estimated rent
Home value
$207,900
$198,000 - $218,000
$1,984/mo
Zestimate® history
Owner options
List your home for rent
$1,984/mo
Rent Zestimate®
Find your next renter with Zillow Rental Manager. Plus, with online applications, you can quickly screen prospective tenants – for free.
$1,984/mo
Rent Zestimate®
Refinance and save
$1,974/mo
Est. payment
Refinancing to a lower rate could help reduce your monthly payments and save thousands over the life of the loan.
$1,974/mo
Est. payment
Explore your selling options
Work with a Zillow partner agent
Leverage their expertise and Zillow's premium Showcase listings to get your home seen by more buyers.
Get startedList with your own agent
Get your home in front of millions of buyers by listing it on Zillow.
Learn how to do itSell it yourself
Take full control of how buyers see your home on Zillow by listing For Sale by Owner (FSBO).
List your homeWhat's special
Cozy fireplacePrivate deckJaw-dropping pikes peak viewsUpper-level patioVersatile loft spaceSoaring vaulted ceilingsInviting family room
Zillow last checked:
Listing updated:
Listed by:
Louis Torres ABR ABRM EPRO GRI 719-649-2738,
The Innovative Group, LLC,
Brandon Paul Renaud 719-338-6859
Bought with:
Fernando Millan MRP
EXIT Realty DTC, Cherry Creek, Pikes Peak
Source: elevateMLS,MLS#: 7549247
Facts & features
Interior
Bedrooms & bathrooms
- Bedrooms: 3
- Bathrooms: 2
- Full bathrooms: 1
- 3/4 bathrooms: 1
Other
- Level: Main
- Area: 110 Square Feet
- Dimensions: 10 x 11
Heating
- Forced Air, Natural Gas
Cooling
- Central Air
Appliances
- Included: 220v in Kitchen, Dishwasher, Disposal, Dryer, Microwave, Oven, Range, Refrigerator, Washer
- Laundry: Main Level
Features
- 9Ft + Ceilings, Beamed Ceilings, Vaulted Ceiling(s), See Prop Desc Remarks, High Speed Internet
- Flooring: Carpet, Ceramic Tile, Wood Laminate
- Has basement: No
- Number of fireplaces: 1
- Fireplace features: One
- Common walls with other units/homes: Front Unit
Interior area
- Total structure area: 1,492
- Total interior livable area: 1,492 sqft
- Finished area above ground: 1,492
- Finished area below ground: 0
Property
Parking
- Total spaces: 1
- Parking features: Carport, Garage Amenities (Other), See Remarks
- Garage spaces: 1
- Has carport: Yes
Features
- Levels: Two
- Stories: 2
- Entry location: Second Floor,Front Unit
- Patio & porch: Other, See Prop Desc Remarks
- Has view: Yes
- View description: Mountain(s), View of Pikes Peak
Lot
- Size: 592 Square Feet
- Features: Level, See Remarks, Hiking Trail, Near Hospital, Near Park, Near Public Transit, Near Shopping Center, HOA Required $
Details
- Parcel number: 6334102201
Construction
Type & style
- Home type: Condo
- Property subtype: Condominium
- Attached to another structure: Yes
Materials
- Stucco, Frame
- Foundation: Not Applicable
- Roof: Composite Shingle
Condition
- Existing Home
- New construction: No
- Year built: 1974
Utilities & green energy
- Water: Municipal
- Utilities for property: Electricity Connected, Natural Gas Connected
Community & HOA
Community
- Features: Playground, Pool
HOA
- Has HOA: Yes
- Services included: Common Utilities, Covenant Enforcement, Heat, Insurance, Lawn, Maintenance Grounds, Maintenance Structure, Management, Sewer, Snow Removal, Trash Removal, Water
- HOA fee: $709 monthly
Location
- Region: Colorado Springs
Financial & listing details
- Price per square foot: $139/sqft
- Tax assessed value: $180,992
- Annual tax amount: $747
- Date on market: 6/27/2026
- Listing terms: Cash,Conventional,VA Loan
- Electric utility on property: Yes
Price history
| Date | Event | Price |
|---|---|---|
| 8/7/2026 | Sold | $208,000-3.3%$139/sqft |
Source:  elevateMLS #7549247 Report a problem elevateMLS #7549247 Report a problem | ||
| 7/11/2026 | Contingent | $215,000$144/sqft |
Source: elevateMLS #7549247 Report a problem | ||
| 6/27/2026 | Listed for sale | $215,000+82.2%$144/sqft |
Source: elevateMLS #7549247 Report a problem | ||
| 4/2/2019 | Sold | $118,000+35.6%$79/sqft |
Source: Public Record Report a problem | ||
| 3/2/2007 | Sold | $87,000+23.8%$58/sqft |
Source: Public Record Report a problem | ||
| 6/3/1997 | Sold | $70,256+35.1%$47/sqft |
Source: Public Record Report a problem | ||
| 3/3/1995 | Sold | $52,000$35/sqft |
Source: Public Record Report a problem | ||
Public tax history
| Year | Property taxes | Tax assessment |
|---|---|---|
| 2024 | $328 -29.8% | $12,120 |
| 2023 | $468 -7.8% | $12,120 +45% |
| 2022 | $507 | $8,360 -2.8% |
| 2021 | -- | $8,600 +30.1% |
| 2020 | $449 +0.5% | $6,610 |
| 2019 | $446 +16.9% | $6,610 +20.4% |
| 2018 | $382 -5.3% | $5,490 |
| 2017 | $403 +5.6% | $5,490 -3.3% |
| 2016 | $382 +15.9% | $5,680 |
| 2015 | $329 -10.3% | $5,680 -6.9% |
| 2014 | $367 | $6,100 |
| 2013 | -- | -- |
| 2012 | -- | $6,690 |
| 2011 | $406 | $6,690 -2.8% |
| 2010 | -- | $6,880 |
| 2009 | -- | $6,880 -12.1% |
| 2008 | -- | $7,830 |
| 2006 | -- | $7,830 +14.8% |
| 2004 | -- | $6,820 |
| 2003 | $395 +3.7% | $6,820 -1.7% |
| 2002 | $381 -3.4% | $6,940 +2.2% |
| 2001 | $394 | $6,790 |
Find assessor info on the county website
Neighborhood: East Colorado Springs
Nearby homes
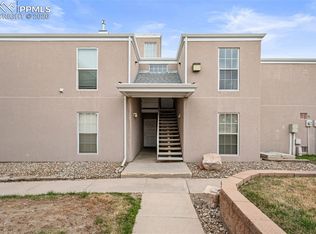
- $149,9002 bd1 ba862 sqft3230 Van Teylingen Dr APT C, Colorado Springs, CO 80917Pending
- $153,6002 bd1 ba862 sqft3230 Van Teylingen #C, Colorado Springs, CO 80917Off Market
- $228,4003 bd2 ba1k sqft3220 Van Teylingen Dr APT L, Colorado Springs, CO 80917Sold
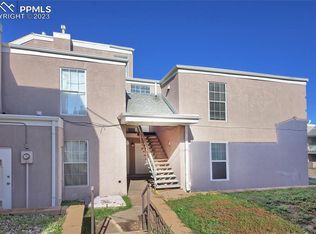
- $175,6003 bd2 ba1.4k sqft3220 Van Teylingen Dr APT M, Colorado Springs, CO 80917Off Market
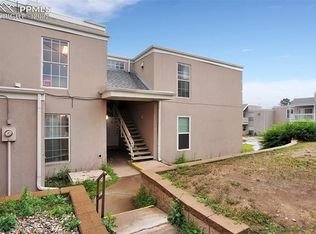
- $179,0003 bd2 ba1k sqft3220 Van Teylingen Dr APT G, Colorado Springs, CO 80917Sold
- $178,2003 bd2 ba1k sqft3220 Van Teylingen Dr APT K, Colorado Springs, CO 80917Off Market
- $129,5002 bd1 ba866 sqft3230 Van Teylingen Dr APT G, Colorado Springs, CO 80917Off Market
- $142,6002 bd-- ba862 sqft3230 Van Teylingen Dr APT F, Colorado Springs, CO 80917Off Market
Nearby schools
GreatSchools rating
- 6/10Grant Elementary SchoolGrades: K-5Distance: 1.2 mi
- 4/10Mann Middle SchoolGrades: 6-8Distance: 2.4 mi
- 1/10Mitchell High SchoolGrades: 9-12Distance: 2.1 mi
Schools provided by the listing agent
- District: Colorado Springs 11
Source: elevateMLS. This data may not be complete. We recommend contacting the local school district to confirm school assignments for this home.
Get a cash offer in 3 minutes
Find out how much your home could sell for in as little as 3 minutes with a no-obligation cash offer.
Estimated market value
$207,900
Get a cash offer in 3 minutes
Find out how much your home could sell for in as little as 3 minutes with a no-obligation cash offer.
Estimated market value
$207,900
- Colorado
- El Paso County
- Colorado Springs
- 80917
- East Colorado Springs
- 3230 Van Teylingen Dr Apartment D
Nearby cities
Nearby neighborhoods
- Briargate Real estate
- Central Colorado Springs Real estate
- Cimarron Hills Real estate
- East Colorado Springs Real estate
- Northeast Colorado Springs Real estate
- Northwest Colorado Springs Real estate
- Old Colorado City Real estate
- Powers Real estate
- Southeast Colorado Springs Real estate
- Southwest Colorado Springs Real estate
Nearby zip codes
Other Colorado Springs Topics
- Apartments for Rent in 80917
- Houses for Sale in 80917
- Houses for Rent in 80917
- 80917 Real Estate
- Colorado Springs Condos
- Houses for Sale in Colorado Springs
- Newest Listings in Colorado Springs
- Colorado Springs Home Values
- Colorado Springs Real Estate Agents
- Colorado Springs Refinance
- Colorado Springs Mortgage Rates
