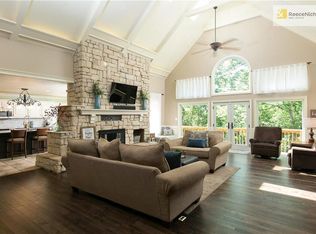
This exquisite fully remodeled home sits on a picturesque 1.93-acre lot in the award-winning Blue Valley School District!! This home has undergone a remarkable transformation, evident from the moment you step inside! The open floorplan with soaring ceilings seamlessly connects multiple living spaces on every floor, providing ample room for relaxation and entertainment. Fresh interior paint is complemented by oversized windows that fill the home with natural light and luxury vinyl plank flooring, offering both beauty and durability. The heart of this home is undoubtedly the incredible renovated kitchen. Adorned with custom tile backsplash, brand-new Frigidaire stainless steel appliances, quartz countertops, and an eye-catching center island with breakfast bar seating, this kitchen is a chef's dream. A spacious pantry provides additional storage space. The living room is a focal point with a beautiful painted fireplace, a thoughtful wet bar, and endless views, ideal for hosting gatherings. A main floor bedroom & full bath adds convenience and versatility to the layout, while the updated bathrooms showcase modern fixtures and tasteful finishes. The primary suite is a true sanctuary, complete with a private balcony, plush carpet, a luxurious bath with a walk-in shower, floating double vanity, a generously sized walk-in closet, and gorgeous custom tiles. The expansive walk-up basement offers endless possibilities, with a 5th non-conforming bedroom, 2nd washer & dryer hookup, a workshop, and ample storage space to cater to all your needs. Outside, the serene lot offers tranquil views of wildlife and nature to enjoy from the awesome deck or private front patio, creating a peaceful escape while remaining conveniently close to city life. This property strikes the perfect balance between serenity and accessibility, making it an exceptional place to call home. Don't miss the opportunity to experience this beautifully remodeled oasis for yourself. Your dream home awaits!
Sold
Street View
Zillow last checked:
Listing updated:
Bought with:
Lindsey Nigh, 00249849
Platinum Realty LLC
Source: Heartland MLS as distributed by MLS GRID,MLS#: 2453053
Price history
| Date | Event | Price |
|---|---|---|
| 1/30/2024 | Sold | -- |
Source:  Heartland MLS as distributed by MLS GRID #2453053 Report a problem Heartland MLS as distributed by MLS GRID #2453053 Report a problem | ||
| 1/4/2024 | Pending sale | $575,000$215/sqft |
Source: Heartland MLS as distributed by MLS GRID #2453053 Report a problem | ||
| 11/21/2023 | Price change | $575,000-4.2%$215/sqft |
Source: Heartland MLS as distributed by MLS GRID #2453053 Report a problem | ||
| 9/8/2023 | Listed for sale | $600,000+4.3%$225/sqft |
Source: Heartland MLS as distributed by MLS GRID #2453053 Report a problem | ||
| 5/15/2023 | Sold | -- |
Source: Heartland MLS as distributed by MLS GRID #2426419 Report a problem | ||
| 4/25/2023 | Pending sale | $575,000$215/sqft |
Source: Heartland MLS as distributed by MLS GRID #2426419 Report a problem | ||
| 4/21/2023 | Price change | $575,000-4.2%$215/sqft |
Source: Heartland MLS as distributed by MLS GRID #2426419 Report a problem | ||
| 4/14/2023 | Listed for sale | $599,900+87.5%$225/sqft |
Source: Heartland MLS as distributed by MLS GRID #2426419 Report a problem | ||
| 10/4/2022 | Sold | -- |
Source: Heartland MLS as distributed by MLS GRID #2397162 Report a problem | ||
| 8/7/2022 | Pending sale | $320,000$120/sqft |
Source: Heartland MLS as distributed by MLS GRID #2397162 Report a problem | ||
| 8/5/2022 | Listed for sale | $320,000$120/sqft |
Source: Heartland MLS as distributed by MLS GRID #2397162 Report a problem | ||
Get a cash offer in 3 minutes
Find out how much your home could sell for in as little as 3 minutes with a no-obligation cash offer.
Estimated market value
$649,500
