Skip main navigation
Off market
  • Tax assessed value
    $14,983

    3230 W 85th Ave, Westminster, CO 80031

    3beds
    1,425sqft
    Single Family Residence
    Built in 2026
    -- sqft lot
    $-- Zestimate®
    $11/sqft
    $-- Estimated rent

    Home value

    Not available

    Estimated sales range

    Not available

    Not available

    Zestimate® history
    Loading
    Loading...

    Owner options

    List your home for rent

    Find your next renter with Zillow Rental Manager. Plus, with online applications, you can quickly screen prospective tenants – for free.

    Learn more
    Refinance and save

    $71/mo

    Est. payment

    Refinancing to a lower rate could help reduce your monthly payments and save thousands over the life of the loan.

    See today's rates

    $71/mo

    Est. payment

    Explore your selling options

    Work with a Zillow partner agent

    Leverage their expertise and Zillow's premium Showcase listings to get your home seen by more buyers.

    Get started

    List with your own agent

    Get your home in front of millions of buyers by listing it on Zillow.

    Learn how to do it

    Sell it yourself

    Take full control of how buyers see your home on Zillow by listing For Sale by Owner (FSBO).

    List your home

    What's special

    Beautiful mountain viewsGenerous storageLarge covered deckOpen-concept livingUnique outdoor living opportunitiesSpacious great roomWell-appointed kitchen

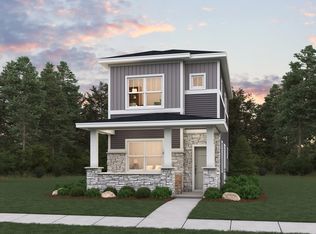
    3230 West 85th Avenue The Vail is a thoughtfully crafted two-story home that combines open-concept living with private retreats, offering 1,425 square feet of functional and inviting living space. With 3 bedrooms, 2.5 bathrooms, and an attached 2-car garage, this home is designed to accommodate both everyday living and effortless entertaining. The main level welcomes you into a spacious great room that serves as the heart of the home. Just beyond, the well-appointed kitchen offers ample space for meal preparation, gathering, and conversation. An accessible powder bath is conveniently located on the first floor, making it ideal for hosting family and friends. Multiple storage options throughout the main level help keep daily essentials organized and out of sight. Upstairs, the private primary suite is situated at the rear of the home, creating a peaceful retreat complete with a private bathroom and a spacious walk-in closet. At the front of the home, two secondary bedrooms provide flexibility for family, guests, or a home office. One of these bedrooms offers exclusive access to a large covered deck, creating the perfect place to relax and take in the beautiful mountain views that define the surrounding area. With its smart layout, generous storage, and unique outdoor living opportunities, The Vail delivers comfort, functionality, and scenic living in a beautifully designed home.

    This property is off market, which means it's not currently listed for sale or rent on Zillow. This may be different from what's available on other websites or public sources.

    Zillow last checked:

    Listing updated:

    Source: Dream Finders HomesMLS Logo

    Facts & features

    Interior

    Bedrooms & bathrooms
    • Bedrooms: 3
    • Bathrooms: 3
    • Full bathrooms: 2
    • 1/2 bathrooms: 1
    Heating
    • Natural Gas, Forced Air
    Cooling
    • Central Air
    Interior area
    • Total interior livable area: 1,425 sqft

    Property

    Parking
    • Total spaces: 2
    • Parking features: Garage
    • Garage spaces: 2
    Features
    • Levels: 2.0
    • Stories: 2
    Details
    • Parcel number: 0171929227009

    Construction

    Type & style
    • Home type: SingleFamily
    • Property subtype: Single Family Residence
    Condition
    • New Construction,Under Construction
    • New construction: Yes
    • Year built: 2026
    Details
    • Builder name: Dream Finders Homes

    Community & HOA

    Community
    • Subdivision: Uplands
    Location
    • Region: Westminster

    Financial & listing details

    • Price per square foot: $11/sqft
    • Tax assessed value: $14,983
    • Date on market: 6/8/2026

    Price history

    DateEventPrice
    6/26/2026Listing removed$574,990$404/sqft
    Source: Dream Finders Homes Report a problem
    6/8/2026Listed for sale$574,990$404/sqft
    Source: Dream Finders Homes Report a problem

    Public tax history

    YearProperty taxesTax assessment
    2025-- $4,050
    Find assessor info on the county website

    Neighborhood: 80031

    Nearby schools

    GreatSchools rating
    Schools provided by the MLS
    • Elementary: Flynn Elementary School
    • Middle: Shaw Heights Middle School
    • High: Westminster High School
    • District: Westminster School District

    Source: Dream Finders Homes. This data may not be complete. We recommend contacting the local school district to confirm school assignments for this home.