Skip main navigation
Sold for $1,875,000
Street View
  • Tax assessed value
    $1,875,000

    3230 Washington St, San Francisco, CA 94115

    3beds
    1,600sqft
    Condominium
    Built in 1904
    -- sqft lot
    $2,135,800 Zestimate®
    $1,172/sqft
    $7,096 Estimated rent

    Home value

    $2,135,800

    $1.92M - $2.39M

    $7,096/mo

    Zestimate® history
    Loading
    Loading...

    Owner options

    List your home for rent

    $7,096/mo

    Rent Zestimate®

    Find your next renter with Zillow Rental Manager. Plus, with online applications, you can quickly screen prospective tenants – for free.

    Learn more

    $7,096/mo

    Rent Zestimate®

    Refinance and save

    $12,255/mo

    Est. payment

    Refinancing to a lower rate could help reduce your monthly payments and save thousands over the life of the loan.

    See today's rates

    $12,255/mo

    Est. payment

    Explore your selling options

    Work with a Zillow partner agent

    Leverage their expertise and Zillow's premium Showcase listings to get your home seen by more buyers.

    Get started

    List with your own agent

    Get your home in front of millions of buyers by listing it on Zillow.

    Learn how to do it

    Sell it yourself

    Take full control of how buyers see your home on Zillow by listing For Sale by Owner (FSBO).

    List your home

    What's special

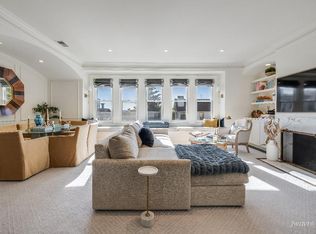
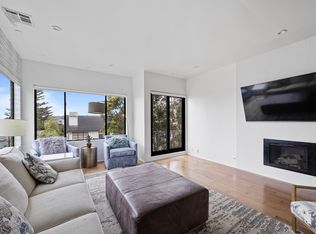
    In the esteemed Pacific Heights neighborhood, this elegant condo combines classic charm w/ modern amenities. Natural light floods in through large South-facing windows, highlighting the hardwood floors that flow seamlessly through the living, kitchen, and dining areas. The living room is adorned with a gas fireplace & enclosed built-in bookcases. Gourmet kitchen boasts stainless steel appliances, island, stone countertops, gas range, wine refrigerator, a Shaws farmhouse sink, breakfast area, & pantry closet, perfect for culinary enthusiasts and entertainers alike. Sophisticated formal dining room is decorated with coffered ceiling, a cast-iron fireplace, built-in buffet, & full Edwardian style wall paneling. Primary bedroom is a serene retreat that opens to a sprawling private deck. Beautifully appointed en-suite bathroom, connected by a walk-in closet, creates a spa-like ambiance with marble tiles, frameless glass shower w/ rain shower heads, double vanity, & radiant floor heating. 2 add'l bedrooms, a plus room with separate entrance, & laundry room offer add'l comfort and flexibility, ideal for guest or home office. Conveniently located near Presidio, Alta Plaza Park, and shops/dining offering the perfect blend of location & conveniences.

    Zillow last checked:

    Listing updated:

    Listed by:

    Veronica C. Gray DRE #01958299 510-205-1418,

    Compass 415-660-9955,

    Simone Hoover DRE #01772901 510-467-7640,

    Compass

    Bought with:

    Michelle Kim, DRE #01499868

    Mosaik Real Estate

    Source: SFAR,MLS#: 424039336MLS LogoOriginating MLS: San Francisco Association of REALTORS

    Facts & features

    Interior

    Bedrooms & bathrooms
    • Bedrooms: 3
    • Bathrooms: 2
    • Full bathrooms: 2
    Primary bedroom
    • Features: Closet, Outside Access, Walk-In Closet
    • Area: 0
    • Dimensions: 0 x 0
    Bedroom 1
    • Area: 0
    • Dimensions: 0 x 0
    Bedroom 2
    • Area: 0
    • Dimensions: 0 x 0
    Bedroom 3
    • Area: 0
    • Dimensions: 0 x 0
    Bedroom 4
    • Area: 0
    • Dimensions: 0 x 0
    Primary bathroom
    • Features: Closet, Double Vanity, Shower Stall(s), Stone, Tile, Window
    Bathroom
    • Features: Stone, Tile, Tub w/Shower Over, Window
    Dining room
    • Features: Formal Area, Formal Room
    • Level: Main
    • Area: 0
    • Dimensions: 0 x 0
    Family room
    • Area: 0
    • Dimensions: 0 x 0
    Kitchen
    • Features: Breakfast Area, Kitchen Island, Pantry Closet, Stone Counters
    • Level: Main
    • Area: 0
    • Dimensions: 0 x 0
    Living room
    • Level: Main
    • Area: 0
    • Dimensions: 0 x 0
    Heating
    • Central, Natural Gas
    Cooling
    • None
    Appliances
    • Included: Dishwasher, Disposal, Free-Standing Gas Range, Free-Standing Refrigerator, Range Hood, Microwave, Wine Refrigerator, Dryer, Washer
    • Laundry: Cabinets, Gas Dryer Hookup, In Basement, Inside, Sink
    Features
    • Formal Entry, Storage
    • Flooring: Tile, Wood
    • Windows: Double Pane Windows, Dual Pane Partial, Window Coverings
    • Basement: Partial
    • Number of fireplaces: 2
    • Fireplace features: Dining Room, Living Room, See Remarks
    Interior area
    • Total structure area: 1,600
    • Total interior livable area: 1,600 sqft

    Property

    Features
    • Levels: One,Two
    • Entry location: Unit Below
    • Patio & porch: Uncovered Deck
    • Fencing: Back Yard
    Lot
    • Size: 2,565 sqft
    • Features: Low Maintenance
    • Topography: Upslope
    Details
    • Parcel number: 0983045
    • Zoning: RH2
    • Special conditions: Standard

    Construction

    Type & style
    • Home type: Condo
    • Architectural style: Edwardian
    • Property subtype: Condominium
    • Attached to another structure: Yes
    Materials
    • Shingle Siding, Stucco, Wood, Wood Siding
    • Foundation: Concrete
    • Roof: Composition,Elastomeric,Fiberglass,Shingle
    Condition
    • Updated/Remodeled
    • New construction: No
    • Year built: 1904

    Utilities & green energy

    • Electric: 220 Volts
    • Sewer: Public Sewer
    • Water: Public

    Community & neighborhood

    Security
    • Security features: Carbon Monoxide Detector(s), Double Strapped Water Heater, Smoke Detector(s)
    Location
    • Region: San Francisco

    HOA & financial

    HOA
    • Has HOA: Yes
    • HOA fee: $300 monthly
    • Amenities included: None
    • Services included: Insurance, Sewer, Trash, Water
    Other financial information
    • Total actual rent: 0

    Other

    Other facts
    • Listing terms: Cash,Conventional
    • Road surface type: Asphalt, Paved

    Price history

    DateEventPrice
    7/24/2024Sold$1,875,000+7.1%$1,172/sqft
    Source: SFAR #424039336 Report a problem
    5/19/2023Sold$1,750,000+3%$1,094/sqft
    Source: SFAR #423721417 Report a problem
    4/26/2023Pending sale$1,699,000$1,062/sqft
    Source: SFAR #423721417 Report a problem
    4/24/2023Price change$1,699,000-5.6%$1,062/sqft
    Source: SFAR #423721417 Report a problem
    3/15/2023Listed for sale$1,800,000$1,125/sqft
    Source: SFAR #423721417 Report a problem
    3/14/2023Pending sale$1,800,000$1,125/sqft
    Source: SFAR #423721417 Report a problem
    2/27/2023Listed for sale$1,800,000-10.4%$1,125/sqft
    Source: SFAR #423721417 Report a problem
    4/25/2014Sold$2,010,000+26%$1,256/sqft
    Source: Public Record Report a problem
    4/11/2014Listed for sale$1,595,000$997/sqft
    Source: Climb Real Estate #419336 Report a problem

    Public tax history

    YearProperty taxesTax assessment
    2025$22,983 +5.9%$1,875,000 +5%
    2024$21,699 -259.3%$1,785,000 -38.6%
    2023-$13,626 -148.4%$2,907,000 +25.2%
    2022$28,124 +1.8%$2,321,862 +2%
    2021$27,631 -0.6%$2,276,336 +1%
    2020$27,791 +3.8%$2,252,996 +2%
    2019$26,787 +3.5%$2,208,820 +2%
    2018$25,883 +2.4%$2,165,510 +2%
    2017$25,280 +1.5%$2,123,050 +2%
    2016$24,896 +1.2%$2,081,422 +1.5%
    2015$24,590 +53.5%$2,050,158 +53.5%
    2014$16,021 $1,335,538 +0.5%
    2013-- $1,329,504
    2012-- --

    Find assessor info on the county website

    Neighborhood: Presidio Heights

    Nearby schools

    GreatSchools rating
    Schools provided by the listing agent
    • District: SF School District

    Source: SFAR. This data may not be complete. We recommend contacting the local school district to confirm school assignments for this home.

    Get a cash offer in 3 minutes
    Find out how much your home could sell for in as little as 3 minutes with a no-obligation cash offer.
    Estimated market value
    $2,135,800
    Get a cash offer in 3 minutes
    Find out how much your home could sell for in as little as 3 minutes with a no-obligation cash offer.
    Estimated market value
    $2,135,800