Skip main navigation
Sold for $670,000
  • $670,000

    3230 Wilson Avenue, Bronx, NY 10469

    3beds
    1,440sqft
    Single Family Residence, Residential
    Built in 1940
    -- sqft lot
    $752,900 Zestimate®
    $465/sqft
    $4,193 Estimated rent

    Home value

    $752,900

    $678,000 - $836,000

    $4,193/mo

    Zestimate® history
    Loading
    Loading...

    Owner options

    List your home for rent

    $4,193/mo

    Rent Zestimate®

    Find your next renter with Zillow Rental Manager. Plus, with online applications, you can quickly screen prospective tenants – for free.

    Learn more

    $4,193/mo

    Rent Zestimate®

    Refinance and save

    $4,081/mo

    Est. payment

    Refinancing to a lower rate could help reduce your monthly payments and save thousands over the life of the loan.

    See today's rates

    $4,081/mo

    Est. payment

    Explore your selling options

    Work with a Zillow partner agent

    Leverage their expertise and Zillow's premium Showcase listings to get your home seen by more buyers.

    Get started

    List with your own agent

    Get your home in front of millions of buyers by listing it on Zillow.

    Learn how to do it

    Sell it yourself

    Take full control of how buyers see your home on Zillow by listing For Sale by Owner (FSBO).

    List your home

    What's special

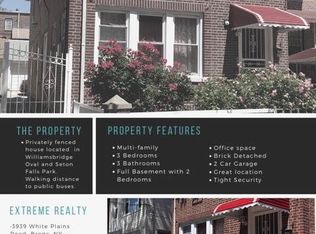
    Welcome to this beautifully updated semi-detached home, thoughtfully renovated in 2018, offering 1440 Sq ft of versatile living space and modern elegance. This property features three generously sized bedrooms, two full baths, and a convenient half bath, making it an ideal choice for families and those who love to entertain. One of the standout features of this property is the walk-out basement studio, a versatile space perfect for a home office, guest suite, or creative studio. The recent renovation has transformed this area into a stylish and functional extension of the home, with its own separate entrance for added privacy and convenience. An attached garage offers secure parking and additional storage, enhancing the practicality of this charming residence. Located in a desirable neighborhood, you’ll enjoy easy access to local schools, parks, shopping, major highways, 2 and 5 train station. Schedule your viewing today and discover the perfect blend of comfort and style! Additional Information: ParkingFeatures:1 Car Attached,

    Zillow last checked:

    Listing updated:

    Listed by:

    Christopher Cuellar 929-227-5013,

    YourHomeSold Guaranteed Realty 718-324-6060,

    Sergio J. Garcia 718-737-3874,

    YourHomeSold Guaranteed Realty

    Bought with:

    Jesus Pena, 10401360719

    Empire City Properties, LLC

    Source: OneKey® MLS as distributed by MLS GRID,MLS#: H6321168MLS Logo

    Facts & features

    Interior

    Bedrooms & bathrooms
    • Bedrooms: 3
    • Bathrooms: 3
    • Full bathrooms: 2
    • 1/2 bathrooms: 1
    Heating
    • Radiant
    Cooling
    • Wall/Window Unit(s)
    Appliances
    • Included: Gas Water Heater
    Features
    • Formal Dining
    • Flooring: Hardwood
    • Basement: Finished,Full,Walk-Out Access
    • Attic: None
    Interior area
    • Total structure area: 1,440
    • Total interior livable area: 1,440 sqft

    Property

    Parking
    • Total spaces: 1
    • Parking features: Attached, Driveway, Garage
    • Garage spaces: 1
    • Has uncovered spaces: Yes
    Features
    • Fencing: Fenced
    Lot
    • Features: Near Public Transit, Near School, Near Shops
    Details
    • Parcel number: 047390149

    Construction

    Type & style
    • Home type: SingleFamily
    • Property subtype: Single Family Residence, Residential
    • Attached to another structure: Yes
    Materials
    • Brick
    Condition
    • Year built: 1940

    Utilities & green energy

    • Sewer: Public Sewer
    • Water: Public
    • Utilities for property: Trash Collection Public

    Community & HOA

    HOA
    • Has HOA: No
    • Amenities included: Park
    Location
    • Region: Bronx

    Financial & listing details

    • Price per square foot: $465/sqft
    • Tax assessed value: $647,000
    • Annual tax amount: $5,381
    • Date on market: 8/2/2024
    • Cumulative days on market: 14 days
    • Listing agreement: Exclusive Right To Sell
    • Exclusions: See Remarks

    Price history

    DateEventPrice
    11/19/2024Sold$670,000+3.1%$465/sqft
    Source: OneKey® MLS as distributed by MLS GRID #H6321168 Report a problem
    8/27/2024Pending sale$650,000$451/sqft
    Source: OneKey® MLS as distributed by MLS GRID #H6321168 Report a problem
    8/15/2024Listing removed--
    Source: OneKey® MLS as distributed by MLS GRID #H6321168 Report a problem
    8/2/2024Listed for sale$650,000+32.7%$451/sqft
    Source: OneKey® MLS as distributed by MLS GRID #H6321168 Report a problem
    4/3/2018Sold$490,000+96%$340/sqft
    Source: Public Record Report a problem
    1/18/2018Sold$250,000$174/sqft
    Source: Public Record Report a problem

    Public tax history

    YearProperty taxesTax assessment
    2025$5,539 +2.9%$38,820 +8.7%
    2024$5,381 +4.8%$35,700 -1.5%
    2023$5,133 $36,240 +3.2%
    2022-- $35,100 +9.8%
    2021-- $31,980 +0.8%
    2020$4,865 +2.9%$31,740 +9.5%
    2019$4,726 +7.3%$28,980 +37.6%
    2018$4,406 +8.8%$21,063 +6%
    2017$4,051 +15.1%$19,872 +3.8%
    2016$3,519 $19,152
    2015$3,519 +72.4%$19,152 +2.9%
    2014$2,041 $18,606 +6%
    2013-- $17,553 +6%
    2012-- $16,560 +3.8%
    2011-- $15,960 -18.4%
    2010-- $19,560 +5.4%
    2009-- $18,559 +6%
    2008-- $17,510
    2007-- $17,510 +0.8%
    2006-- $17,376 +6%
    2005-- $16,393 +6%
    2004-- $15,466 +6%
    2003-- $14,592
    2002-- $14,592 +0.8%
    2001-- $14,481 +6%
    2000-- $13,662
    Find assessor info on the county website

    Neighborhood: Laconia

    Nearby schools

    GreatSchools rating
    Schools provided by the listing agent
    • Elementary: Contact Agent
    • Middle: Contact Agent
    • High: Contact Agent

    Source: OneKey® MLS as distributed by MLS GRID. This data may not be complete. We recommend contacting the local school district to confirm school assignments for this home.