Skip main navigation
Off market
  • $3,394,900

    32300 US Highway 40, Steamboat Springs, CO 80487

    5beds
    3,958sqft
    Single Family Residence
    Built in 1967
    11.11 Acres Lot
    $3,394,900 Zestimate®
    $858/sqft
    $6,525 Estimated rent

    Home value

    $3,394,900

    $2.65M - $4.45M

    $6,525/mo

    Zestimate® history
    Loading
    Loading...

    Owner options

    List your home for rent

    $6,525/mo

    Rent Zestimate®

    Find your next renter with Zillow Rental Manager. Plus, with online applications, you can quickly screen prospective tenants – for free.

    Learn more

    $6,525/mo

    Rent Zestimate®

    Refinance and save

    $15,286/mo

    Est. payment

    Refinancing to a lower rate could help reduce your monthly payments and save thousands over the life of the loan.

    See today's rates

    $15,286/mo

    Est. payment

    Explore your selling options

    Work with a Zillow partner agent

    Leverage their expertise and Zillow's premium Showcase listings to get your home seen by more buyers.

    Get started

    List with your own agent

    Get your home in front of millions of buyers by listing it on Zillow.

    Learn how to do it

    Sell it yourself

    Take full control of how buyers see your home on Zillow by listing For Sale by Owner (FSBO).

    List your home

    What's special

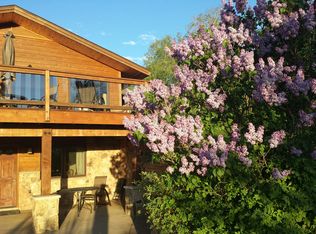
    Surrounded by hundreds of acres of Timbers Preserve open space, this gorgeous property is just 5 miles from town but feels like it is on the edge of a forest. The 5BD home sits on a private 11 acres and includes a main level living layout consisting of three bedrooms with a spacious master suite, and a lower level suite with a kitchen & a private entrance. There are great views from virtually every window and 4 fireplaces add to the warmth of the home. Outside, the home has a large, wrap-around deck for entertaining and absorbing the endless views and beautiful sunsets. The detached oversized garage is equipped to hold 2 vehicles with plenty of storage to allow for recreational items. The property is the perfect getaway for hiking, snow shoeing and cross-country skiing with aspen groves, pine forests and open meadows creating a private escape. With no covenants and virtually no neighbors, this is a property that is difficult to replicate in Steamboat and needs to be seen to appreciate.. Basement: NONE

    This property is not currently displayed as for sale or rent on Zillow. This may be different from what's on other websites or public sources.

    Zillow last checked:

    Listing updated:

    Listed by:

    Cam Boyd 970-879-8100,

    Steamboat Sotheby's International Realty

    Bought with:

    Kelly Becker, FA100032055

    The Group Real Estate, LLC

    Source: Altitude Realtors,MLS#: SS2523076MLS LogoOriginating MLS: Steamboat Springs Board of Realtors

    Facts & features

    Interior

    Bedrooms & bathrooms
    • Bedrooms: 5
    • Bathrooms: 4
    • Full bathrooms: 4
    Primary bedroom
    • Level: Lower
    Primary bedroom
    • Level: Main
    Primary bedroom
    • Level: Main
    Primary bedroom
    • Level: Lower
    Bedroom
    • Level: Main
    Bedroom
    • Level: Main
    Bedroom
    • Level: Lower
    Bedroom
    • Level: Lower
    Bedroom
    • Level: Main
    Bedroom
    • Level: Main
    Primary bathroom
    • Description: Master Bath
    Primary bathroom
    • Description: Master Bath
    Other
    • Level: Main
    Other
    • Level: Lower
    Other
    • Level: Main
    Other
    • Level: Main
    Other
    • Level: Lower
    Other
    • Level: Main
    Other
    • Level: Lower
    Other
    • Level: Main
    Other
    • Level: Lower
    Other
    • Level: Main
    Other
    • Level: Main
    Other
    • Level: Main
    Other
    • Level: Lower
    Other
    • Level: Lower
    Laundry
    • Level: Main
    Laundry
    • Level: Main
    Living room
    • Level: Lower
    Living room
    • Level: Main
    Living room
    • Level: Main
    Living room
    • Level: Lower
    Heating
    • Baseboard, Electric, Natural Gas
    Appliances
    • Included: Cooktop, Dishwasher, Disposal, Gas Water Heater, Microwave, Oven, Refrigerator, Range Hood
    • Laundry: In Unit
    Features
    • Fireplace
    • Flooring: Carpet, Tile, Wood
    • Number of fireplaces: 4
    • Fireplace features: Gas
    Interior area
    • Total interior livable area: 3,958 sqft

    Property

    Parking
    • Total spaces: 2
    • Parking features: Assigned, Garage, Two Spaces
    • Garage spaces: 2
    Features
    • Patio & porch: Deck
    • Has view: Yes
    • View description: Mountain(s), Valley
    Lot
    • Size: 11.11 Acres
    Details
    • Parcel number: R3707997
    • Zoning description: Agricultural
    • Horses can be raised: Yes

    Construction

    Type & style
    • Home type: SingleFamily
    • Property subtype: Single Family Residence
    Materials
    • Frame, Stone, Wood Siding
    • Roof: Composition
    Condition
    • Year built: 1967

    Utilities & green energy

    • Sewer: Septic Tank
    • Water: Private, Well
    • Utilities for property: Cable Available, Electricity Available, Natural Gas Available, Propane, Phone Available, Septic Available

    Community & HOA

    Community
    • Subdivision: No Defined Development
    HOA
    • Has HOA: No
    Location
    • Region: Steamboat Springs

    Financial & listing details

    • Price per square foot: $858/sqft
    • Annual tax amount: $3,011
    • Date on market: 2/12/2024
    • Cumulative days on market: 220 days
    • Exclusions: No, None
    • Road surface type: Dirt

    Price history

    DateEventPrice
    11/1/2019Sold$955,000$241/sqft
    Source: Altitude Realtors #SS2523076 Report a problem

    Public tax history

    Tax history is unavailable.

    Neighborhood: 80487

    Nearby schools

    GreatSchools rating
    Schools provided by the listing agent
    • Elementary: Soda Creek
    • Middle: Steamboat Springs
    • High: Steamboat Springs

    Source: Altitude Realtors. This data may not be complete. We recommend contacting the local school district to confirm school assignments for this home.