Exciting new listing: A Charming Ranch Home that perfectly embodies "Country in the City" This nearly original owner home on almost half acre lot has been lovingly maintained. The Home features 3 bedrooms, Including a beautifully remodeled primary bathroom with every full inch utilized to include a lot of storage, completed in 2015. The spacious primary bedroom accommodates a king-size bed and includes an all mirrored organized closet. Two addtl. bedrooms share a full bath while a convenient powder room is situated off the oversized First-floor laundry area. Adjacent door leads to a stunning private backyard. The vaulted great room boasts an open concept living space with room for your largest furniture pieces and includes a gas fireplace. Dry bar nearby (Plumbed for wet bar) Sliding door exits to rear yard. The dream kitchen is a gourmet chefs paradise, equipped with a VIKING gas range, a VIKING built in refrigerator and an ASKO dishwasher. You will find an abundance of storage with drawers and cubbies everywhere; Rich AVONITE counters "High end" NEVAMAR Laminate Pearwood cabinets! Cute window seat overlooks the front yard. Built-in table with a "cut-out" for view of great room and rear yard. The garage is extra wide 717 SQFT incls. a 9x9 Workshop, insulated, and built in workbench and air compressor. Other Notable Features: Finished basement w/ full bath and great storage, wet bar with retro barstools. Basement professionally waterproofed in 2021( work room area) Enclosed sump-pump and clean outs. Alarm system/stamped concrete patio/Helmut gutter guards and downspouts 2014. Whole house Generac generator 2023/ Roof replaced 2013 tear-off/ AC Carrier 2013/ Carrier Furnace 2016 (both high efficiency). Power vent HWH 2014. Weber Genesis BBQ stays, refrigerator in bsmt. stays. Mirrored bi-fold doors throughout and Plantation Shutters in Primary bed and bath. ANDERSON windows.. WOW a must see!. please know that the sellers are in process of HUGE online estate sale.
Sold for $465,000
$465,000
32301 Myrna St, Livonia, MI 48154
3beds
2,820sqft
Single Family Residence
Built in 1984
0.43 Acres Lot
$480,500 Zestimate®
$165/sqft
$3,364 Estimated rent
Home value
$480,500
$432,000 - $533,000
$3,364/mo
Zestimate® history
Owner options
List your home for rent
$3,364/mo
Rent Zestimate®
Find your next renter with Zillow Rental Manager. Plus, with online applications, you can quickly screen prospective tenants – for free.
$3,364/mo
Rent Zestimate®
Refinance and save
$3,236/mo
Est. payment
Refinancing to a lower rate could help reduce your monthly payments and save thousands over the life of the loan.
$3,236/mo
Est. payment
Explore your selling options
Work with a Zillow partner agent
Leverage their expertise and Zillow's premium Showcase listings to get your home seen by more buyers.
Get startedList with your own agent
Get your home in front of millions of buyers by listing it on Zillow.
Learn how to do itSell it yourself
Take full control of how buyers see your home on Zillow by listing For Sale by Owner (FSBO).
List your homeWhat's special
Zillow last checked:
Listing updated:
Listed by:
Karen M Camilleri 734-502-8289,
Century 21 Professionals Livonia
Bought with:
Theresa Johnson, 6501382254
Remerica Hometown One
Source: Realcomp II,MLS#: 20251030509
Facts & features
Interior
Bedrooms & bathrooms
- Bedrooms: 3
- Bathrooms: 4
- Full bathrooms: 3
- 1/2 bathrooms: 1
Primary bedroom
- Level: Entry
- Area: 176
- Dimensions: 16 X 11
Bedroom
- Level: Entry
- Area: 132
- Dimensions: 12 X 11
Bedroom
- Level: Entry
- Area: 90
- Dimensions: 10 X 9
Primary bathroom
- Level: Entry
- Area: 48
- Dimensions: 8 X 6
Other
- Level: Entry
- Area: 64
- Dimensions: 8 X 8
Other
- Level: Entry
- Area: 64
- Dimensions: 8 X 8
Other
- Level: Entry
- Area: 25
- Dimensions: 5 X 5
Great room
- Level: Entry
- Area: 360
- Dimensions: 18 X 20
Kitchen
- Level: Entry
- Area: 169
- Dimensions: 13 X 13
Laundry
- Level: Entry
- Area: 121
- Dimensions: 11 X 11
Heating
- Forced Air, Natural Gas
Cooling
- Central Air
Appliances
- Included: Built In Gas Range, Built In Refrigerator, Dishwasher, Disposal, Humidifier, Microwave, Stainless Steel Appliances, Vented Exhaust Fan
- Laundry: Gas Dryer Hookup, Laundry Room
Features
- Programmable Thermostat, Wet Bar
- Basement: Finished,Full
- Has fireplace: Yes
- Fireplace features: Gas, Great Room
Interior area
- Total interior livable area: 2,820 sqft
- Finished area above ground: 1,620
- Finished area below ground: 1,200
Property
Parking
- Total spaces: 2.5
- Parking features: Twoand Half Car Garage, Attached, Direct Access, Driveway, Garage Faces Front, Garage Door Opener, Workshop In Garage
- Attached garage spaces: 2.5
Features
- Levels: One
- Stories: 1
- Entry location: GroundLevel
- Patio & porch: Patio
- Exterior features: Gutter Guard System, Lighting
- Pool features: None
- Fencing: Fencing Allowed
Lot
- Size: 0.43 Acres
- Dimensions: 110.5 x 170
Details
- Parcel number: 46060010721003
- Special conditions: Short Sale No,Standard
Construction
Type & style
- Home type: SingleFamily
- Architectural style: Ranch
- Property subtype: Single Family Residence
Materials
- Brick
- Foundation: Basement, Drainage System, Poured, Sump Pump
- Roof: Asphalt
Condition
- New construction: No
- Year built: 1984
Utilities & green energy
- Electric: Circuit Breakers
- Sewer: Public Sewer
- Water: Public
Community & HOA
Community
- Security: Security System Owned, Smoke Detectors
- Subdivision: SUPERVISORS LIVONIA 10
HOA
- Has HOA: No
Location
- Region: Livonia
Financial & listing details
- Price per square foot: $165/sqft
- Tax assessed value: $131,703
- Annual tax amount: $5,208
- Date on market: 8/28/2025
- Cumulative days on market: 4 days
- Listing agreement: Exclusive Right To Sell
- Listing terms: Cash,Conventional
- Exclusions: Exclusion(s) Exist
Price history
| Date | Event | Price |
|---|---|---|
| 9/16/2025 | Sold | $465,000+8.1%$165/sqft |
Source:  Realcomp II #20251030509 Report a problem Realcomp II #20251030509 Report a problem | ||
| 8/29/2025 | Pending sale | $430,000$152/sqft |
Source: Realcomp II #20251030509 Report a problem | ||
| 8/28/2025 | Listed for sale | $430,000$152/sqft |
Source: Realcomp II #20251030509 Report a problem | ||
Public tax history
| Year | Property taxes | Tax assessment |
|---|---|---|
| 2025 | -- | $180,800 +9.5% |
| 2024 | -- | $165,100 +6.8% |
| 2023 | -- | $154,600 +5% |
| 2022 | -- | $147,200 +4.7% |
| 2021 | -- | $140,600 |
| 2020 | $4,432 +2.8% | $140,600 +3.7% |
| 2019 | $4,312 | $135,600 +9% |
| 2018 | $4,312 | $124,400 +2% |
| 2017 | -- | $122,000 +5.4% |
| 2016 | $3,373 | $115,700 +5.7% |
| 2015 | $3,373 | $109,490 +19.5% |
| 2012 | -- | $91,590 |
| 2003 | $3,102 +9.4% | -- |
| 2001 | $2,834 +2.8% | $88,410 +3.2% |
| 2000 | $2,758 | $85,670 |
Find assessor info on the county website
Neighborhood: 48154
Nearby homes
- $394,9003 bd3 ba1.8k sqft32271 Myrna St, Livonia, MI 48154Off Market
- $284,0002 bd2 ba1.5k sqft15980 Hubbard St, Livonia, MI 48154Off Market
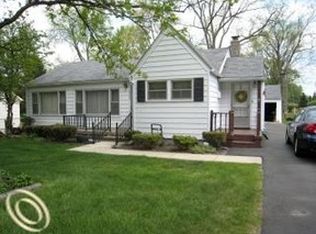
- $326,900-- bd1 ba1.6k sqft15960 Hubbard St, Livonia, MI 48154Off Market
- $330,8003 bd2 ba1.6k sqft32320 Myrna St, Livonia, MI 48154Off Market
- $522,2003 bd2 ba2.5k sqft32211 Myrna St, Livonia, MI 48154Off Market
- $348,100-- bd2 ba1.7k sqft15990 Hubbard St, Livonia, MI 48154Off Market
- $297,0002 bd2 ba1.2k sqft15910 Hubbard St, Livonia, MI 48154Off Market
- $388,2005 bd2 ba1.7k sqft32175 Myrna St, Livonia, MI 48154Off Market
Nearby schools
GreatSchools rating
- 10/10Buchanan Elementary SchoolGrades: K-4Distance: 0.3 mi
- 9/10Stevenson High SchoolGrades: 8-12Distance: 1.2 mi
- 7/10Riley Upper Elementary SchoolGrades: 5-6Distance: 0.9 mi
Get a cash offer in 3 minutes
Find out how much your home could sell for in as little as 3 minutes with a no-obligation cash offer.
Estimated market value
$480,500
Get a cash offer in 3 minutes
Find out how much your home could sell for in as little as 3 minutes with a no-obligation cash offer.
Estimated market value
$480,500
- Michigan
- Wayne County
- Livonia
- 48154
- 32301 Myrna St
Nearby cities
Nearby neighborhoods
Nearby zip codes
Other Livonia Topics
