Welcome to this exceptional 2023-built home in the highly sought-after Rockwell Subdivision, offering an impressive blend of luxury, space, and versatility. Featuring a rare 5 bedrooms and 5 full bathrooms, this stunning residence is perfectly designed for today's modern lifestyle, including multi-generational living, work-from-home flexibility, and entertaining. Why wait for new construction when you can move right into this beautifully upgraded home? From the moment you enter, you'll notice the meticulous attention to detail, modern finishes, and pride of ownership throughout. The open-concept floor plan provides both functionality and comfort, creating the perfect setting for everyday living and special gatherings alike. The main level features a spacious bedroom and full bathroom, ideal for guests, in-laws, or a private home office. The heart of the home includes a gourmet kitchen with builder upgrades galore, including a built-in double oven and microwave, self-closing cabinetry, upgraded fixtures, and an additional bonus pantry kitchen offering extra prep and storage space. Upstairs, retreat to the luxurious primary suite complete with two walk-in closets and a spa-inspired en-suite bathroom. A second bedroom also enjoys its own private en-suite, while two additional generously sized bedrooms share another full bathroom. Every bedroom features its own walk-in closet, providing abundant storage and personal space for everyone. The fully finished basement offers a third private living area complete with a spacious bedroom, full bathroom, comfortable family room with built-in cabinetry, dining area, and ample storage-perfect for extended family, guests, or recreation. Additional highlights include: * 5 Bedrooms | 5 Full Bathrooms * 3 Separate Living Spaces * Bonus Pantry Kitchen * Finished Basement with Bedroom, Bathroom & Living Area * 3-Car Garage * Upgraded Ceiling Fans, Molding & Builder Finishes Throughout * Self-Closing Cabinetry * Built-In Double Oven & Microwave 2nd Floor Laundry Irrigation Lawn System Builders Model LEHIGH Transferable Warranties * Spacious 7,475 Sq. Ft. Lot * Built in 2023 Offering unmatched space, comfort, and flexibility, this one-of-a-kind home truly has room for everyone. Schedule your private showing today and experience everything this remarkable property has to offer.
Active
$639,000
32301 N Allegheny Way, Lakemoor, IL 60051
5beds
3,010sqft
:
Get pre-qualified$4,884/mo
Single Family Residence
Built in 2023
7,475 Square Feet Lot
$-- Zestimate®
$212/sqft
$30/mo HOA
What's special
Modern finishesMeticulous attention to detailGenerously sized bedroomsSpa-inspired en-suite bathroomIrrigation lawn systemBeautifully upgraded homeSelf-closing cabinetry
- 30 days |
- 727 |
- 28 |
Zillow last checked:
Listing updated:
Listed by:
Ryan Cherney (630)862-5181,
Circle One Realty
Source: MRED as distributed by MLS GRID,MLS#: 12686388
Facts & features
Interior
Bedrooms & bathrooms
- Bedrooms: 5
- Bathrooms: 5
- Full bathrooms: 5
Rooms
- Room types: Kitchen, Bedroom 5, Office
Primary bedroom
- Features: Flooring (Carpet), Window Treatments (Curtains/Drapes), Bathroom (Full)
- Level: Second
- Area: 252 Square Feet
- Dimensions: 18X14
Bedroom 2
- Features: Flooring (Carpet), Window Treatments (Curtains/Drapes)
- Level: Second
- Area: 156 Square Feet
- Dimensions: 13X12
Bedroom 3
- Features: Flooring (Carpet), Window Treatments (Curtains/Drapes)
- Level: Main
- Area: 132 Square Feet
- Dimensions: 12X11
Bedroom 4
- Features: Flooring (Carpet), Window Treatments (Curtains/Drapes)
- Level: Main
- Area: 132 Square Feet
- Dimensions: 12X11
Bedroom 5
- Features: Flooring (Carpet), Window Treatments (Blinds)
- Level: Basement
- Area: 144 Square Feet
- Dimensions: 12X12
Dining room
- Features: Flooring (Vinyl), Window Treatments (Blinds)
- Level: Main
- Area: 120 Square Feet
- Dimensions: 12X10
Family room
- Features: Flooring (Vinyl), Window Treatments (Blinds)
- Level: Main
- Area: 285 Square Feet
- Dimensions: 19X15
Kitchen
- Features: Kitchen (Island), Flooring (Vinyl), Window Treatments (Blinds)
- Level: Main
- Area: 192 Square Feet
- Dimensions: 16X12
Kitchen 2nd
- Features: Flooring (Vinyl), Window Treatments (Blinds)
- Level: Main
- Area: 156 Square Feet
- Dimensions: 13X12
Laundry
- Features: Flooring (Vinyl)
- Level: Second
- Area: 49 Square Feet
- Dimensions: 7X7
Living room
- Features: Flooring (Vinyl)
- Level: Main
- Area: 285 Square Feet
- Dimensions: 19X15
Office
- Features: Flooring (Vinyl), Window Treatments (Blinds)
- Level: Main
- Area: 154 Square Feet
- Dimensions: 14X11
Heating
- Natural Gas
Cooling
- Central Air
Appliances
- Included: Range, Microwave, Dishwasher, Refrigerator, Washer, Dryer, Disposal, Stainless Steel Appliance(s), Oven, Range Hood, Humidifier
- Laundry: Upper Level
Features
- 1st Floor Bedroom, In-Law Floorplan, 1st Floor Full Bath
- Flooring: Laminate
- Windows: Screens
- Basement: Finished,Full
- Attic: Dormer
Interior area
- Total structure area: 0
- Total interior livable area: 3,010 sqft
Property
Parking
- Total spaces: 3
- Parking features: Garage Door Opener, Yes, Garage Owned, Attached, Garage
- Attached garage spaces: 3
- Has uncovered spaces: Yes
Accessibility
- Accessibility features: No Disability Access
Features
- Stories: 2
- Patio & porch: Patio
- Fencing: Fenced
Lot
- Size: 7,475 Square Feet
- Dimensions: 65x115
Details
- Parcel number: 05334120310000
- Special conditions: None
- Other equipment: Water-Softener Owned, Ceiling Fan(s), Sump Pump, Sprinkler-Lawn
Construction
Type & style
- Home type: SingleFamily
- Architectural style: Other
- Property subtype: Single Family Residence
Materials
- Vinyl Siding
- Foundation: Concrete Perimeter
- Roof: Asphalt
Condition
- New construction: No
- Year built: 2023
Utilities & green energy
- Electric: Circuit Breakers, 200+ Amp Service
- Sewer: Public Sewer
- Water: Shared Well
Community & HOA
Community
- Features: Sidewalks, Street Lights
- Security: Carbon Monoxide Detector(s)
- Subdivision: Rockwell Place
HOA
- Has HOA: Yes
- Services included: None
- HOA fee: $365 annually
Location
- Region: Lakemoor
Financial & listing details
- Price per square foot: $212/sqft
- Tax assessed value: $413,546
- Annual tax amount: $10,313
- Date on market: 6/23/2026
- Ownership: Fee Simple w/ HO Assn.
Estimated market value
Not available
Estimated sales range
Not available
Not available
Price history
| Date | Event | Price |
|---|---|---|
| 6/23/2026 | Listed for sale | $639,000+4.2%$212/sqft |
Source:  MRED as distributed by MLS GRID #12686388 Report a problem MRED as distributed by MLS GRID #12686388 Report a problem | ||
| 8/28/2025 | Sold | $613,000+24.1%$204/sqft |
Source: Public Record Report a problem | ||
| 2/21/2023 | Sold | $494,000+859.2%$164/sqft |
Source: Public Record Report a problem | ||
| 10/12/2022 | Sold | $51,500$17/sqft |
Source: Public Record Report a problem | ||
Public tax history
| Year | Property taxes | Tax assessment |
|---|---|---|
| 2024 | $9,871 +39.4% | $153,928 +11.7% |
| 2023 | $7,079 +6139.1% | $137,835 +50.4% |
| 2022 | $113 +1.5% | $91,655 +7049.4% |
| 2021 | $112 +0.3% | $1,282 +7.6% |
| 2020 | $111 +3.4% | $1,191 +4.3% |
| 2019 | $108 -5.3% | $1,142 -8.1% |
| 2018 | $114 | $1,242 +8.2% |
| 2017 | $114 +1.1% | $1,148 +9.3% |
| 2016 | $113 -0.4% | $1,050 +7.1% |
| 2015 | $113 +3.4% | $980 +0.5% |
| 2014 | $109 +9.5% | $975 -4% |
| 2012 | $100 +1.2% | $1,016 -5.9% |
| 2011 | $99 +13% | $1,080 +0.9% |
| 2010 | $87 +6.7% | $1,070 -5.6% |
| 2009 | $82 +1.8% | $1,134 +0.2% |
| 2008 | $80 | $1,132 |
Find assessor info on the county website
Monthly payment
Est. payment
Payment breakdown
Explore the cost of this home by adjusting the details. Changes won't be saved.Climate risks
Neighborhood: 60051
Nearby schools
GreatSchools rating
- 6/10Big Hollow Elementary SchoolGrades: 2-4Distance: 2.1 mi
- 7/10Big Hollow Middle SchoolGrades: 5-8Distance: 2.2 mi
- 3/10Grant Community High SchoolGrades: 9-12Distance: 4.3 mi
Schools provided by the listing agent
- Elementary: Big Hollow Elementary School
- Middle: Big Hollow Middle School
- High: Grant Community High School
- District: 38
Source: MRED as distributed by MLS GRID. This data may not be complete. We recommend contacting the local school district to confirm school assignments for this home.
- $574,7005 bd5 ba3.6k sqft32287 N Allegheny Way, Lakemoor, IL 60051Off Market
- $457,300-- bd-- ba-- sqft32315 N Allegheny Way, Lakemoor, IL 60051Off Market
- $455,7004 bd3 ba2.4k sqft32273 N Allegheny Way, Lakemoor, IL 60051Off Market
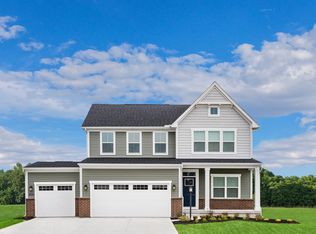
- $463,700-- bd-- ba-- sqft32329 N Allegheny Way, Lakemoor, IL 60051Off Market
- $353,100-- bd2 ba1.7k sqft28032 W Four Seasons Blvd, Lakemoor, IL 60051Off Market
- $431,500-- bd-- ba-- sqft28035 W Homestead Ct, Lakemoor, IL 60051Off Market
- $464,100-- bd-- ba-- sqft32343 N Allegheny Way, Lakemoor, IL 60051Off Market
- $457,800-- bd-- ba-- sqft32259 N Allegheny Way, Lakemoor, IL 60051Off Market
A local agent can set up tours, give advice and negotiate with sellers.
Similar homes
- $625,0004 bd4 ba3k sqft515 Grand Meadow Ln, McHenry, IL 60051Active
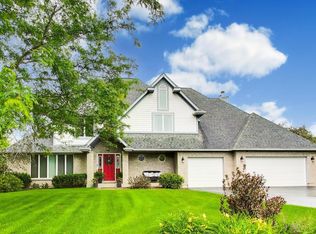 MLS ID #12689235, Andrea Callahan, Berkshire Hathaway HomeServices Starck Real Estate. MRED as distributed by MLS GRID
 - $599,9004 bd3 ba2.8k sqft4320 Giant Oak Dr, McHenry, IL 60051Price Change
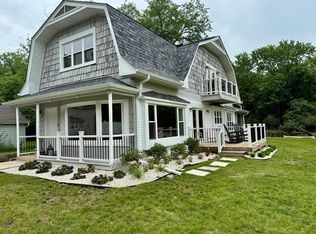 MLS ID #12689058, Akos Ethan Straub, Tavola Realty. MRED as distributed by MLS GRID
 - $599,0005 bd4 ba3.3k sqft1236 Noble Dr, Pt Barrington, IL 60010Active
 MLS ID #12689953, Matt Wiegman, Under One Realty. MRED as distributed by MLS GRID
 - $665,0005 bd3 ba2.7k sqft209 Mooregate Trl, Hawthorn Woods, IL 60047Active
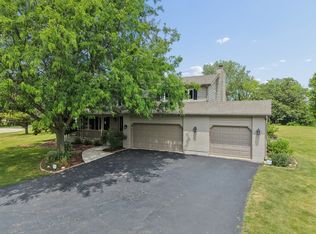 MLS ID #12590429, Michelle Nunez, ABR,CSC,E-PRO,RENE,SRES,SRS, Baird & Warner. MRED as distributed by MLS GRID
 - $639,9904 bd4 ba3.5k sqft1961 Broadsmore Dr, Algonquin, IL 60102NewMLS ID #12709915, Maria Ruiz, Brokerocity. MRED as distributed by MLS GRID
- $750,0005 bd5 ba4.2k sqft26792 W Lakeview Dr S, Lake Barrington, IL 60084ActiveMLS ID #12706972, Iuliia Kedrovska, KOMAR. MRED as distributed by MLS GRID
- $615,0004 bd4 ba3.8k sqft6 Yorkshire Ct, Algonquin, IL 60102NewMLS ID #12712838, Karen Goins, RE/MAX Suburban. MRED as distributed by MLS GRID
- $494,9005 bd4 ba4.3k sqft4608 Joyce Ln, McHenry, IL 60050ActiveMLS ID #12685897, Kim Alden, Compass. MRED as distributed by MLS GRID
- $499,9004 bd3 ba1.5k sqft1501 Amos Bennett St, Grayslake, IL 60030NewMLS ID #12713496, Connie Barhorst, CSC, Baird & Warner. MRED as distributed by MLS GRID
- $599,0004 bd3 ba3.2k sqft2457 Bryn Mawr Ln, Crystal Lake, IL 60014ActiveMLS ID #12692960, Jessica Grieser, Compass. MRED as distributed by MLS GRID
- $599,9004 bd4 ba3.6k sqft361 Oakmont Dr, Cary, IL 60013Price ChangeMLS ID #12679694, Beth Repta, LPT Realty. MRED as distributed by MLS GRID
- $435,0003 bd3 ba2.1k sqft103 Chesterton Dr, Volo, IL 60020ActiveMLS ID #12679355, Tracy Stella, CSC, Stellar Results Realty. MRED as distributed by MLS GRID
- $619,0005 bd4 ba3.5k sqft1123 Barber Ct, Dundee, IL 60118Price ChangeMLS ID #12689028, Tracy Bushka, HomeSmart Connect LLC. MRED as distributed by MLS GRID
- $484,9993 bd4 ba2.5k sqft355 Woodhill Ln, Lake Villa, IL 60046NewMLS ID #12710067, Angel Prodanov, Remax Future. MRED as distributed by MLS GRID
- $615,0003 bd2 ba2.9k sqft585 Killarney Pass Cir, Mundelein, IL 60060Price ChangeMLS ID #12674576, Nano Engdahl, CSC, Baird & Warner. MRED as distributed by MLS GRID
- $575,0004 bd4 ba3.6k sqft219 Elm Ave, Mundelein, IL 60060ActiveMLS ID #12700163, Oksana Suden, Jameson Sotheby's Intl Realty. MRED as distributed by MLS GRID
- $639,9004 bd3 ba3.2k sqftW1143 Lake DRIVE, Genoa City, WI 53128ActiveMLS ID #1957372, Christopher Ecklund. WIREX MLS
- $550,0003 bd2 ba1.5k sqft150 Forest Ave, Fox Lake, IL 60020ActiveMLS ID #12657809, Brant Sichko, Baird & Warner. MRED as distributed by MLS GRID
- $660,0004 bd3 ba3k sqft123 Kainer Ave, Barrington, IL 60010ActiveMLS ID #12694233, Halina Zdanowski, LPT Realty. MRED as distributed by MLS GRID
- $479,0004 bd5 ba3.1k sqft49 N Lake Ave, Fox Lake, IL 60020ActiveMLS ID #12644013, Ryan Cherney, Circle One Realty. MRED as distributed by MLS GRID
