WATCH THIS LISTING COME TO LIFE!!! CHECK OUT OUR STORYBOOK VIDEO IN THE VIRTUAL TOUR LINK BELOW.... This beautifully crafted mobile home offers comfort, charm, and modern touches throughout. With 3 spacious bedrooms and 2 full bathrooms, there's room for everyone. The open floor plan connects your living space to a chef-inspired kitchen, featuring a large island, elegant white countertops, premium appliances, and a whisper-quiet dishwasher that won’t interrupt your favorite show. Luxury vinyl plank floors run throughout, contrasting perfectly with the crisp, white cabinetry. The two guest bedrooms include custom closet systems to keep things tidy, while the roomy primary bedroom boasts a walk-in closet and a stylish en-suite bathroom with custom tile work. Ceiling fans are sprinkled throughout to keep you cool, and the central air conditioning takes care of the rest. With LED lighting, this home is both energy-conscious and well-lit for late-night snack missions. Step outside to a thoughtfully landscaped yard, complete with synthetic turf for low maintenance living, vinyl fencing for privacy, and a brick inlay patio that's ready for backyard barbecues. The front deck offers stunning hillside views, perfect for morning coffee. Located on a corner lot with a large driveway and separate entry points, there’s even a custom shed with interior finishes for extra storage or a mancave. Nearby attractions include eco-friendly centers, local marketplaces, beautiful beaches, and historic sites, giving you access to nature, culture, and plenty of places to show off your new home to visiting friends.
Sold for $625,000
Listed by: RE/MAX Select One • Joni Moss • Contact: 949-466-3767
Bought with: Keller Williams Realty
$625,000
32302 Alipaz St Space 312, San Juan Capistrano, CA 92675
3beds
1,600sqft
Manufactured Home
Built in 2017
-- sqft lot
$-- Zestimate®
$391/sqft
$4,471 Estimated rent
Home value
Not available
Estimated sales range
Not available
$4,471/mo
Zestimate® history
Owner options
List your home for rent
$4,471/mo
Rent Zestimate®
Find your next renter with Zillow Rental Manager. Plus, with online applications, you can quickly screen prospective tenants – for free.
$4,471/mo
Rent Zestimate®
Refinance and save
$3,981/mo
Est. payment
Refinancing to a lower rate could help reduce your monthly payments and save thousands over the life of the loan.
$3,981/mo
Est. payment
Explore your selling options
Work with a Zillow partner agent
Leverage their expertise and Zillow's premium Showcase listings to get your home seen by more buyers.
Get startedList with your own agent
Get your home in front of millions of buyers by listing it on Zillow.
Learn how to do itSell it yourself
Take full control of how buyers see your home on Zillow by listing For Sale by Owner (FSBO).
List your homeWhat's special
Thoughtfully landscaped yardLarge islandChef-inspired kitchenElegant white countertopsCorner lotCustom tile workStylish en-suite bathroom
Zillow last checked:
Listing updated:
Listed by:
Joni Moss DRE #00892262 949-466-3767,
RE/MAX Select One,
Shannan Lareau DRE #01947370,
RE/MAX Select One
Bought with:
Shauna Fogal, DRE #01326795
Keller Williams Realty
Delfina Muncy, DRE #02179146
Keller Williams Realty
Source: CRMLS,MLS#: OC25247423 Originating MLS: California Regional MLS
Originating MLS: California Regional MLSFacts & features
Interior
Bedrooms & bathrooms
- Bedrooms: 3
- Bathrooms: 2
- Full bathrooms: 2
Rooms
- Room types: Great Room, Kitchen, Laundry, Living Room, Primary Bathroom, Primary Bedroom
Bathroom
- Features: Quartz Counters, Separate Shower, Walk-In Shower
Kitchen
- Features: Pots & Pan Drawers, Self-closing Cabinet Doors, Self-closing Drawers
Heating
- Central
Cooling
- Central Air, Gas
Appliances
- Included: Dishwasher, Disposal, Gas Range, Gas Water Heater, Microwave, Refrigerator, Dryer, Washer
- Laundry: Washer Hookup, Gas Dryer Hookup, Inside, Laundry Room
Features
- Crown Molding, Cathedral Ceiling(s), Living Room Deck Attached, Open Floorplan, Pantry, Quartz Counters, Recessed Lighting, Storage
- Flooring: Carpet, Vinyl
- Windows: Custom Covering(s), Double Pane Windows
Interior area
- Total interior livable area: 1,600 sqft
Property
Parking
- Total spaces: 2
- Parking features: Attached Carport
- Carport spaces: 2
Accessibility
- Accessibility features: No Stairs, Parking
Features
- Entry location: Carport or Front
- Patio & porch: Covered, Deck
- Exterior features: Awning(s), Rain Gutters
- Pool features: Community, Fenced, Heated, In Ground
- Has spa: Yes
- Spa features: Community, Heated, In Ground
- Fencing: Vinyl
- Has view: Yes
- View description: Hills
- Park: San Juan Capistrano
Lot
- Features: Close to Clubhouse, Landscaped, Sprinkler System
Details
- Additional structures: Shed(s)
- Parcel number: 89102946
- On leased land: Yes
- Lease amount: $1,092
- Special conditions: Standard
Construction
Type & style
- Home type: MobileManufactured
- Property subtype: Manufactured Home
Materials
- Foundation: Pier Jacks
- Roof: Composition
Condition
- Turnkey
- Year built: 2017
Utilities & green energy
- Sewer: Public Sewer
- Water: Public
- Utilities for property: Cable Connected, Electricity Connected, Natural Gas Connected, Sewer Connected, Water Connected
Community & HOA
Community
- Features: Gutter(s), Storm Drain(s), Pool
- Security: Carbon Monoxide Detector(s), Smoke Detector(s)
- Subdivision: San Juan Mobile Estates (Sjm)
Location
- Region: San Juan Capistrano
Financial & listing details
- Price per square foot: $391/sqft
- Tax assessed value: $7,751
- Annual tax amount: $81
- Date on market: 10/25/2025
- Cumulative days on market: 43 days
- Listing terms: Cash to New Loan
Price history
| Date | Event | Price |
|---|---|---|
| 12/19/2025 | Sold | $625,000-3.8%$391/sqft |
Source:  CRMLS #OC25247423 Report a problem CRMLS #OC25247423 Report a problem | ||
| 12/8/2025 | Contingent | $649,900$406/sqft |
Source: CRMLS #OC25247423 Report a problem | ||
| 10/26/2025 | Listed for sale | $649,900+95.8%$406/sqft |
Source: CRMLS #OC25247423 Report a problem | ||
| 9/28/2017 | Sold | $332,000-2.3%$208/sqft |
Source: Agent Provided Report a problem | ||
| 8/10/2017 | Pending sale | $339,900$212/sqft |
Source: RE/MAX Select One #OC17173173 Report a problem | ||
| 8/1/2017 | Listed for sale | $339,900+142.8%$212/sqft |
Source: RE/MAX Select One #OC17173173 Report a problem | ||
| 4/25/2017 | Sold | $140,000-12.4%$88/sqft |
Source: Agent Provided Report a problem | ||
| 3/25/2017 | Pending sale | $159,900$100/sqft |
Source: RE/MAX Select One #OC17035255 Report a problem | ||
| 3/22/2017 | Price change | $159,900-3%$100/sqft |
Source: RE/MAX Select One #OC17035255 Report a problem | ||
| 2/21/2017 | Listed for sale | $164,900$103/sqft |
Source: RE/MAX Select One #OC17035255 Report a problem | ||
Public tax history
| Year | Property taxes | Tax assessment |
|---|---|---|
| 2017 | $81 | $7,751 |
| 2016 | $81 -0.1% | $7,751 |
| 2015 | $81 -0.2% | $7,751 |
| 2014 | $81 | $7,751 |
| 2013 | -- | $7,751 |
| 2012 | -- | $7,751 |
| 2011 | -- | $7,751 +0.7% |
| 2010 | -- | $7,694 -0.2% |
| 2009 | -- | $7,713 +2% |
| 2008 | -- | $7,562 +2% |
| 2007 | -- | $7,414 +2% |
| 2006 | -- | $7,269 |
| 2005 | -- | -- |
| 2004 | -- | -- |
| 2003 | -- | -- |
| 2002 | -- | -- |
| 2001 | $5 -62% | -- |
| 2000 | $13 | -- |
Find assessor info on the county website
Neighborhood: 92675
Nearby homes
- $434,9002 bd2 ba1.3k sqft32302 Alipaz St SPACE 16, San Juan Capistrano, CA 92675Sold

- $210,0002 bd2 ba1.4k sqft32302 Alipaz St SPC 263, San Juan Capistrano, CA 92675Sold
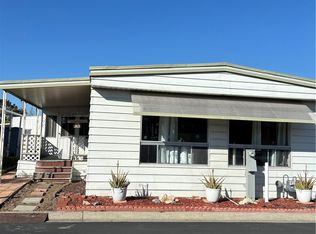
- $610,0003 bd2 ba1.6k sqft32302 Alipaz St SPC 18, San Juan Capistrano, CA 92675Sold

- $300,0002 bd2 ba1.4k sqft32302 Alipaz St #258, San Juan Capistrano, CA 92675Sold
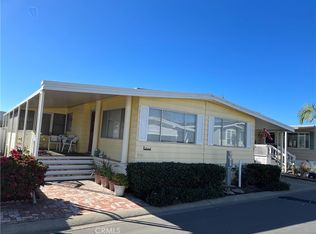
- $329,9002 bd2 ba1.3k sqft32302 Alipaz St SPC 12, San Juan Capistrano, CA 92675Sold
- $700,0003 bd2 ba1.7k sqft32302 Alipaz St SPACE 146, San Juan Capistrano, CA 92675Sold
- $410,4002 bd1 ba1.2k sqft32302 Alipaz 16 #16, San Juan Capistrano, CA 92675Off Market
- $440,0003 bd2 ba1.5k sqft32302 Alipaz St SPC 245, San Juan Capistrano, CA 92675Sold
Nearby schools
GreatSchools rating
- 4/10Kinoshita Elementary SchoolGrades: K-5Distance: 0.7 mi
- 8/10Marco Forster Middle SchoolGrades: 6-8Distance: 0.8 mi
- 9/10San Juan Hills High SchoolGrades: 9-12Distance: 2.5 mi
- California
- Orange County
- San Juan Capistrano
- 92675
- 32302 Alipaz St Space 312
Nearby cities
Nearby zip codes
Other San Juan Capistrano Topics
- Apartments for Rent in 92675
- Houses for Sale in 92675
- Houses for Rent in 92675
- 92675 Real Estate
- San Juan Capistrano Condos
- Houses for Sale in San Juan Capistrano
- Newest Listings in San Juan Capistrano
- San Juan Capistrano Home Values
- San Juan Capistrano Real Estate Agents
- San Juan Capistrano Refinance
- San Juan Capistrano Mortgage Rates
