Discover the perfect blend of modern living and Southern California charm in this beautiful 3-bedroom mobile home located in the highly sought-after San Juan Estates Community. With its open-concept floor plan, this home is designed for both relaxation and entertaining.
Ideally situated just half a mile from the vibrant Los Rios district and the revitalized downtown San Juan Capistrano, you’ll enjoy quick access to the train station, shopping, dining, and the stunning coastline of Doheny State Beach. The long covered driveway provides privacy, while the charming cottage-style porch, complete with picturesque windows and ideal white vinyl fencing, invites you to unwind with a book and a cup of coffee.
Step inside to find high-end finishes throughout, including tasteful brick pavers that create a perfect outdoor canvas for your patio furniture. The airy atmosphere is enhanced by fresh sky-blue paint and large dual-pane windows adorned with plantation shutters, ensuring light fills every room.
The heart of the home features a fabulous kitchen equipped with quality newer cabinetry, sleek countertops, and a spacious island bar complete with a farmhouse sink. Enjoy the convenience of a walk-in pantry and comfortable cork flooring that adds warmth and style. The large living and formal dining areas are separated by a stunning two-sided rock fireplace, creating a cozy focal point.
The generously sized primary bedroom boasts an attached ensuite bathroom with custom cabinetry, a roomy walk-in shower, and a well-organized closet system. A second full bathroom caters perfectly to guests or family members.
This well-loved community offers resort-style amenities, including a sparkling pool, spa, billiards room, library and more, offering engaging indoor/outdoor activities. With events throughout the year, there’s always something happening, whether you want to volunteer or simply enjoy the camaraderie.
Don't miss the chance to own this meticulously cared-for home in the heart of a charming historic mission town. Embrace the Southern California lifestyle in a location that truly has it all!
Sold for $525,000
Listed by: First Team Real Estate • Darel Rosen • Contact: 949-240-7979
Bought with: RE/MAX Select One
$525,000
32302 Alipaz St Spc 120, San Juan Capistrano, CA 92675
3beds
1,568sqft
Manufactured Home
Built in 1996
18.9 Acres Lot
$533,100 Zestimate®
$335/sqft
$3,402 Estimated rent
Home value
$533,100
$490,000 - $581,000
$3,402/mo
Zestimate® history
Owner options
List your home for rent
$3,402/mo
Rent Zestimate®
Find your next renter with Zillow Rental Manager. Plus, with online applications, you can quickly screen prospective tenants – for free.
$3,402/mo
Rent Zestimate®
Refinance and save
$3,288/mo
Est. payment
Refinancing to a lower rate could help reduce your monthly payments and save thousands over the life of the loan.
$3,288/mo
Est. payment
Explore your selling options
Work with a Zillow partner agent
Leverage their expertise and Zillow's premium Showcase listings to get your home seen by more buyers.
Get startedList with your own agent
Get your home in front of millions of buyers by listing it on Zillow.
Learn how to do itSell it yourself
Take full control of how buyers see your home on Zillow by listing For Sale by Owner (FSBO).
List your homeWhat's special
Sparkling poolStunning two-sided rock fireplaceGenerously sized primary bedroomAttached ensuite bathroomCustom cabinetryBrick paversCork flooring
Zillow last checked:
Listing updated:
Listed by:
Darel Rosen DRE #01301108 949-291-5088,
First Team Real Estate
Bought with:
Shannan Lareau, DRE #01947370
RE/MAX Select One
Source: CRMLS,MLS#: OC24222225 Originating MLS: California Regional MLS
Originating MLS: California Regional MLSFacts & features
Interior
Bedrooms & bathrooms
- Bedrooms: 3
- Bathrooms: 2
- Full bathrooms: 2
Rooms
- Room types: Bedroom, Family Room, Kitchen, Living Room, Primary Bathroom, Primary Bedroom, Other, Pantry
Primary bedroom
- Features: Main Level Primary
Primary bedroom
- Features: Primary Suite
Bedroom
- Features: All Bedrooms Down
Bedroom
- Features: Bedroom on Main Level
Bathroom
- Features: Bathtub, Stone Counters, Remodeled, Separate Shower, Upgraded, Vanity, Walk-In Shower
Kitchen
- Features: Kitchen Island, Kitchen/Family Room Combo, Stone Counters, Remodeled, Self-closing Cabinet Doors, Updated Kitchen, Walk-In Pantry
Heating
- Forced Air
Cooling
- Central Air
Appliances
- Included: Convection Oven, Dishwasher, Free-Standing Range, Disposal, Gas Range, Ice Maker, Microwave, Refrigerator, Self Cleaning Oven, Water To Refrigerator, Water Heater, Dryer, Washer
- Laundry: Washer Hookup, Gas Dryer Hookup, Inside, Laundry Room, See Remarks
Features
- Living Room Deck Attached, Open Floorplan, Stone Counters, Recessed Lighting, All Bedrooms Down, Bedroom on Main Level, Main Level Primary, Primary Suite, Walk-In Pantry, Walk-In Closet(s)
- Flooring: Carpet, See Remarks
- Windows: Double Pane Windows, Plantation Shutters
Interior area
- Total interior livable area: 1,568 sqft
Property
Parking
- Total spaces: 2
- Parking features: Concrete, Carport, Driveway Level, Driveway
- Carport spaces: 2
Features
- Levels: One
- Stories: 1
- Entry location: 1
- Patio & porch: Covered, Deck, Porch, See Remarks, Wrap Around
- Pool features: Community, Association
- Has spa: Yes
- Spa features: Community
- Has view: Yes
- View description: Neighborhood, Trees/Woods
- Park: San Juan Estate
Lot
- Size: 18.9 Acres
- Features: 0-1 Unit/Acre, Back Yard, Close to Clubhouse, Front Yard, Landscaped, Near Public Transit, Street Level, Yard
Details
- Parcel number: 89102120
- On leased land: Yes
- Lease amount: $1,057
- Special conditions: Standard
Construction
Type & style
- Home type: MobileManufactured
- Property subtype: Manufactured Home
Materials
- Foundation: Pier Jacks
- Roof: Composition
Condition
- Updated/Remodeled,Termite Clearance,Turnkey
- Year built: 1996
Utilities & green energy
- Sewer: Public Sewer, Sewer Tap Paid
- Water: Public
- Utilities for property: Natural Gas Connected, Phone Connected, Sewer Connected, Water Connected
Community & HOA
Community
- Features: Biking, Foothills, Golf, Hiking, Sidewalks, Pool
- Subdivision: San Juan Mobile Estates (Sjm)
HOA
- Amenities included: Billiard Room, Clubhouse, Fitness Center, Meeting Room, Pool, Spa/Hot Tub
Location
- Region: San Juan Capistrano
Financial & listing details
- Price per square foot: $335/sqft
- Tax assessed value: $19,811
- Date on market: 10/30/2024
- Cumulative days on market: 150 days
- Listing terms: Cash,Cash to New Loan,Conventional
- Road surface type: Paved
Price history
| Date | Event | Price |
|---|---|---|
| 3/17/2025 | Sold | $525,000-4.5%$335/sqft |
Source:  CRMLS #OC24222225 Report a problem CRMLS #OC24222225 Report a problem | ||
| 2/9/2025 | Contingent | $550,000$351/sqft |
Source: CRMLS #OC24222225 Report a problem | ||
| 10/30/2024 | Listed for sale | $550,000+77.4%$351/sqft |
Source: CRMLS #OC24222225 Report a problem | ||
| 8/25/2020 | Sold | $310,000-3.1%$198/sqft |
Source: Agent Provided Report a problem | ||
| 7/23/2020 | Pending sale | $319,900$204/sqft |
Source: RE/MAX Select One #OC20085998 Report a problem | ||
| 7/16/2020 | Listed for sale | $319,900$204/sqft |
Source: RE/MAX Select One #OC20085998 Report a problem | ||
| 7/7/2020 | Pending sale | $319,900$204/sqft |
Source: RE/MAX Select One #OC20085998 Report a problem | ||
| 6/15/2020 | Price change | $319,900-5.9%$204/sqft |
Source: RE/MAX Select One #OC20085998 Report a problem | ||
| 5/20/2020 | Listed for sale | $339,900$217/sqft |
Source: RE/MAX Select One #OC20085998 Report a problem | ||
Public tax history
| Year | Property taxes | Tax assessment |
|---|---|---|
| 2026 | -- | $19,811 -10.2% |
| 2025 | $152 -7.3% | $22,053 -5.1% |
| 2024 | $164 -11.3% | $23,231 -7.3% |
| 2023 | $185 -0.7% | $25,059 -0.3% |
| 2022 | $186 -27.9% | $25,146 |
| 2021 | $258 | $25,146 -7.5% |
| 2020 | -- | $27,183 -7.1% |
| 2019 | $208 -31.1% | $29,254 -6.5% |
| 2018 | $301 -13.5% | $31,296 -6.3% |
| 2017 | $348 | $33,389 -3.3% |
| 2016 | $348 -3.5% | $34,546 |
| 2015 | $361 -5.4% | $34,546 -5.2% |
| 2014 | $381 | $36,446 -4.4% |
| 2013 | -- | $38,123 -4.6% |
| 2012 | -- | $39,955 -7.9% |
| 2011 | -- | $43,403 -8.9% |
| 2010 | -- | $47,628 -4% |
| 2009 | -- | $49,626 -3.8% |
| 2008 | -- | $51,565 -1% |
| 2007 | -- | $52,085 +2% |
| 2006 | -- | $51,064 |
| 2005 | -- | -- |
| 2004 | -- | -- |
| 2003 | -- | -- |
| 2002 | -- | -- |
| 2001 | $372 +2.8% | -- |
| 2000 | $361 | -- |
Find assessor info on the county website
Neighborhood: 92675
Nearby homes
- $419,5002 bd2 ba1k sqft32302 Alipaz St SPACE 92, San Juan Capistrano, CA 92675For Sale
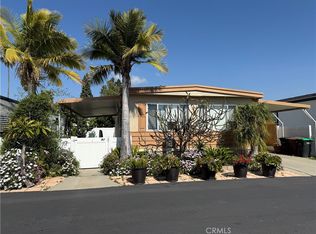
- $365,0002 bd2 ba1.2k sqft32302 Alipaz St SPC 108, San Juan Capistrano, CA 92675Sold

- $336,0002 bd2 ba1.3k sqft32302 Alipaz St SPACE 118, San Juan Capistrano, CA 92675Sold

- $5,351-- bd-- ba-- sqft32302 Alipaz St SPACE 153, San Juan Capistrano, CA 92675Off Market
- $6,9583 bd2 ba1.5k sqft32302 Alipaz St SPACE 121, San Juan Capistrano, CA 92675Off Market
- $6,7232 bd2 ba1.4k sqft32302 Alipaz St SPACE 41, San juan capistrano, CA 92675Off Market
- $130,436-- bd-- ba-- sqft32302 Alipaz St SPACE 37, San juan capistrano, CA 92675Off Market
- $297,500-- bd-- ba-- sqft32303 Alipaz St #38, San Juan Capistrano, CA 92675Off Market
Nearby schools
GreatSchools rating
- 7/10Del Obispo Elementary SchoolGrades: K-5Distance: 0.8 mi
- 8/10Marco Forster Middle SchoolGrades: 6-8Distance: 0.7 mi
- 9/10San Juan Hills High SchoolGrades: 9-12Distance: 2.7 mi
Get a cash offer in 3 minutes
Find out how much your home could sell for in as little as 3 minutes with a no-obligation cash offer.
Estimated market value
$533,100
Get a cash offer in 3 minutes
Find out how much your home could sell for in as little as 3 minutes with a no-obligation cash offer.
Estimated market value
$533,100
- California
- Orange County
- San Juan Capistrano
- 92675
- 32302 Alipaz St Spc 120
Nearby cities
Nearby zip codes
Other San Juan Capistrano Topics
- Apartments for Rent in 92675
- Houses for Sale in 92675
- Houses for Rent in 92675
- 92675 Real Estate
- San Juan Capistrano Condos
- Houses for Sale in San Juan Capistrano
- Newest Listings in San Juan Capistrano
- San Juan Capistrano Home Values
- San Juan Capistrano Real Estate Agents
- San Juan Capistrano Refinance
- San Juan Capistrano Mortgage Rates
