Welcome to 32302 Alipaz Street Sp. 157. Nestled within a vibrant community, this mobile home offers a perfect blend of comfort and convenience, ensuring a delightful living experience.
Explore the spaciousness of this 2-bedroom, 2-bathroom home spanning across 1,440 sf, designed for both relaxation and entertainment. The remodeled kitchen is a chef’s delight, featuring high-end white cabinetry with pull-out drawers, a spacious layout, and a farmhouse apron sink complemented by Kohler fixtures. Enjoy preparing meals on the butcher block countertops, enhanced by a white stacked tile backsplash, glass front door fronts with cabinet lighting that adds a touch of elegance. Top-tier appliances and a well-lit environment make cooking a pleasure. The home is adorned with stunning bamboo flooring, and solid oak front and back doors add a robust touch of character.
Step outside to your private and expansive, fully fenced landscaped yard complete with synthetic grass, beautiful lighting, lush flowers, and mature trees and shrubs—all maintained by an efficient irrigation system. The large, inviting deck is perfect for hosting gatherings or enjoying quiet evenings outdoors. For convenience, the property includes two 8x8 storage units.
Boasting recent upgrades like a new air conditioning unit, a robust roof, and a modern water heater, this home is move-in ready. As part of a family-friendly park, enjoy access to a clubhouse, pool, indoor spa, billiards room, and gym. The property is superbly located near the Los Rios Street Historic District, Dana Point Harbor, and Doheny State Beach, providing abundant opportunities for recreation and relaxation.
Make this enchanting home yours and revel in a lifestyle that skillfully blends modern amenities with natural beauty and community amenities.
Sold for $550,000
Listed by: RE/MAX Select One • Shannan Lareau • Contact: 949-270-1901
Bought with: RE/MAX Select One
$550,000
32302 Alipaz St Spc 157, San Juan Capistrano, CA 92675
2beds
1,440sqft
Manufactured Home
Built in 1972
18.91 Acres Lot
$557,200 Zestimate®
$382/sqft
$3,287 Estimated rent
Home value
$557,200
$513,000 - $607,000
$3,287/mo
Zestimate® history
Owner options
List your home for rent
$3,287/mo
Rent Zestimate®
Find your next renter with Zillow Rental Manager. Plus, with online applications, you can quickly screen prospective tenants – for free.
$3,287/mo
Rent Zestimate®
Refinance and save
$3,444/mo
Est. payment
Refinancing to a lower rate could help reduce your monthly payments and save thousands over the life of the loan.
$3,444/mo
Est. payment
Explore your selling options
Work with a Zillow partner agent
Leverage their expertise and Zillow's premium Showcase listings to get your home seen by more buyers.
Get startedList with your own agent
Get your home in front of millions of buyers by listing it on Zillow.
Learn how to do itSell it yourself
Take full control of how buyers see your home on Zillow by listing For Sale by Owner (FSBO).
List your homeWhat's special
Farmhouse apron sinkMature trees and shrubsSpacious layoutLush flowersSynthetic grassBamboo flooringHigh-end white cabinetry
Zillow last checked:
Listing updated:
Listed by:
Shannan Lareau DRE #01947370 949-270-1901,
RE/MAX Select One,
Joni Moss DRE #00892262 949-466-3767,
RE/MAX Select One
Bought with:
Joni Moss, DRE #00892262
RE/MAX Select One
Source: CRMLS,MLS#: OC25056475 Originating MLS: California Regional MLS
Originating MLS: California Regional MLSFacts & features
Interior
Bedrooms & bathrooms
- Bedrooms: 2
- Bathrooms: 2
- Full bathrooms: 2
Rooms
- Room types: Bedroom, Kitchen, Laundry, Living Room, Primary Bedroom
Primary bedroom
- Features: Main Level Primary
Bedroom
- Features: All Bedrooms Down
Bedroom
- Features: Bedroom on Main Level
Bathroom
- Features: Bathtub, Remodeled, Tub Shower, Walk-In Shower
Kitchen
- Features: Kitchen/Family Room Combo, Pots & Pan Drawers, Remodeled, Self-closing Cabinet Doors, Updated Kitchen, Utility Sink
Heating
- Central
Cooling
- Central Air
Appliances
- Included: Dishwasher, Free-Standing Range, Gas Cooktop, Microwave, Refrigerator, Dryer, Washer
- Laundry: Inside, Laundry Room
Features
- Ceiling Fan(s), Open Floorplan, Recessed Lighting, All Bedrooms Down, Bedroom on Main Level, Main Level Primary
- Flooring: Bamboo
- Windows: Double Pane Windows, Screens
Interior area
- Total interior livable area: 1,440 sqft
Property
Parking
- Total spaces: 2
- Parking features: Covered, Carport
- Carport spaces: 2
Accessibility
- Accessibility features: No Stairs
Features
- Levels: One
- Stories: 1
- Entry location: 1
- Patio & porch: Covered, Deck
- Pool features: Association
- Has spa: Yes
- Spa features: Association
- Fencing: Vinyl
- Has view: Yes
- View description: Neighborhood
- Park: San Juan Mobile Estates
Lot
- Size: 18.91 Acres
- Features: Level
Details
- Additional structures: Shed(s)
- Parcel number: 89102157
- On leased land: Yes
- Lease amount: $1,057
- Special conditions: Standard
Construction
Type & style
- Home type: MobileManufactured
- Property subtype: Manufactured Home
Materials
- Vinyl Siding
- Foundation: Pillar/Post/Pier
- Roof: Metal
Condition
- Turnkey
- Year built: 1972
Utilities & green energy
- Sewer: Public Sewer
- Water: Public
- Utilities for property: Cable Connected, Electricity Connected, Natural Gas Connected, Phone Available, Sewer Connected, Water Connected
Community & HOA
Community
- Features: Street Lights, Suburban
- Security: Prewired, Carbon Monoxide Detector(s), Smoke Detector(s)
- Subdivision: San Juan Mobile Estates (Sjm)
HOA
- Amenities included: Billiard Room, Call for Rules, Clubhouse, Fitness Center, Maintenance Grounds, Game Room, Meeting Room, Management, Meeting/Banquet/Party Room, Barbecue, Picnic Area, Playground, Pool, Pet Restrictions, RV Parking, Spa/Hot Tub, Trash, Water
- Services included: Sewer
Location
- Region: San Juan Capistrano
Financial & listing details
- Price per square foot: $382/sqft
- Tax assessed value: $6,538
- Date on market: 3/16/2025
- Cumulative days on market: 23 days
- Listing terms: Cash,Cash to New Loan
- Road surface type: Paved
Price history
| Date | Event | Price |
|---|---|---|
| 5/8/2025 | Sold | $550,000-12%$382/sqft |
Source:  CRMLS #OC25056475 Report a problem CRMLS #OC25056475 Report a problem | ||
| 4/21/2025 | Pending sale | $624,999$434/sqft |
Source: CRMLS #OC25056475 Report a problem | ||
| 4/8/2025 | Contingent | $624,999$434/sqft |
Source: CRMLS #OC25056475 Report a problem | ||
| 3/17/2025 | Listed for sale | $624,999$434/sqft |
Source: CRMLS #OC25056475 Report a problem | ||
Public tax history
| Year | Property taxes | Tax assessment |
|---|---|---|
| 2026 | -- | $6,538 |
| 2025 | -- | $6,538 |
| 2024 | -- | $6,538 |
| 2023 | -- | $6,538 |
| 2022 | -- | $6,538 |
| 2021 | -- | $6,538 |
| 2020 | -- | $6,538 |
| 2019 | $67 | $6,538 |
Find assessor info on the county website
Neighborhood: 92675
Nearby homes
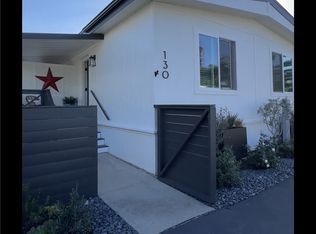
- $669,0002 bd2 ba1.5k sqft32302 Alipaz St, San Juan Capistrano, CA 92675Sold
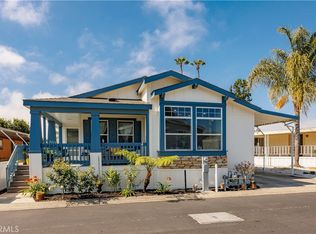
- $539,9003 bd2 ba1.8k sqft32302 Alipaz St SPACE 231, San Juan Capistrano, CA 92675Sold
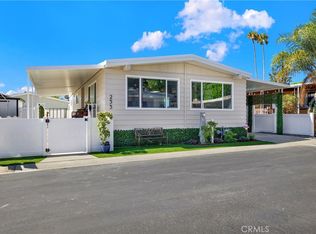
- $510,0002 bd2 ba1.3k sqft32302 Alipaz St SPC 233, San Juan Capistrano, CA 92675Sold
- $395,0002 bd2 ba1.4k sqft32302 Alipaz St SPACE 230, San Juan Capistrano, CA 92675Sold

- $495,0002 bd2 ba1.5k sqft32302 Alipaz St SPC 288, San Juan Capistrano, CA 92675Sold
- $600,0003 bd2 ba1.6k sqft32302 Alipaz St SPACE 296, San Juan Capistrano, CA 92675Sold
- $775,0003 bd2 ba1.7k sqft32302 Alipaz St SPACE 246, San Juan Capistrano, CA 92675Sold
- $370,0002 bd2 ba1.4k sqft32302 Alipaz St SPC 99, San Juan Capistrano, CA 92675Sold
- $675,0003 bd2 ba1.6k sqft32302 Alipaz St SPACE 37, San Juan Capistrano, CA 92675Sold
Nearby schools
GreatSchools rating
- 7/10Del Obispo Elementary SchoolGrades: K-5Distance: 0.7 mi
- 8/10Marco Forster Middle SchoolGrades: 6-8Distance: 0.6 mi
- 9/10San Juan Hills High SchoolGrades: 9-12Distance: 2.8 mi
Get a cash offer in 3 minutes
Find out how much your home could sell for in as little as 3 minutes with a no-obligation cash offer.
Estimated market value
$557,200
Get a cash offer in 3 minutes
Find out how much your home could sell for in as little as 3 minutes with a no-obligation cash offer.
Estimated market value
$557,200
- California
- Orange County
- San Juan Capistrano
- 92675
- 32302 Alipaz St Spc 157
Nearby cities
Nearby zip codes
Other San Juan Capistrano Topics
- Apartments for Rent in 92675
- Houses for Sale in 92675
- Houses for Rent in 92675
- 92675 Real Estate
- San Juan Capistrano Condos
- Houses for Sale in San Juan Capistrano
- Newest Listings in San Juan Capistrano
- San Juan Capistrano Home Values
- San Juan Capistrano Real Estate Agents
- San Juan Capistrano Refinance
- San Juan Capistrano Mortgage Rates
