INVESTORS SPECIAL!! With plenty of room and so many amenities, this will be someone's very own paradise. This home features 4BR/3BA's, with an open kitchen, living room, and breakfast room. The primary suite has large windows over-looking the backyard pool area, a nice primary bath, and a spacious walk-in master closet. Upstairs you will find a bonus and a media room. The 3 car garage is 1,212 sqaure feet with a hidden built in gun safe. Outside you will find a beautiful back patio, outdoor kitchen with top of the line appliances, an ultraviolet gunite pool, covered cabana with a 1/2 bath, plus a 1,113 workshop with overhangs that provide plenty covered storage. The workshop has been finished out with flooring, cedar walls, and includes a 1/2 bath. This home has never flooded and is truly a must see.
Sold
Price Unknown
32304 Briarwood Ln, Walker, LA 70785
4beds
3,367sqft
Single Family Residence, Residential
Built in 2007
0.88 Acres Lot
$458,600 Zestimate®
$--/sqft
$2,657 Estimated rent
Home value
$458,600
$404,000 - $518,000
$2,657/mo
Zestimate® history
Owner options
List your home for rent
$2,657/mo
Rent Zestimate®
Find your next renter with Zillow Rental Manager. Plus, with online applications, you can quickly screen prospective tenants – for free.
$2,657/mo
Rent Zestimate®
Refinance and save
Refinancing to a lower rate could help reduce your monthly payments and save thousands over the life of the loan.
Explore your selling options
Work with a Zillow partner agent
Leverage their expertise and Zillow's premium Showcase listings to get your home seen by more buyers.
Get startedList with your own agent
Get your home in front of millions of buyers by listing it on Zillow.
Learn how to do itSell it yourself
Take full control of how buyers see your home on Zillow by listing For Sale by Owner (FSBO).
List your homeWhat's special
Gunite poolBeautiful back patioSpacious walk-in master closetPrimary bathOpen kitchenMedia roomBreakfast room
Zillow last checked:
Listing updated:
Listed by:
Carolyn Venable,
Magnolia Roots Realty LLC,
Marilyn McCulley,
Magnolia Roots Realty LLC
Bought with:
Kayla Berry, 0995697527
Keller Williams Realty Premier Partners
Source: ROAM MLS,MLS#: 2025000730
Facts & features
Interior
Bedrooms & bathrooms
- Bedrooms: 4
- Bathrooms: 3
- Full bathrooms: 3
Rooms
- Room types: Bathroom, Primary Bathroom, Bedroom, Primary Bedroom, Breakfast Room, Dining Room, Kitchen, Living Room, Bonus Room, Media Room
Primary bedroom
- Features: Ceiling 9ft Plus, Ceiling Fan(s), En Suite Bath
- Level: First
- Area: 225
- Dimensions: 15 x 15
Bedroom 1
- Level: First
- Area: 129.6
- Dimensions: 12 x 10.8
Bedroom 2
- Level: First
- Area: 121.2
- Dimensions: 12 x 10.1
Bedroom 3
- Level: First
- Area: 129.8
- Dimensions: 11 x 11.8
Primary bathroom
- Features: Double Vanity, Multi Head Shower, Separate Shower, Walk-In Closet(s)
- Level: First
- Area: 158.86
- Width: 9.4
Bathroom 1
- Level: First
- Area: 54.39
Bathroom 2
- Level: First
- Area: 38.22
Dining room
- Level: First
- Area: 147.6
- Length: 12
Kitchen
- Level: First
- Area: 258.93
Living room
- Level: First
- Area: 403.2
- Length: 21
Heating
- Central
Cooling
- Multi Units, Central Air
Appliances
- Laundry: Laundry Room
Features
- Has fireplace: Yes
- Fireplace features: Outside
Interior area
- Total structure area: 5,631
- Total interior livable area: 3,367 sqft
Property
Parking
- Total spaces: 3
- Parking features: 3 Cars Park, Attached, Garage Faces Rear
- Has attached garage: Yes
Features
- Stories: 1
- Patio & porch: Covered, Patio
- Exterior features: Outdoor Grill, Outdoor Kitchen, Rain Gutters
- Has private pool: Yes
- Pool features: Gunite, In Ground
Lot
- Size: 0.88 Acres
- Dimensions: 125 x 306
Details
- Additional structures: Cabana, Storage, Workshop
- Parcel number: 0518761
- Special conditions: Standard
Construction
Type & style
- Home type: SingleFamily
- Architectural style: Traditional
- Property subtype: Single Family Residence, Residential
Materials
- Brick Siding
- Foundation: Slab
- Roof: Shingle
Condition
- New construction: No
- Year built: 2007
Utilities & green energy
- Gas: City/Parish
- Sewer: Mechan. Sewer
- Water: Public
Community & HOA
Community
- Subdivision: Briarwood Heights
Location
- Region: Walker
Financial & listing details
- Tax assessed value: $373,960
- Annual tax amount: $3,951
- Date on market: 1/12/2025
- Listing terms: Cash,Private Financing Available
Price history
| Date | Event | Price |
|---|---|---|
| 2/28/2025 | Sold | -- |
Source:  ROAM MLS #2025000730 Report a problem ROAM MLS #2025000730 Report a problem | ||
| 1/22/2025 | Pending sale | $425,000$126/sqft |
Source: ROAM MLS #2025000730 Report a problem | ||
| 1/18/2025 | Listed for sale | $425,000$126/sqft |
Source: ROAM MLS #2025000730 Report a problem | ||
| 1/13/2025 | Pending sale | $425,000$126/sqft |
Source: ROAM MLS #2025000730 Report a problem | ||
| 1/12/2025 | Listed for sale | $425,000-11.4%$126/sqft |
Source: ROAM MLS #2025000730 Report a problem | ||
| 6/22/2020 | Sold | -- |
Source: ROAM MLS #2020009705 Report a problem | ||
| 3/14/2020 | Listing removed | $479,900$143/sqft |
Source: J H Realty LLC #2019005289 Report a problem | ||
| 9/27/2019 | Price change | $479,900-3.8%$143/sqft |
Source: J H Realty LLC #2019005289 Report a problem | ||
| 5/14/2019 | Price change | $499,000-5%$148/sqft |
Source: J H Realty LLC #2019005289 Report a problem | ||
| 3/28/2019 | Listed for sale | $525,000$156/sqft |
Source: J H Realty LLC #2019005289 Report a problem | ||
Public tax history
| Year | Property taxes | Tax assessment |
|---|---|---|
| 2025 | $3,951 +1.4% | $37,396 |
| 2024 | $3,898 +38.1% | $37,396 +60.3% |
| 2023 | $2,823 -0.7% | $23,330 |
| 2022 | $2,842 +13.6% | $23,330 |
| 2021 | $2,501 +0.5% | $23,330 |
| 2020 | $2,488 +29.8% | $23,330 -6.4% |
| 2019 | $1,916 -3.1% | $24,920 |
| 2017 | $1,977 +0.6% | $24,920 +2.1% |
| 2015 | $1,965 | $24,410 |
| 2014 | $1,965 +14.9% | $24,410 |
| 2013 | $1,711 +2.1% | $24,410 |
| 2012 | $1,675 +13.5% | $24,410 +10.2% |
| 2011 | $1,476 -0.6% | $22,160 |
| 2010 | $1,485 -0.8% | $22,160 -90% |
| 2009 | $1,497 -2.9% | $221,600 |
| 2008 | $1,541 -7.3% | $221,600 +2.3% |
| 2007 | $1,662 | $216,600 |
Find assessor info on the county website
Neighborhood: 70785
Nearby homes
- $--3 bd2 ba1.8k sqft32314 Briarwood Ln, Walker, LA 70785Sold

- $378,300-- bd-- ba100 sqft32294 Briarwood Ln, Walker, LA 70785Off Market
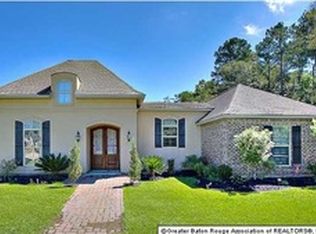
- $556,500-- bd-- ba3.2k sqft32238 Briarwood Rd, Walker, LA 70785Off Market
- $--4 bd3 ba1.9k sqft32268 Briarwood Ln, Walker, LA 70785Sold

- $357,4004 bd3 ba2.2k sqft32294 Briarwood Rd, Walker, LA 70785Off Market
- $580,600-- bd-- ba3.4k sqft32236 Briarwood Rd, Walker, LA 70785Off Market
- $409,100-- bd-- ba2.3k sqft32338 Briarwood Ln, Walker, LA 70785Off Market
- $369,2003 bd2 ba1.7k sqft32364 Briarwood Ln, Walker, LA 70785Off Market
Nearby schools
GreatSchools rating
- 6/10North Corbin Elementary SchoolGrades: PK-5Distance: 1.3 mi
- 7/10North Corbin Junior High SchoolGrades: 6-8Distance: 1.4 mi
- 7/10Walker High SchoolGrades: 9-12Distance: 3.6 mi
Schools provided by the listing agent
- District: Livingston Parish
Source: ROAM MLS. This data may not be complete. We recommend contacting the local school district to confirm school assignments for this home.
Get a cash offer in 3 minutes
Find out how much your home could sell for in as little as 3 minutes with a no-obligation cash offer.
Estimated market value
$458,600
Get a cash offer in 3 minutes
Find out how much your home could sell for in as little as 3 minutes with a no-obligation cash offer.
Estimated market value
$458,600
- Louisiana
- Livingston Parish
- Walker
- 70785
- 32304 Briarwood Ln
Nearby cities
Nearby zip codes
Other Walker Topics
