Pool paradise, RV parking, paid-off solar, mountain views, and a 3-car garage, this exceptional home delivers the lifestyle you've been waiting for.
Step inside to a foyer that opens to formal living and dining rooms, creating an inviting first impression. Tile flooring and wood vinyl plank flooring flow throughout the main living areas, while crown molding adds an elegant touch throughout the home. The formal dining room seamlessly connects to the beautifully updated kitchen and family room, making everyday living and entertaining effortless.
The kitchen features striking two-tone cabinetry, quartz countertops, stylish backsplash, a farmhouse sink, ample storage, and a spacious dining area. Open to the family room, you'll enjoy surround sound speakers and a cozy gas fireplace, creating the perfect gathering space. Downstairs also offers a full bathroom and a generously sized bedroom, ideal for guests.
Upstairs, vinyl plank flooring continues throughout the staircase and hallways, with comfortable carpet in the bedrooms. Four additional bedrooms provide plenty of space, including a spacious primary suite. Secondary bedrooms are generously sized, and the bathroom features dual sinks for added convenience. A dedicated laundry room completes the upper level.
The backyard is truly the showstopper. Your private oasis features a stunning Pebble Tec pool complete with a rock slide and waterfall feature, surrounded by swaying palm trees and scenic views. The pool is also equipped with safety net posts for added peace of mind. Entertain year-round beneath the pergola or host unforgettable gatherings in the fully equipped outdoor kitchen featuring a built-in BBQ, refrigerator, and sink. RV parking adds even more functionality, while distant mountain views provide the perfect backdrop to this exceptional outdoor retreat.
Additional highlights include paid-off solar panels, a 3-car garage, and abundant space for all your toys and recreational vehicles.
Nestled in the sought-after French Valley/Winchester area, this home combines a peaceful neighborhood setting with exceptional convenience. Located near highly rated schools, parks, shopping, dining, and entertainment, you'll also enjoy easy access to Temecula Wine Country, Old Town Temecula, and major commuter routes.
Pending
Listed by: Real Brokerage Technologies • Andrew Lewis • Contact: 951-237-0292
$850,000
32304 Daisy Dr, Winchester, CA 92596
5beds
3,109sqft
:
Get pre-qualified$5,732/mo
Single Family Residence
Built in 2003
8,276 Square Feet Lot
$843,400 Zestimate®
$273/sqft
$141/mo HOA
What's special
- 38 days |
- 603 |
- 36 |
Zillow last checked:
Listing updated:
Listed by:
Andrew Lewis DRE #01914085 951-237-0292,
Real Brokerage Technologies
Source: CRMLS,MLS#: SW26117302 Originating MLS: California Regional MLS
Originating MLS: California Regional MLSFacts & features
Interior
Bedrooms & bathrooms
- Bedrooms: 5
- Bathrooms: 3
- Full bathrooms: 3
- Main level bathrooms: 1
Rooms
- Room types: Family Room, Kitchen, Living Room, Primary Bedroom
Primary bedroom
- Features: Primary Suite
Heating
- Central
Cooling
- Central Air
Appliances
- Laundry: Laundry Room
Features
- Primary Suite
- Has fireplace: Yes
- Fireplace features: Living Room
- Common walls with other units/homes: No Common Walls
Interior area
- Total interior livable area: 3,109 sqft
Video & virtual tour
Property
Parking
- Total spaces: 3
- Parking features: Garage - Attached
- Attached garage spaces: 3
Features
- Levels: Two
- Stories: 2
- Entry location: 1
- Has private pool: Yes
- Pool features: Private
- Has view: Yes
- View description: Mountain(s)
Lot
- Size: 8,276 Square Feet
- Features: Back Yard, Yard
Details
- Parcel number: 476222001
- Special conditions: Standard
Construction
Type & style
- Home type: SingleFamily
- Property subtype: Single Family Residence
Condition
- New construction: No
- Year built: 2003
Utilities & green energy
- Sewer: Public Sewer
- Water: Public
Community & HOA
Community
- Features: Street Lights
HOA
- Has HOA: Yes
- Amenities included: Other
- HOA fee: $141 monthly
- HOA name: Morning Star
- HOA phone: 951-699-2918
Location
- Region: Winchester
Financial & listing details
- Price per square foot: $273/sqft
- Tax assessed value: $733,345
- Annual tax amount: $9,555
- Date on market: 6/15/2026
- Cumulative days on market: 38 days
- Listing terms: Cash,Cash to New Loan,Conventional,FHA,VA Loan
Estimated market value
$843,400
$801,000 - $886,000
$4,431/mo
Price history
| Date | Event | Price |
|---|---|---|
| 7/3/2026 | Pending sale | $850,000$273/sqft |
Source:  CRMLS #SW26117302 Report a problem CRMLS #SW26117302 Report a problem | ||
| 6/15/2026 | Listed for sale | $850,000+25.5%$273/sqft |
Source: CRMLS #SW26117302 Report a problem | ||
| 3/23/2021 | Sold | $677,500+113.1%$218/sqft |
Source: Public Record Report a problem | ||
| 5/30/2018 | Listing removed | $2,895$1/sqft |
Source: Benefit National Property Report a problem | ||
| 5/21/2018 | Price change | $2,895-6.6%$1/sqft |
Source: Benefit National Property Management Inc. Report a problem | ||
| 5/7/2018 | Listed for rent | $3,100$1/sqft |
Source: Benefit National Property Management Inc. Report a problem | ||
| 4/27/2012 | Sold | $318,000-3.2%$102/sqft |
Source: Public Record Report a problem | ||
| 2/28/2012 | Price change | $328,500-0.4%$106/sqft |
Source: Realty World Horizon Real Estate #T12001290 Report a problem | ||
| 2/16/2012 | Listed for sale | $329,900+22.2%$106/sqft |
Source: Realty World Horizon Real Estate #T12001290 Report a problem | ||
| 12/16/2011 | Sold | $270,000$87/sqft |
Source: Public Record Report a problem | ||
| 7/10/2011 | Listed for sale | $270,000-55.7%$87/sqft |
Source: NCI #T11078590 Report a problem | ||
| 10/20/2006 | Sold | $610,000+8%$196/sqft |
Source: Public Record Report a problem | ||
| 4/8/2005 | Sold | $565,000+56.5%$182/sqft |
Source: Public Record Report a problem | ||
| 12/15/2003 | Sold | $361,000$116/sqft |
Source: Public Record Report a problem | ||
Public tax history
| Year | Property taxes | Tax assessment |
|---|---|---|
| 2025 | $9,555 +0.6% | $733,345 +2% |
| 2024 | $9,499 +0.2% | $718,967 +2% |
| 2023 | $9,479 +1.6% | $704,871 +2% |
| 2022 | $9,326 +56.3% | $691,050 +87.3% |
| 2021 | $5,968 +1.3% | $368,997 +1% |
| 2020 | $5,888 +1.4% | $365,215 +2% |
| 2019 | $5,805 +1% | $358,055 +2% |
| 2018 | $5,747 -1.5% | $351,035 +2% |
| 2017 | $5,835 | $344,153 +2% |
| 2016 | $5,835 +0.1% | $337,406 +1.5% |
| 2015 | $5,829 +1.8% | $332,340 +2% |
| 2014 | $5,723 | $325,831 +0.5% |
| 2013 | -- | $324,360 +20.1% |
| 2012 | -- | $270,000 +0.4% |
| 2011 | -- | $269,000 -0.7% |
| 2010 | -- | $271,000 +5.9% |
| 2009 | -- | $256,000 -28.5% |
| 2008 | -- | $358,000 -37.7% |
| 2007 | -- | $575,000 |
Find assessor info on the county website
Monthly payment
Est. payment
Payment breakdown
Explore the cost of this home by adjusting the details. Changes won't be saved.Climate risks
Neighborhood: 92596
Nearby schools
GreatSchools rating
- 7/10Susan La Vorgna Elementary SchoolGrades: K-5Distance: 0.6 mi
- 8/10Bella Vista Middle SchoolGrades: 6-8Distance: 3.1 mi
- 9/10Chaparral High SchoolGrades: 9-12Distance: 5.7 mi
- $738,7005 bd3 ba3.2k sqft32318 Daisy Dr, Winchester, CA 92596Off Market
- $787,0004 bd3 ba2.7k sqft32290 Daisy Dr, Winchester, CA 92596Off Market
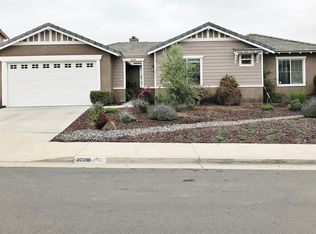
- $836,0004 bd3 ba2.7k sqft32321 Blazing Star St, Winchester, CA 92596Off Market
- $757,6005 bd3 ba3.1k sqft32335 Blazing Star St, Winchester, CA 92596Off Market
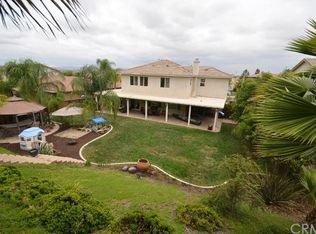
- $727,3005 bd3 ba2.9k sqft32332 Daisy Dr, Winchester, CA 92596Off Market
- $716,6005 bd3 ba2.9k sqft32276 Daisy Dr, Winchester, CA 92596Off Market
- $771,2005 bd3 ba3.2k sqft32307 Blazing Star St, Winchester, CA 92596Off Market
- $731,1005 bd3 ba3.2k sqft32311 Daisy Dr, Winchester, CA 92596Off Market
A local agent can set up tours, give advice and negotiate with sellers.
Similar homes
- $849,0005 bd3 ba3.2k sqft31247 Pinon Pine Cir, Winchester, CA 92596For Sale
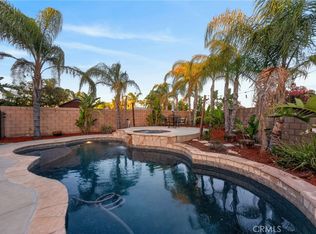 MLS ID #SW26132032, Garrett Brookman, Impact Real Estate. CRMLS
 - $835,0005 bd6 ba3.8k sqft35048 Via Santa Catalina, Winchester, CA 92596For Sale
 MLS ID #IG26138922, Tom Tennant, Elevate Real Estate Agency. CRMLS
 - $703,9004 bd3 ba2.7k sqft35554 Yellowstone St, Winchester, CA 92596For Sale
 MLS ID #SW26105146, Jennifer Badillo, Century 21 Masters. CRMLS
 - $775,0004 bd3 ba2.6k sqft31070 Florence Ct, Winchester, CA 92596For Sale
 MLS ID #SW26123265, Goran Forss, Team Forss Realty Group. CRMLS
 - $799,0005 bd3 ba3k sqft31409 Darlington Oak Dr, Winchester, CA 92596For SaleMLS ID #SW26101034, Jessica Foote, Native. CRMLS
- $699,9005 bd3 ba3k sqft35069 Painted Rock St, Winchester, CA 92596For SaleMLS ID #IG26152267, Tom Tennant, Elevate Real Estate Agency. CRMLS
- $725,0004 bd3 ba2.8k sqft32590 Caden Ct, Winchester, CA 92596For SaleMLS ID #SW26109979, Melody Carswell, Coldwell Banker Realty. CRMLS
- $885,0005 bd3 ba3k sqft30647 Lily Pond Ln, Murrieta, CA 92563For SaleMLS ID #SW26157086, Robin McCann, Exit Alliance Realty. CRMLS
- $684,9994 bd3 ba2.3k sqft34900 Old Vine Ct, Winchester, CA 92596For SaleMLS ID #SW26126111, Gregory Romano, Century 21 Masters. CRMLS
- $835,0004 bd3 ba2.8k sqft34524 Turquoise Ln, Murrieta, CA 92563For SaleMLS ID #IG26133478, Michael Maslanka, Dynasty Real Estate. CRMLS
- $675,0003 bd3 ba2.2k sqft31870 Eureka Cir, Winchester, CA 92596For SaleMLS ID #SW26148399, Jeffrey Bast, KW Temecula. CRMLS
- $869,9005 bd5 ba3.5k sqft35385 Summerholly Ln, Murrieta, CA 92563For SaleMLS ID #SW26058082, Ilene Whitmarsh, Berkshire Hathaway HomeServices California Properties. CRMLS
- $799,9904 bd3 ba2.8k sqft29631 Barrel Ct, Winchester, CA 92596For SaleMLS ID #SW26131458, Iris Stricklin, Legacy Realty Inc.. CRMLS
- $800,0005 bd3 ba2.9k sqft34445 Burnt Pine Rd, Murrieta, CA 92563For SaleMLS ID #PW26094605, Sarah Porterfield, S Real Estate Group. CRMLS
- $849,9005 bd3 ba2.5k sqft41762 Humber Dr, Temecula, CA 92591For SaleMLS ID #SW26120307, Christian Rios, eXp Realty of Southern California, Inc.. CRMLS
- $817,5006 bd4 ba3.7k sqft38134 Padaro St, Murrieta, CA 92563For SaleMLS ID #SW26127398, Andrea Lynn Duncan, Coldwell Banker Realty. CRMLS
- $889,0004 bd4 ba3.2k sqft38800 Cobblestone Cir, Murrieta, CA 92563For SaleMLS ID #SW26148376, Sonya Feigen, Feigen Realty Group. CRMLS
- $779,0004 bd4 ba2.3k sqft46180 Via La Colorada, Temecula, CA 92592For SaleMLS ID #SW26158561, Ana Dittamo, Redfin Corporation. CRMLS
- $875,0004 bd4 ba2.9k sqft31580 Royal Oaks Dr, Temecula, CA 92591For SaleMLS ID #SW26145322, Val Ives, LPT Realty, Inc. CRMLS
- $875,0004 bd3 ba2.7k sqft31169 Nassau Ct, Temecula, CA 92591For SaleMLS ID #ND26142645, Lance MacCarthy, Lux Team. CRMLS
Local buyer's agents are ready to help
