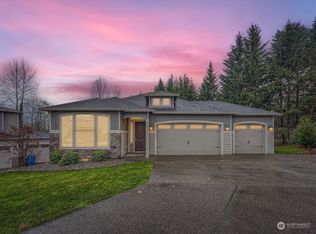
Built for the way you live The Milvio, is a beautiful and functional two-story house plan that features 2,687-square feet of living space with 4-bedrooms, 2.5-bathrooms, and a 2-car garage with an optional 3rd car as well as other custom options to suit your wants and needs.. Upon entering The Milvio from the front porch into the entry are a set of stairs that lead to the upper level where you?ll find to the master bedroom with master En Suite with separate water closet, a separate shower and soaking tub, a double sink, and a spacious walk-in-closet for all your clothing, shoes, and other personal belongings. Across from the master suite on the upper level, is where you?ll find the 2nd, 3rd, and 4th bedrooms, as well as a full bathroom with double sinks, and a tub and shower combination, and a laundry room conveniently located with optional upper cabinetry for storing laundry supplies, extra linens and towels. As you travel back down to the main level, at the bottom of the stairs is where you will find the formal dining room situated adjacent to the butler?s pantry through an arched doorway that leads into the open and spacious kitchen that features a large island and open eat-in dining nook, that offers ample amount of space for holiday parties and large family gatherings. Conveniently located across from the open, bright, and airy kitchen sits the open great room where you have the option of choosing a fireplace and built-ins flanking each side making the great room a
This property is not currently displayed as for sale or rent on Zillow. This may be different from what's on other websites or public sources.