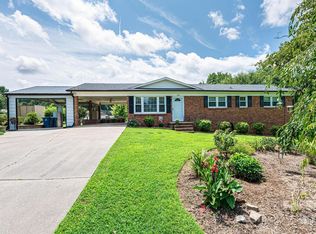
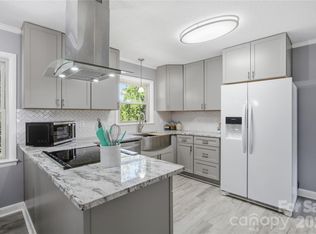
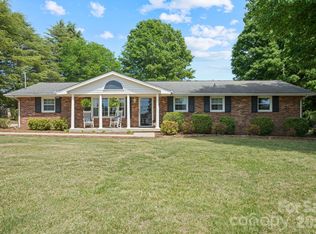
Welcome to 3231 25th St NE—where comfort, convenience, and thoughtful updates come together in one of Hickory’s most desirable locations! Nestled in the sought-after Snow Creek Elementary district, this charming 3 bedroom, 2.5 bathroom home offers the rare combination of county taxes with the benefit of city water and sewer—a true win for both lifestyle and budget. From the moment you arrive, you’ll appreciate the inviting curb appeal and well-maintained exterior. Step inside to discover a warm and functional layout designed for everyday living and effortless entertaining. The main level features spacious living areas filled with natural light, creating a welcoming atmosphere that instantly feels like home. Whether you’re hosting friends or enjoying a quiet evening in, the flow of the home makes it easy to do both. The kitchen offers great workspace and storage, seamlessly connecting to the dining area—perfect for gathering over meals and making memories. Upstairs, you’ll find three generously sized bedrooms, including a comfortable primary suite complete with its own private bath. The additional bedrooms provide flexibility for guests, home office space, or growing needs. Throughout the home, you’ll notice updates that bring both style and peace of mind, allowing you to move in and start enjoying right away. Every detail has been thoughtfully considered to enhance both functionality and comfort. Step outside and fall in love with the brand-new deck—an ideal spot for morning coffee, evening unwinding, or weekend entertaining. Overlooking a private backyard, this outdoor space truly extends your living area and creates a peaceful retreat right at home. Whether you’re grilling out, hosting gatherings, or simply enjoying the Carolina seasons, this backyard delivers. Located just minutes from shopping, dining, and major conveniences, this home offers the perfect balance of privacy and accessibility. With its desirable school district, updated features, and unbeatable tax advantage, this property checks all the boxes for today’s buyers.
If you’ve been searching for a move-in ready home in a prime Hickory location with space to live, relax, and entertain—this is it. Don’t miss your opportunity to make 3231 25th St NE your next home!
Under contract-show
Price cut: $5K (5/21)
$324,900
3231 25th St NE, Hickory, NC 28601
3beds
2,084sqft
Single Family Residence
Built in 1972
0.39 Acres Lot
$319,500 Zestimate®
$156/sqft
$-- HOA
What's special
Brand-new deckInviting curb appealWell-maintained exteriorWarm and functional layoutThree generously sized bedrooms
- 70 days |
- 75 |
- 2 |
Zillow last checked:
Listing updated:
Listed by:
Andi Jack andijackrealestate@gmail.com,
RE/MAX A-Team,
Hilary Repass,
RE/MAX A-Team
Source: Canopy MLS as distributed by MLS GRID,MLS#: 4375947
Facts & features
Interior
Bedrooms & bathrooms
- Bedrooms: 3
- Bathrooms: 3
- Full bathrooms: 2
- 1/2 bathrooms: 1
- Main level bedrooms: 3
Primary bedroom
- Level: Main
Bedroom s
- Level: Main
Bedroom s
- Level: Main
Bathroom full
- Level: Main
Bathroom half
- Level: Basement
Den
- Level: Basement
Dining area
- Level: Main
Kitchen
- Level: Main
Laundry
- Level: Basement
Living room
- Level: Main
Heating
- Forced Air
Cooling
- Central Air
Appliances
- Included: Dishwasher, Electric Range
- Laundry: Laundry Room, Lower Level
Features
- Flooring: Vinyl
- Doors: Sliding Doors, Storm Door(s)
- Windows: Insulated Windows
- Basement: Basement Garage Door,Partially Finished,Unfinished,Walk-Out Access
Interior area
- Total structure area: 1,284
- Total interior livable area: 2,084 sqft
- Finished area above ground: 1,284
- Finished area below ground: 800
Video & virtual tour
Property
Parking
- Total spaces: 1
- Parking features: Detached Carport, Garage on Main Level
- Garage spaces: 1
- Has carport: Yes
Features
- Levels: Multi/Split
- Patio & porch: Deck, Front Porch
Lot
- Size: 0.39 Acres
- Dimensions: 110 x 156.3 x 107 x 156
- Features: Level, Sloped
Details
- Parcel number: 3724143402760000
- Zoning: R-20
- Special conditions: Standard
Construction
Type & style
- Home type: SingleFamily
- Property subtype: Single Family Residence
Materials
- Brick Partial, Vinyl
- Roof: Composition
Condition
- New construction: No
- Year built: 1972
Utilities & green energy
- Sewer: Public Sewer
- Water: City
- Utilities for property: Cable Connected
Community & HOA
Community
- Security: Security System
- Subdivision: Eastwood
Location
- Region: Hickory
Financial & listing details
- Price per square foot: $156/sqft
- Tax assessed value: $201,800
- Annual tax amount: $1,054
- Date on market: 4/30/2026
- Cumulative days on market: 70 days
- Listing terms: Cash,Conventional,FHA,USDA Loan,VA Loan
- Road surface type: Concrete, Paved
Estimated market value
$319,500
$304,000 - $335,000
$2,258/mo
Price history
| Date | Event | Price |
|---|---|---|
| 5/21/2026 | Price change | $324,900-1.5%$156/sqft |
Source:  Canopy MLS as distributed by MLS GRID #4375947 Report a problem Canopy MLS as distributed by MLS GRID #4375947 Report a problem | ||
| 4/30/2026 | Listed for sale | $329,900+106.3%$158/sqft |
Source: Canopy MLS as distributed by MLS GRID #4375947 Report a problem | ||
| 3/24/2021 | Listing removed | -- |
Source: Owner Report a problem | ||
| 10/19/2019 | Listing removed | $159,900$77/sqft |
Source: Owner Report a problem | ||
| 10/14/2019 | Listed for sale | $159,900+131.7%$77/sqft |
Source: Owner Report a problem | ||
| 2/1/1994 | Sold | $69,000$33/sqft |
Source: Agent Provided Report a problem | ||
Public tax history
| Year | Property taxes | Tax assessment |
|---|---|---|
| 2025 | $1,054 | $201,800 |
| 2024 | $1,054 +4% | $201,800 |
| 2023 | $1,014 +5% | $201,800 +45.3% |
| 2022 | $965 | $138,900 |
| 2021 | $965 | $138,900 |
| 2020 | $965 | $138,900 |
| 2019 | $965 +15.8% | $138,900 +15.8% |
| 2018 | $834 | $120,000 |
| 2017 | $834 +13.9% | -- |
| 2016 | $732 | -- |
| 2015 | $732 | $119,950 -1.7% |
| 2014 | $732 | $122,000 |
| 2013 | $732 | -- |
| 2012 | $732 | -- |
| 2011 | $732 +7.6% | -- |
| 2010 | $680 | -- |
| 2009 | $680 +3.4% | -- |
| 2008 | $658 | -- |
| 2007 | $658 +16.3% | -- |
| 2006 | $565 | -- |
| 2005 | -- | -- |
| 2004 | -- | -- |
| 2003 | -- | -- |
| 2002 | -- | -- |
| 2001 | -- | -- |
| 2000 | -- | -- |
Find assessor info on the county website
Monthly payment
Est. payment$--/mo
Payment breakdown
Explore the cost of this home by adjusting the details. Changes won't be saved.All calculations are estimates and provided by Zillow, Inc. for informational purposes only. Actual amounts may vary.
HOA fees may include property taxes on listings classified as Co-Ops. Contact the listing agent and/or owner for fee details.
Mortgage interest rates are dependent on a number of factors, including credit score, down payment, and repayment length. Interest rate data provided by Zillow Group Marketplace, Inc. as of 1/1/1970 from various mortgage lenders with which we have lead or other similar arrangements; the Estimated Payment is an average of those rates.
See how much you could borrow to make a competitive offer.
Climate risks
Neighborhood: St. Stephens
Nearby schools
GreatSchools rating
- 8/10Snow Creek Elementary SchoolGrades: PK-6Distance: 1 mi
- 4/10Harry M Arndt MiddleGrades: 7-8Distance: 0.9 mi
- 7/10Saint Stephens HighGrades: PK,9-12Distance: 0.8 mi
Schools provided by the listing agent
- Elementary: Snow Creek
- Middle: H.M. Arndt
- High: St. Stephens
Source: Canopy MLS as distributed by MLS GRID. This data may not be complete. We recommend contacting the local school district to confirm school assignments for this home.
A local agent can set up tours, give advice and negotiate with sellers.
A local lender can help you make sure your offer is ready when you are.



- North Carolina
- Catawba County
- Hickory
- 28601
- St. Stephens
- 3231 25th St NE
Nearby cities
Nearby neighborhoods
Nearby zip codes
Other Hickory Topics
