Skip main navigation
Closed
  • $410,000

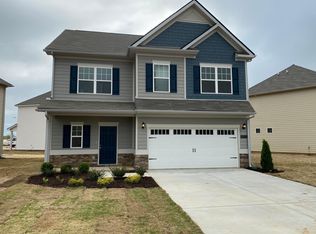
    3231 Allerton Way, Murfreesboro, TN 37128

    3beds
    2,540sqft
    Single Family Residence, Residential
    Built in 2020
    6,534 Square Feet Lot
    $375,600 Zestimate®
    $161/sqft
    $2,462 Estimated rent

    Home value

    $375,600

    $357,000 - $394,000

    $2,462/mo

    Zestimate® history
    Loading
    Loading...

    Owner options

    List your home for rent

    $2,462/mo

    Rent Zestimate®

    Find your next renter with Zillow Rental Manager. Plus, with online applications, you can quickly screen prospective tenants – for free.

    Learn more

    $2,462/mo

    Rent Zestimate®

    Refinance and save

    $2,472/mo

    Est. payment

    Refinancing to a lower rate could help reduce your monthly payments and save thousands over the life of the loan.

    See today's rates

    $2,472/mo

    Est. payment

    Explore your selling options

    Work with a Zillow partner agent

    Leverage their expertise and Zillow's premium Showcase listings to get your home seen by more buyers.

    Get started

    List with your own agent

    Get your home in front of millions of buyers by listing it on Zillow.

    Learn how to do it

    Sell it yourself

    Take full control of how buyers see your home on Zillow by listing For Sale by Owner (FSBO).

    List your home

    What's special

    Spacious islandOpen-concept floor planStainless steel appliancesCovered patioModern finishesFlexible living spaceGourmet kitchen
    This beautifully designed home offers an open-concept floor plan that's perfect for everyday living and entertaining. The gourmet kitchen features stainless steel appliances, quartz countertops, abundant cabinetry, and a spacious island. The oversized primary suite provides a relaxing retreat with plenty of room to unwind. A versatile bonus room can easily serve as a 4th bedroom, home office, or media room to fit your lifestyle. Step outside to the covered patio, ideal for outdoor dining or enjoying quiet evenings. With modern finishes, flexible living space, and thoughtful design throughout, this home offers the perfect combination of comfort, style, and functionality. Don't miss your opportunity to make it yours!

    Zillow last checked:

    Listing updated:

    Listed by:

    Ahmad (Jamil) Washington 615-933-6882,

    Paradise Realtors, LLC

    Bought with:

    Byanka Green, 378657

    The Bogetti Partners

    Source: RealTracs MLS as distributed by MLS GRID,MLS#: 3288086MLS Logo

    Facts & features

    Interior

    Bedrooms & bathrooms
    • Bedrooms: 3
    • Bathrooms: 3
    • Full bathrooms: 3
    • Main level bedrooms: 1
    Bedroom 1
    • Area: 378 Square Feet
    • Dimensions: 18x21
    Bedroom 2
    • Features: Extra Large Closet
    • Level: Extra Large Closet
    • Area: 132 Square Feet
    • Dimensions: 12x11
    Bedroom 3
    • Area: 135 Square Feet
    • Dimensions: 15x9
    Primary bathroom
    • Features: Primary Bedroom
    • Level: Primary Bedroom
    Dining room
    • Area: 108 Square Feet
    • Dimensions: 12x9
    Kitchen
    • Features: Eat-in Kitchen
    • Level: Eat-in Kitchen
    • Area: 208 Square Feet
    • Dimensions: 16x13
    Living room
    • Area: 323 Square Feet
    • Dimensions: 17x19
    Recreation room
    • Features: Second Floor
    • Level: Second Floor
    • Area: 300 Square Feet
    • Dimensions: 20x15
    Heating
    • Central, Electric
    Cooling
    • Central Air, Electric
    Appliances
    • Included: Electric Oven, Electric Range, Dishwasher, Disposal, Microwave, Refrigerator
    • Laundry: Washer Hookup
    Features
    • Air Filter, Ceiling Fan(s), High Ceilings, Open Floorplan, Walk-In Closet(s)
    • Flooring: Carpet, Laminate, Tile
    • Basement: None
    Interior area
    • Total structure area: 2,540
    • Total interior livable area: 2,540 sqft
    • Finished area above ground: 2,540

    Property

    Parking
    • Total spaces: 6
    • Parking features: Garage Faces Front
    • Attached garage spaces: 2
    • Uncovered spaces: 4
    Features
    • Levels: Two
    • Stories: 2
    • Patio & porch: Patio
    • Exterior features: Smart Light(s)
    • Fencing: Split Rail
    Lot
    • Size: 6,534 Square Feet
    • Features: Cleared, Level
    • Topography: Cleared,Level
    Details
    • Parcel number: 114P D 04200 R0123934
    • Special conditions: VA Owned
    • Other equipment: Air Purifier

    Construction

    Type & style
    • Home type: SingleFamily
    • Property subtype: Single Family Residence, Residential
    Materials
    • Hardboard Siding, Stone, Vinyl Siding
    Condition
    • New construction: No
    • Year built: 2020

    Utilities & green energy

    • Sewer: Public Sewer
    • Water: Public
    • Utilities for property: Electricity Available, Water Available

    Community & HOA

    Community
    • Subdivision: The Meadows At Kimbro Woods Sec 3
    HOA
    • Has HOA: Yes
    • HOA fee: $60 quarterly
    Location
    • Region: Murfreesboro

    Financial & listing details

    • Price per square foot: $161/sqft
    • Tax assessed value: $437,200
    • Annual tax amount: $3,092
    • Date on market: 7/18/2026
    • Electric utility on property: Yes

    Price history

    DateEventPrice
    8/25/2026Sold$410,000+9.3%$161/sqft
    Source: RealTracs MLS as distributed by MLS GRID #3288086 Report a problem
    7/28/2026Pending sale$375,000$148/sqft
    Source: RealTracs MLS as distributed by MLS GRID #3288086 Report a problem
    7/22/2026Contingent$375,000$148/sqft
    Source: RealTracs MLS as distributed by MLS GRID #3288086 Report a problem
    7/18/2026Listed for sale$375,000-10.8%$148/sqft
    Source: RealTracs MLS as distributed by MLS GRID #3288086 Report a problem
    12/29/2025Sold$420,250-15.9%$165/sqft
    Source: Public Record Report a problem
    9/15/2025Listed for sale$499,900$197/sqft
    Source: EXIT Realty broker feed #2921429 Report a problem
    8/31/2025Listing removed$499,900$197/sqft
    Source: Exit Realty #2921429 Report a problem
    7/27/2025Price change$499,900-5.7%$197/sqft
    Source: Exit Realty #2921429 Report a problem
    7/3/2025Price change$530,000-0.9%$209/sqft
    Source: Exit Realty #2921429 Report a problem
    6/28/2025Price change$535,000-0.9%$211/sqft
    Source: Exit Realty #2921429 Report a problem
    6/23/2025Listed for sale$540,000+64.6%$213/sqft
    Source: Exit Realty #2921429 Report a problem
    10/26/2020Sold$328,000$129/sqft
    Source: Public Record Report a problem

    Public tax history

    YearProperty taxesTax assessment
    2025$3,092 $109,300
    2024$3,092 $109,300
    2023$3,092 +10.1%$109,300
    2022$2,808 +4%$109,300 +871.6%
    2021$2,699 $11,250
    2020-- --
    Find assessor info on the county website

    Neighborhood: 37128

    Nearby schools

    GreatSchools rating
    Schools provided by the listing agent
    • Elementary: Salem Elementary School
    • Middle: Rockvale Middle School
    • High: Rockvale High School

    Source: RealTracs MLS as distributed by MLS GRID. This data may not be complete. We recommend contacting the local school district to confirm school assignments for this home.

    Get a cash offer in 3 minutes
    Find out how much your home could sell for in as little as 3 minutes with a no-obligation cash offer.
    Estimated market value
    $375,600
    Get a cash offer in 3 minutes
    Find out how much your home could sell for in as little as 3 minutes with a no-obligation cash offer.
    Estimated market value
    $375,600