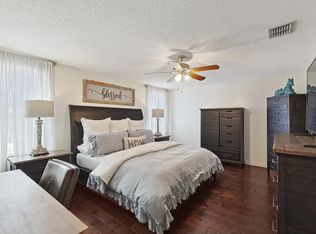
Welcome to 3231 Andalusian Drive, Denton, TX, located in the highly sought-after Guyer High School School district! This well-maintained home features neutral colors and beautiful wood flooring, creating a luxurious, warm and inviting feel from the moment you walk in. The spacious living room is is wired for surround sound and features a cozy wood-burning fireplace, making it perfect the perfect space for relaxing or entertaining guests. The large kitchen offers stainless steel appliances, ample cabinet space, a large window for natural light, and window coverings throughout the home. This is an all electric property designed for the comfort and convenience. The primary suite includes a walk-n-closet, dual sink vanity, separate tub and shower. Also included other spacious room sizes throughout the home. Step outside to enjoy the huge backyard-ideal for entertaining family and friends, pets, or future outdoor additions. Additional features include a 1.5 garage with an amazing iron-steel storm shelter. Conveniently located near shopping, dining, and major commuter routes, this home offers comfort, functionality. And an excellent Denton location. Great price, great value, come see it today!!
Pending
$289,900
3231 Andalusian Dr, Denton, TX 76210
3beds
1,647sqft
Single Family Residence
Built in 2004
7,187 Square Feet Lot
$287,200 Zestimate®
$176/sqft
$42/mo HOA
What's special
Cozy wood-burning fireplaceBeautiful wood flooringStainless steel appliancesLarge kitchenSeparate tub and showerNeutral colorsDual sink vanity
- 51 days |
- 148 |
- 11 |
Zillow last checked:
Listing updated:
Listed by:
Melinda Hammonds 0762741 972-317-9586,
RE/MAX Trinity 972-317-9586,
Will Hubbard 0460484 469-360-7508,
RE/MAX Trinity
Source: NTREIS,MLS#: 21284457
Facts & features
Interior
Bedrooms & bathrooms
- Bedrooms: 3
- Bathrooms: 2
- Full bathrooms: 2
Primary bedroom
- Features: Ceiling Fan(s), Dual Sinks, En Suite Bathroom, Garden Tub/Roman Tub, Separate Shower, Walk-In Closet(s)
- Level: First
- Dimensions: 16 x 15
Bedroom
- Features: Ceiling Fan(s)
- Level: First
- Dimensions: 13 x 12
Bedroom
- Level: First
- Dimensions: 12 x 12
Kitchen
- Features: Built-in Features, Eat-in Kitchen, Pantry
- Level: First
- Dimensions: 14 x 14
Laundry
- Level: First
- Dimensions: 7 x 6
Living room
- Features: Ceiling Fan(s), Fireplace
- Level: First
- Dimensions: 20 x 16
Heating
- Central, Electric
Cooling
- Central Air, Electric
Appliances
- Included: Dishwasher, Electric Range, Electric Water Heater, Disposal, Microwave, Vented Exhaust Fan
Features
- Built-in Features, Decorative/Designer Lighting Fixtures, Eat-in Kitchen, High Speed Internet, Open Floorplan, Cable TV, Walk-In Closet(s), Wired for Sound
- Flooring: Linoleum, Luxury Vinyl Plank
- Windows: Window Coverings
- Has basement: No
- Number of fireplaces: 1
- Fireplace features: Masonry, Wood Burning
Interior area
- Total interior livable area: 1,647 sqft
Video & virtual tour
Property
Parking
- Total spaces: 1
- Parking features: Door-Single, Driveway, Garage Faces Front, Garage, Garage Door Opener
- Attached garage spaces: 1
Features
- Levels: One
- Stories: 1
- Patio & porch: Covered, Front Porch, Patio
- Exterior features: Lighting
- Pool features: None, Community
- Fencing: Wood
Lot
- Size: 7,187 Square Feet
- Features: Back Yard, Interior Lot, Lawn, Landscaped
Details
- Parcel number: R253093
Construction
Type & style
- Home type: SingleFamily
- Architectural style: Traditional,Detached
- Property subtype: Single Family Residence
Materials
- Brick, Wood Siding
- Foundation: Slab
- Roof: Composition,Shingle
Condition
- Year built: 2004
Utilities & green energy
- Sewer: Public Sewer
- Water: Public
- Utilities for property: Sewer Available, Underground Utilities, Water Available, Cable Available
Community & HOA
Community
- Features: Fishing, Park, Pool, Trails/Paths, Curbs, Sidewalks
- Security: Smoke Detector(s)
- Subdivision: Wheeler Ridge Ph One
HOA
- Has HOA: Yes
- Services included: All Facilities
- HOA fee: $125 quarterly
- HOA name: Cma
- HOA phone: 970-943-2800
Location
- Region: Denton
Financial & listing details
- Price per square foot: $176/sqft
- Tax assessed value: $320,485
- Annual tax amount: $6,372
- Date on market: 5/30/2026
- Cumulative days on market: 27 days
- Listing terms: Cash,Conventional,FHA,VA Loan
Estimated market value
$287,200
$273,000 - $302,000
$2,059/mo
Price history
| Date | Event | Price |
|---|---|---|
| 7/6/2026 | Pending sale | $289,900$176/sqft |
Source: NTREIS #21284457 Report a problem | ||
| 6/28/2026 | Contingent | $289,900$176/sqft |
Source: NTREIS #21284457 Report a problem | ||
| 6/25/2026 | Listed for sale | $289,900$176/sqft |
Source: NTREIS #21284457 Report a problem | ||
| 6/21/2026 | Pending sale | $289,900$176/sqft |
Source: NTREIS #21284457 Report a problem | ||
| 6/10/2026 | Contingent | $289,900$176/sqft |
Source: NTREIS #21284457 Report a problem | ||
| 5/30/2026 | Listed for sale | $289,900$176/sqft |
Source: NTREIS #21284457 Report a problem | ||
Public tax history
| Year | Property taxes | Tax assessment |
|---|---|---|
| 2025 | $1,667 -38.4% | $320,485 +7.5% |
| 2024 | $2,708 -31.9% | $298,163 +10% |
| 2023 | $3,979 -14.5% | $271,057 +10% |
| 2022 | $4,654 +4.3% | $246,415 +10% |
| 2021 | $4,460 +2.6% | $224,014 +5.1% |
| 2020 | $4,346 +1.1% | $213,172 +0.6% |
| 2019 | $4,299 +6.4% | $211,923 +13.5% |
| 2018 | $4,041 +19% | $186,787 +10% |
| 2017 | $3,396 | $169,806 +10% |
| 2016 | $3,396 +13.9% | $154,369 +10% |
| 2015 | $2,981 | $140,335 +8.2% |
| 2014 | $2,981 | $129,754 +10% |
| 2013 | $2,981 | $117,958 -0.8% |
| 2012 | -- | $118,921 -0.8% |
| 2011 | -- | $119,885 -0.1% |
| 2010 | -- | $119,953 -0.8% |
| 2009 | -- | $120,907 -1.4% |
| 2007 | $2,921 -0.7% | $122,667 +2.6% |
| 2006 | $2,941 +6.2% | $119,567 +5.5% |
| 2005 | $2,769 | $113,307 +432.9% |
| 2004 | -- | $21,262 +150% |
| 2003 | -- | $8,505 |
Find assessor info on the county website
Monthly payment
Est. payment
Payment breakdown
Explore the cost of this home by adjusting the details. Changes won't be saved.Climate risks
Neighborhood: Wheeler Ridge
Nearby schools
GreatSchools rating
- 7/10Nelson Elementary SchoolGrades: PK-5Distance: 0.6 mi
- 8/10Crownover Middle SchoolGrades: 6-8Distance: 1.2 mi
- 7/10Guyer High SchoolGrades: 9-12Distance: 1.4 mi
Schools provided by the listing agent
- Elementary: Nelson
- Middle: Crownover
- High: Guyer
- District: Denton ISD
Source: NTREIS. This data may not be complete. We recommend contacting the local school district to confirm school assignments for this home.
- $322,7003 bd2 ba1.8k sqft3227 Andalusian Dr, Denton, TX 76210Off Market

- $339,5003 bd3 ba2.3k sqft3235 Andalusian Dr, Denton, TX 76210Off Market

- $--4 bd2 ba2k sqft3234 Lipizzan Dr, Denton, TX 76210Sold
- $352,8004 bd2 ba2.6k sqft3223 Andalusian Dr, Denton, TX 76210Off Market
- $367,6004 bd2 ba2k sqft3239 Andalusian Dr, Denton, TX 76210Off Market
- $335,2003 bd2 ba2.3k sqft3230 Lipizzan Dr, Denton, TX 76210Off Market
- $323,6003 bd2 ba1.8k sqft3238 Lipizzan Dr, Denton, TX 76210Off Market
- $304,4003 bd2 ba1.7k sqft3226 Lipizzan Dr, Denton, TX 76210Off Market
A local agent can set up tours, give advice and negotiate with sellers.
Similar homes
- $320,0003 bd2 ba1.5k sqft1816 Marble Cove Ln, Denton, TX 76210For Sale
 MLS ID #21294570, Iryna Mitchell. NTREIS
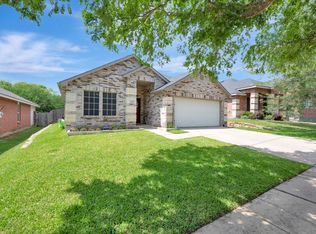
 - $350,0003 bd2 ba1.6k sqft3209 Clydesdale Dr, Denton, TX 76210For Sale
 MLS ID #21283269, Renee Pellet. NTREIS
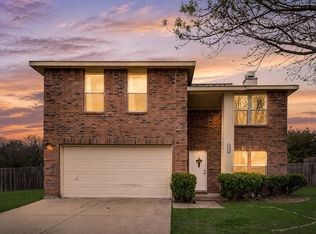
 - $330,0004 bd3 ba2.1k sqft8105 Montecito Dr, Denton, TX 76210For Sale
 MLS ID #21309109, Rafael Chavez. NTREIS
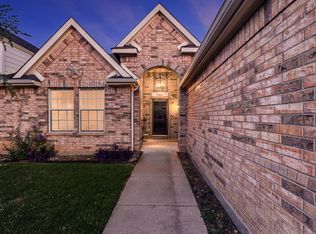
 - $385,0004 bd2 ba2.2k sqft3505 Mustang Dr, Denton, TX 76210For Sale
 MLS ID #21316336, Jennifer Ladd. NTREIS
 - $385,0004 bd3 ba2.2k sqft8012 Clear River Ln, Denton, TX 76210For SaleMLS ID #21316117, Benjamin Deanda. NTREIS
- $339,0003 bd3 ba1.9k sqft2618 Crockett Dr, Corinth, TX 76210For SaleMLS ID #21244967, Laura Mauelshagen. NTREIS
- $289,0003 bd2 ba1.4k sqft2224 Southway, Denton, TX 76207For SaleMLS ID #21280244, Tim Schoendorf. NTREIS
- $330,5003 bd2 ba1.8k sqft3909 Cliffside Dr, Denton, TX 76208For SaleMLS ID #21255643, Debra Rosser. NTREIS
- $385,0004 bd2 ba2k sqft1804 Caladium Dr, Corinth, TX 76210For SaleMLS ID #21325383, Lisa Golding. NTREIS
- $289,9004 bd2 ba1.3k sqft5431 Kings Manor Dr, Lake Dallas, TX 75065For SaleMLS ID #21323037, Misty Constant. NTREIS
- $350,0004 bd3 ba2.3k sqft1108 Central Village Dr, Denton, TX 76210For SaleMLS ID #21305470, Derrus Rogers. NTREIS
- $389,9004 bd3 ba2.2k sqft2112 Loon Lake Rd, Denton, TX 76210For SaleMLS ID #21286489, Rachel Robertson. NTREIS
- $324,9003 bd2 ba1.9k sqft3801 Surf St, Denton, TX 76208For SaleMLS ID #21192996, Levi Harris. NTREIS
- $253,0003 bd2 ba1.3k sqft2101 Camellia St, Denton, TX 76205For SaleMLS ID #21317338, Tonya Green. NTREIS
- $389,0004 bd2 ba2k sqft2009 Lake Fork Cir, Denton, TX 76210For SaleMLS ID #21197892, Nev Hewitt-Patterson. NTREIS
- $299,9004 bd3 ba1.5k sqft2313 Southway, Denton, TX 76207For SaleMLS ID #21283570, Saydonica Schultz. NTREIS
- $360,0003 bd2 ba1.8k sqft3208 Cliff Oaks Dr, Corinth, TX 76210For SaleMLS ID #21273400, Lori Tredway. NTREIS
- $309,9003 bd2 ba1.8k sqft2529 Freedom Ln, Denton, TX 76209For SaleMLS ID #21212209, Jennifer Fowler. NTREIS
- $320,0003 bd2 ba1.4k sqft1425 Turtle Cove Dr, Little Elm, TX 75068For SaleMLS ID #21297016, Sharmy McDonald. NTREIS
- $299,9003 bd2 ba1.7k sqft1921 Bradford Pear Sq, Little Elm, TX 75068For SaleMLS ID #21319566, Allison Patrick. NTREIS
