Welcome to your dream home in the highly sought-after McSweeney Farms community,where luxury upgrades, resort-style amenities, and a spacious backyard come together to create the perfect Southern California lifestyle.
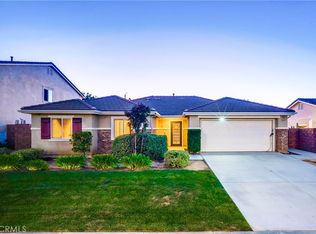
The beautifully remodeled 5-bedroom, 3-bath home offers apx. 2,680 sq. ft. of upgraded living space designed to rival today’s new construction homes, without sacrificing one of the most important features buyers want: a large backyard with room to truly enjoy and entertain. Unlike many newer developments where homes are built close together with minimal outdoor space, this property offers plenty of room for gatherings, BBQs, pets, kids, and future backyard possibilities.
Inside, the home has been completely remodeled with modern designer finishes throughout. Features include new wood flooring, paid off solar panels, elegant quartz countertops, brand-new kitchen cabinetry, new stainless steel appliances, new stove, dishwasher, stylish Edison pendant lighting, and upgraded LED lighting throughout the home.
The spacious chef’s kitchen flows seamlessly into the living areas, creating the ideal setup for entertaining family and friends. The luxurious primary suite feels like a private spa retreat with a glass shower enclosure, relaxing soaking tub, dual sinks, and a spacious walk-in closet. Every bathroom has been upgraded with modern LED mirrors featuring built-in defoggers for a sleek contemporary touch.
The flexible floor plan includes a downstairs bedroom and full bathroom, perfect for guests, multigenerational living, or a private home office. Upstairs offers three additional bedrooms, a full bath, and the expansive primary suite.
Living in McSweeney Farms means access to incredible resort-style amenities rarely found at this price point, including:
• Resort-style swimming pool & spa
• Full fitness center with dry sauna
• Children’s playgrounds
• Game room with pool table
• Resident lounge area
• Large ballroom/event center with full kitchen for parties, bridal showers & special events
• Parks throughout the community
• Amphitheater
• Baseball park
• Scenic horse trails and walking paths
This is more than just a remodeled home, it’s a lifestyle upgrade that combines the modern finishes of new construction with the larger lot sizes and established community feel that today’s buyers are searching for.
Move-in ready. Fully upgraded. Spacious backyard. Resort-style HOA amenities. This is the one you’ve been waiting for.
Sold for $580,000
Listed by: ReMax Sky • Julio Midolo • Contact: 818-974-1797
Bought with: ShoppingSDHouses
$580,000
3231 Bellwood St, Hemet, CA 92543
5beds
2,680sqft
Single Family Residence
Built in 2012
6,534 Square Feet Lot
$580,200 Zestimate®
$216/sqft
$3,343 Estimated rent
Home value
$580,200
$528,000 - $632,000
$3,343/mo
Zestimate® history
Owner options
List your home for rent
$3,343/mo
Rent Zestimate®
Find your next renter with Zillow Rental Manager. Plus, with online applications, you can quickly screen prospective tenants – for free.
$3,343/mo
Rent Zestimate®
Refinance and save
$3,986/mo
Est. payment
Refinancing to a lower rate could help reduce your monthly payments and save thousands over the life of the loan.
$3,986/mo
Est. payment
Explore your selling options
Work with a Zillow partner agent
Leverage their expertise and Zillow's premium Showcase listings to get your home seen by more buyers.
Get startedList with your own agent
Get your home in front of millions of buyers by listing it on Zillow.
Learn how to do itSell it yourself
Take full control of how buyers see your home on Zillow by listing For Sale by Owner (FSBO).
List your homeWhat's special
Zillow last checked:
Listing updated:
Listed by:
Julio Midolo DRE #01470385 8189741797,
ReMax Sky,
Joey O'neill DRE #01377147 714-801-1014,
ReMax Sky
Bought with:
Vernise Juarez, DRE #02142896
ShoppingSDHouses
Vernise Juarez, DRE #02142896
ShoppingSDHouses
Source: CRMLS,MLS#: DW26102837 Originating MLS: California Regional MLS
Originating MLS: California Regional MLSFacts & features
Interior
Bedrooms & bathrooms
- Bedrooms: 5
- Bathrooms: 3
- Full bathrooms: 2
- 1/2 bathrooms: 1
- Main level bathrooms: 1
- Main level bedrooms: 1
Rooms
- Room types: Bedroom, Entry/Foyer, Family Room, Kitchen, Laundry, Living Room, Other
Bedroom
- Features: Bedroom on Main Level
Bathroom
- Features: Bathtub, Closet, Soaking Tub, Separate Shower
Kitchen
- Features: Quartz Counters, Remodeled, Self-closing Cabinet Doors, Updated Kitchen
Heating
- Central
Cooling
- Central Air
Appliances
- Included: 6 Burner Stove, Dishwasher, Gas Oven, Gas Range, Refrigerator, Water To Refrigerator, Water Heater
- Laundry: Laundry Room
Features
- Eat-in Kitchen, Quartz Counters, Bedroom on Main Level
- Flooring: Wood
- Has fireplace: No
- Fireplace features: None
- Common walls with other units/homes: No Common Walls
Interior area
- Total interior livable area: 2,680 sqft
Property
Parking
- Total spaces: 3
- Parking features: Garage - Attached
- Attached garage spaces: 3
Features
- Levels: Two
- Stories: 2
- Entry location: 1
- Pool features: Association
- Fencing: Block,Wood
- Has view: Yes
- View description: Hills, Mountain(s), Neighborhood
Lot
- Size: 6,534 Square Feet
- Features: 0-1 Unit/Acre, Front Yard, Sprinklers In Rear, Sprinklers In Front, Sprinkler System
Details
- Parcel number: 454461002
- Special conditions: Standard
- Horse amenities: Riding Trail
Construction
Type & style
- Home type: SingleFamily
- Property subtype: Single Family Residence
Materials
- Roof: Tile
Condition
- Updated/Remodeled,Turnkey
- New construction: No
- Year built: 2012
Utilities & green energy
- Sewer: Public Sewer
- Water: Public
Community & HOA
Community
- Features: Biking, Hiking, Horse Trails, Mountainous, Park, Street Lights, Suburban, Sidewalks
- Security: Carbon Monoxide Detector(s), Fire Sprinkler System
HOA
- Has HOA: Yes
- Amenities included: Billiard Room, Clubhouse, Sport Court, Fitness Center, Horse Trail(s), Meeting Room, Meeting/Banquet/Party Room, Outdoor Cooking Area, Barbecue, Picnic Area, Playground, Pool, Sauna, Spa/Hot Tub, Security, Trail(s)
- HOA fee: $194 monthly
- HOA name: McSweeny Farms
- HOA phone: 800-428-5588
Location
- Region: Hemet
Financial & listing details
- Price per square foot: $216/sqft
- Tax assessed value: $352,722
- Annual tax amount: $7,863
- Date on market: 5/12/2026
- Cumulative days on market: 7 days
- Listing terms: Cash,Cash to New Loan,Conventional,Cal Vet Loan,FHA,VA Loan
Price history
| Date | Event | Price |
|---|---|---|
| 6/15/2026 | Sold | $580,000+3.8%$216/sqft |
Source:  CRMLS #DW26102837 Report a problem CRMLS #DW26102837 Report a problem | ||
| 5/20/2026 | Pending sale | $558,888$209/sqft |
Source: CRMLS #DW26102837 Report a problem | ||
| 5/13/2026 | Listed for sale | $558,888+260.6%$209/sqft |
Source: CRMLS #DW26102837 Report a problem | ||
| 10/2/2025 | Sold | $155,000-50%$58/sqft |
Source: Public Record Report a problem | ||
| 8/2/2017 | Sold | $310,000-1.9%$116/sqft |
Source: Public Record Report a problem | ||
| 7/10/2017 | Pending sale | $316,000$118/sqft |
Source: Cori Moniz, Broker #SW17074908 Report a problem | ||
| 7/6/2017 | Price change | $316,000-1.3%$118/sqft |
Source: Cori Moniz, Broker #SW17074908 Report a problem | ||
| 5/28/2017 | Pending sale | $320,000$119/sqft |
Source: Cori Moniz, Broker #SW17074908 Report a problem | ||
| 5/16/2017 | Price change | $320,000-1.5%$119/sqft |
Source: Signature Real Estate Group #SW17074908 Report a problem | ||
| 4/9/2017 | Listed for sale | $325,000+43.5%$121/sqft |
Source: Signature Real Estate Group #SW17074908 Report a problem | ||
| 2/13/2013 | Sold | $226,500$85/sqft |
Source: Public Record Report a problem | ||
Public tax history
| Year | Property taxes | Tax assessment |
|---|---|---|
| 2025 | $7,863 +4.1% | $352,722 +2% |
| 2024 | $7,551 +6.5% | $345,807 +2% |
| 2023 | $7,091 +2% | $339,028 +2% |
| 2022 | $6,954 +2.5% | $332,381 +2% |
| 2021 | $6,784 +1.8% | $325,864 +1% |
| 2020 | $6,666 | $322,524 +2% |
| 2019 | -- | $316,200 +2% |
| 2018 | $6,353 +13.9% | $310,000 +26.7% |
| 2017 | $5,578 | $244,657 +2% |
| 2016 | $5,578 +2.6% | $239,860 +1.5% |
| 2015 | $5,438 +5.2% | $236,260 +2% |
| 2014 | $5,167 | $231,635 +128.5% |
| 2013 | -- | $101,370 +229.6% |
| 2012 | -- | $30,755 +2% |
| 2011 | -- | $30,152 +0.7% |
| 2010 | -- | $29,928 -0.2% |
| 2009 | -- | $30,000 -68.5% |
| 2008 | -- | $95,132 +2% |
| 2007 | -- | $93,267 |
Find assessor info on the county website
Neighborhood: 92543
Nearby homes
- $474,6004 bd2 ba1.7k sqft3241 Bellwood St, Hemet, CA 92543Off Market
- $469,5004 bd2 ba1.7k sqft3221 Bellwood St, Hemet, CA 92543Sold
- $505,0004 bd2 ba1.9k sqft3211 Bellwood St, Hemet, CA 92543Sold

- $484,4004 bd2 ba1.9k sqft3251 Bellwood St, Hemet, CA 92543Off Market
- $528,3005 bd3 ba2.6k sqft3197 Bellwood St, Hemet, CA 92543Off Market
- $526,3004 bd2 ba2.6k sqft125 Arden St, Hemet, CA 92543Off Market
- $520,5004 bd3 ba3k sqft168 Cleomella Ct, Hemet, CA 92543Off Market
- $531,8005 bd3 ba2.6k sqft223 Cleomella Ct, Hemet, CA 92543Off Market
Nearby schools
GreatSchools rating
- 4/10Mcsweeny Elementary SchoolGrades: K-5Distance: 2.2 mi
- 3/10Diamond Valley Middle SchoolGrades: 6-8Distance: 2.1 mi
- 4/10West Valley High SchoolGrades: 9-12Distance: 3 mi
Get a cash offer in 3 minutes
Find out how much your home could sell for in as little as 3 minutes with a no-obligation cash offer.
Estimated market value
$580,200
Get a cash offer in 3 minutes
Find out how much your home could sell for in as little as 3 minutes with a no-obligation cash offer.
Estimated market value
$580,200
- California
- Riverside County
- Hemet
- 92543
- 3231 Bellwood St
Nearby cities
Nearby neighborhoods
Nearby zip codes
Other Hemet Topics
