Motivated seller! Custom built upgraded home with stellar unique floorplan that backs to community water feature in the highly desired community of Abe's Landing in historic Granbury! Move in ready and quick possession possible- 4 bedroom plus office, 3 full bathrooms, upstairs bonus room or possible 5TH BEDROOM home that has a beautifully landscaped large fenced yard with room for your own pool! Kitchen is ready for your personal chef as it was remodeled in 2023 to include a new gas range and vent, built in drawer microwave in the island, dishwasher, quartz counters, composite sink and light grey soft close cabinets and drawers. Drawers were done in lieu of lower kitchen cabinets offering extra easy access storage and a great fresh look. Entire home recently repainted too! Open concept floorplan is designed for family gatherings and entertaining. Living room features hardwood floors, a large wall of windows to enjoy the water view and a gas log fireplace...you can make this room cozy with just a flip of a switch! Owners suite and 3 additional bedrooms on the MAIN LEVEL plus a 2nd owners suite w living space and full bath UPSTAIRS. Owner's suite and upstairs all with trendy low pile stylish patterned carpet. Owner's walk-in closet conveniently leads to laundry, making laundry a breeze! Waterview, Crown molding, custom trim work, window treatments, water softener-filtration system already installed, and room for a pool are just a few reasons this home is WAY better than buying new! Located just up the road from the Historic Granbury Square offering easy entertainment access plus easy access to go North to Weatherford for shopping or to catch I-20 to your destination. Gated community with annual dues of $950.
Sold
Price Unknown
3231 Boat Landing Trl, Granbury, TX 76049
4beds
2,725sqft
Single Family Residence
Built in 2016
9,147 Square Feet Lot
$476,600 Zestimate®
$--/sqft
$3,112 Estimated rent
Home value
$476,600
$424,000 - $539,000
$3,112/mo
Zestimate® history
Owner options
List your home for rent
$3,112/mo
Rent Zestimate®
Find your next renter with Zillow Rental Manager. Plus, with online applications, you can quickly screen prospective tenants – for free.
$3,112/mo
Rent Zestimate®
Refinance and save
$950/mo
Est. payment
Refinancing to a lower rate could help reduce your monthly payments and save thousands over the life of the loan.
$950/mo
Est. payment
Explore your selling options
Work with a Zillow partner agent
Leverage their expertise and Zillow's premium Showcase listings to get your home seen by more buyers.
Get startedList with your own agent
Get your home in front of millions of buyers by listing it on Zillow.
Learn how to do itSell it yourself
Take full control of how buyers see your home on Zillow by listing For Sale by Owner (FSBO).
List your homeWhat's special
Gas log fireplaceWater softener-filtration systemOpen concept floorplanHardwood floorsCustom built upgraded homeUnique floorplanLarge wall of windows
Zillow last checked:
Listing updated:
Listed by:
Erin Drummer 0712973 817-776-4545,
Elevate Realty Group 817-776-4545
Bought with:
Stefan Elofsson
DFW Fine Properties
Source: NTREIS,MLS#: 20828650
Facts & features
Interior
Bedrooms & bathrooms
- Bedrooms: 4
- Bathrooms: 3
- Full bathrooms: 3
Primary bedroom
- Features: Closet Cabinetry, Dual Sinks, En Suite Bathroom, Garden Tub/Roman Tub, Sitting Area in Primary, Separate Shower, Walk-In Closet(s)
- Level: First
- Dimensions: 16 x 15
Primary bedroom
- Features: Closet Cabinetry, Sitting Area in Primary, Walk-In Closet(s)
- Level: Second
- Dimensions: 29 x 30
Bedroom
- Features: Closet Cabinetry, Ceiling Fan(s), Split Bedrooms, Walk-In Closet(s)
- Level: First
- Dimensions: 11 x 10
Bedroom
- Features: Closet Cabinetry, Ceiling Fan(s), Split Bedrooms, Walk-In Closet(s)
- Level: First
- Dimensions: 11 x 15
Primary bathroom
- Features: Built-in Features, Closet Cabinetry, Dual Sinks, En Suite Bathroom, Granite Counters, Garden Tub/Roman Tub, Linen Closet, Stone Counters, Separate Shower
- Level: First
- Dimensions: 16 x 13
Dining room
- Level: First
- Dimensions: 11 x 13
Kitchen
- Features: Built-in Features, Eat-in Kitchen, Kitchen Island, Pantry, Stone Counters, Walk-In Pantry
- Level: First
- Dimensions: 10 x 14
Laundry
- Features: Built-in Features, Stone Counters
- Level: First
- Dimensions: 13 x 6
Living room
- Features: Fireplace
- Level: First
- Dimensions: 22 x 19
Office
- Features: Built-in Features, Ceiling Fan(s)
- Level: First
- Dimensions: 9 x 11
Heating
- Central, Electric, ENERGY STAR Qualified Equipment, Fireplace(s), Zoned
Cooling
- Central Air, Ceiling Fan(s), Electric
Appliances
- Included: Some Gas Appliances, Dishwasher, Electric Water Heater, Disposal, Gas Range, Microwave, Plumbed For Gas, Water Softener, Vented Exhaust Fan, Water Purifier
Features
- Decorative/Designer Lighting Fixtures, Eat-in Kitchen, High Speed Internet, In-Law Floorplan, Kitchen Island, Multiple Master Suites, Open Floorplan, Pantry, Cable TV, Walk-In Closet(s), Wired for Sound
- Flooring: Carpet, Tile, Wood
- Has basement: No
- Number of fireplaces: 1
- Fireplace features: Gas, Glass Doors, Gas Log, Living Room
Interior area
- Total interior livable area: 2,725 sqft
Property
Parking
- Total spaces: 2
- Parking features: Concrete, Direct Access, Door-Single, Driveway, Garage Faces Front, Garage, Garage Door Opener
- Attached garage spaces: 2
- Has uncovered spaces: Yes
Features
- Levels: Two
- Stories: 2
- Patio & porch: Covered
- Exterior features: Garden, Lighting, Rain Gutters
- Pool features: None
- Fencing: Metal
- Has view: Yes
- View description: Water
- Has water view: Yes
- Water view: Water
Lot
- Size: 9,147 Square Feet
Details
- Parcel number: R000103561
- Other equipment: Irrigation Equipment
Construction
Type & style
- Home type: SingleFamily
- Architectural style: Traditional,Detached
- Property subtype: Single Family Residence
Materials
- Brick, Rock, Stone
- Foundation: Slab
- Roof: Composition
Condition
- Year built: 2016
Utilities & green energy
- Sewer: Public Sewer
- Water: Public
- Utilities for property: Electricity Connected, Natural Gas Available, Sewer Available, Separate Meters, Underground Utilities, Water Available, Cable Available
Green energy
- Energy efficient items: Appliances, HVAC, Insulation, Thermostat, Water Heater, Windows
Community & HOA
Community
- Features: Curbs, Gated, Sidewalks
- Security: Gated Community
- Subdivision: Abes Landing
HOA
- Has HOA: Yes
- Services included: All Facilities, Association Management, Security
- HOA fee: $950 annually
- HOA name: Property Shop
- HOA phone: 817-579-0056
Location
- Region: Granbury
Financial & listing details
- Tax assessed value: $440,360
- Annual tax amount: $7,932
- Date on market: 1/30/2025
- Cumulative days on market: 85 days
- Listing terms: Cash,Conventional,FHA,VA Loan
- Exclusions: Kitchen refrigerator is negotiable
- Electric utility on property: Yes
Price history
| Date | Event | Price |
|---|---|---|
| 5/20/2025 | Sold | -- |
Source: NTREIS #20828650 Report a problem | ||
| 5/10/2025 | Pending sale | $485,000$178/sqft |
Source: NTREIS #20828650 Report a problem | ||
| 4/26/2025 | Contingent | $485,000$178/sqft |
Source: NTREIS #20828650 Report a problem | ||
| 4/8/2025 | Price change | $485,000-3%$178/sqft |
Source: NTREIS #20828650 Report a problem | ||
| 1/30/2025 | Listed for sale | $499,900$183/sqft |
Source: NTREIS #20828650 Report a problem | ||
| 10/24/2024 | Listing removed | $499,900-2.9%$183/sqft |
Source: NTREIS #20638911 Report a problem | ||
| 10/17/2024 | Price change | $514,900-4.3%$189/sqft |
Source: NTREIS #20638911 Report a problem | ||
| 6/27/2024 | Price change | $538,000-2%$197/sqft |
Source: NTREIS #20638911 Report a problem | ||
| 6/13/2024 | Listed for sale | $549,000+9.8%$201/sqft |
Source: NTREIS #20638911 Report a problem | ||
| 4/6/2023 | Listing removed | -- |
Source: NTREIS #14669627 Report a problem | ||
| 5/20/2022 | Sold | -- |
Source: NTREIS #14754790 Report a problem | ||
| 5/11/2022 | Pending sale | $500,000$183/sqft |
Source: NTREIS #14754790 Report a problem | ||
| 5/2/2022 | Contingent | $500,000$183/sqft |
Source: NTREIS #14754790 Report a problem | ||
| 4/6/2022 | Listed for sale | $500,000$183/sqft |
Source: NTREIS #14754790 Report a problem | ||
| 4/1/2022 | Contingent | $500,000$183/sqft |
Source: NTREIS #14754790 Report a problem | ||
| 3/19/2022 | Price change | $500,000+0.6%$183/sqft |
Source: NTREIS #14754790 Report a problem | ||
| 3/11/2022 | Price change | $497,000-0.6%$182/sqft |
Source: NTREIS #14754790 Report a problem | ||
| 2/10/2022 | Listed for sale | $500,000+5.3%$183/sqft |
Source: NTREIS #14754790 Report a problem | ||
| 11/30/2021 | Listing removed | -- |
Source: Owner Report a problem | ||
| 9/15/2021 | Price change | $475,000-1%$174/sqft |
Source: NTREIS #14669627 Report a problem | ||
| 9/1/2021 | Listed for sale | $480,000$176/sqft |
Source: Owner Report a problem | ||
Public tax history
| Year | Property taxes | Tax assessment |
|---|---|---|
| 2025 | $4,982 -22.7% | $440,360 -9.3% |
| 2024 | $6,443 -5.1% | $485,590 -1.9% |
| 2023 | $6,789 +76.2% | $495,170 +6.2% |
| 2022 | $3,853 -0.1% | $466,380 +25.9% |
| 2021 | $3,855 | $370,530 +8% |
| 2020 | $3,855 | $342,950 +7.3% |
| 2019 | $3,855 +3.8% | $319,480 +7.9% |
| 2018 | $3,713 | $296,160 +7.4% |
| 2017 | $3,713 +171.3% | $275,870 +317.3% |
| 2016 | $1,368 +217.2% | $66,110 +169.8% |
| 2015 | $431 | $24,500 +16.7% |
| 2014 | $431 | $21,000 |
Find assessor info on the county website
Neighborhood: 76049
Nearby homes
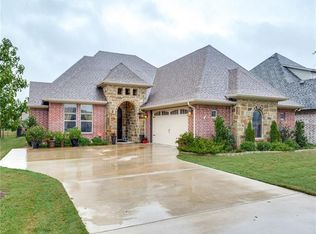
- $423,2003 bd2 ba2.3k sqft3229 Boat Landing Trl, Granbury, TX 76049Off Market
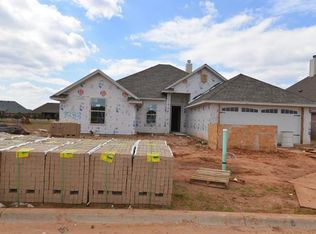
- $376,900-- bd-- ba2.2k sqft3233 Boat Landing Trl, Granbury, TX 76049Off Market
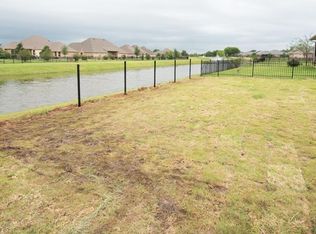
- $396,7004 bd2 ba2.3k sqft3227 Boat Landing Trl, Granbury, TX 76049Off Market
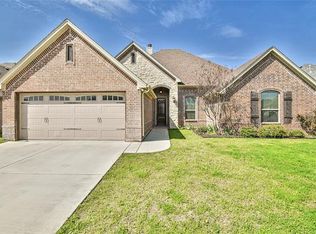
- $391,8004 bd2 ba2.4k sqft3235 Boat Landing Trl, Granbury, TX 76049Off Market
- $1,000-- bd-- ba-- sqftAbes, Granbury, TX 76049Off Market
- $398,000-- bd-- ba2.2k sqft3225 Boat Landing Trl, Granbury, TX 76049Off Market
- $--4 bd3 ba2.6k sqft318 Bowrider Ln, Granbury, TX 76049Sold
- $424,5003 bd2 ba2.3k sqft301 Oar Wood Dr, Granbury, TX 76049Off Market
Nearby schools
GreatSchools rating
- 6/10Nettie Baccus Elementary SchoolGrades: PK-5Distance: 1.3 mi
- 4/10Granbury Middle SchoolGrades: 6-8Distance: 2.9 mi
- 6/10Granbury High SchoolGrades: 9-12Distance: 3.2 mi
Schools provided by the listing agent
- Elementary: Nettie Baccus
- Middle: Granbury
- High: Granbury
- District: Granbury ISD
Source: NTREIS. This data may not be complete. We recommend contacting the local school district to confirm school assignments for this home.
Get a cash offer in 3 minutes
Find out how much your home could sell for in as little as 3 minutes with a no-obligation cash offer.
Estimated market value
$476,600
Get a cash offer in 3 minutes
Find out how much your home could sell for in as little as 3 minutes with a no-obligation cash offer.
Estimated market value
$476,600
- Texas
- Hood County
- Granbury
- 76049
- 3231 Boat Landing Trl
