Tucked at the end of a quiet and peaceful creek side cul-de-sac, with views of the rolling hills in coveted lower Burton Valley, sits 3231 Burton Ct. This home has been rebuilt from the ground up, save for a couple of signature remnants from the original build. The grand entry with high ceilings opens to an expanded living/family room with adjoining kitchen and dining area. Anchored by wide oak plank floors throughout the home, the kitchen boasts GE Monogram S/S appliances, a large center island with sink and built in microwave, 48” range, custom cabinetry, walk-in pantry, quartz countertops, tile backsplash and both 9’ & 10’ ceilings w/ recessed lighting. The family room features custom stone work with walnut mantle, hookups for Smart TV, and a raised hearth gas fireplace. The primary suite has vaulted ceilings, a slider to the backyard, a barn door to the bathroom, walk in closet, private toilet and a double vanity. Two more generously sized bedrooms with a split bathroom make up this wing. The tiled hallway runs through the laundry and mud room to the garage access, and connects you to a second en suite bedroom w/ its own entry. The backyard sits creek side bordering the 68 acre Lafayette Community Park, with trails and creeks. Situated near BV Elem. d'town, BART/680/24.
Sold for $3,000,000
$3,000,000
3231 Burton Ct, Lafayette, CA 94549
4beds
2,408sqft
Single Family Residence
Built in 1956
0.27 Acres Lot
$2,917,700 Zestimate®
$1,246/sqft
$7,502 Estimated rent
Home value
$2,917,700
$2.60M - $3.27M
$7,502/mo
Zestimate® history
Owner options
List your home for rent
$7,502/mo
Rent Zestimate®
Find your next renter with Zillow Rental Manager. Plus, with online applications, you can quickly screen prospective tenants – for free.
$7,502/mo
Rent Zestimate®
Refinance and save
$19,538/mo
Est. payment
Refinancing to a lower rate could help reduce your monthly payments and save thousands over the life of the loan.
$19,538/mo
Est. payment
Explore your selling options
Work with a Zillow partner agent
Leverage their expertise and Zillow's premium Showcase listings to get your home seen by more buyers.
Get startedList with your own agent
Get your home in front of millions of buyers by listing it on Zillow.
Learn how to do itSell it yourself
Take full control of how buyers see your home on Zillow by listing For Sale by Owner (FSBO).
List your homeWhat's special
Zillow last checked:
Listing updated:
Listed by:
Tom Stack DRE #01501769 925-878-9964,
Coldwell Banker
Bought with:
Erin Martin, DRE #01922810
Compass
Source: CCAR,MLS#: 41091175
Facts & features
Interior
Bedrooms & bathrooms
- Bedrooms: 4
- Bathrooms: 4
- Full bathrooms: 3
- Partial bathrooms: 1
Rooms
- Room types: 4 Bedrooms, 3.5 Baths, Primary Bedrm Suite - 1, Primary Bedrm Suites - 2, Main Entry, Dining Room, Family Room
Bathroom
- Features: Shower Over Tub, Solid Surface, Split Bath, Tile, Updated Baths, Double Vanity, Window, Stall Shower, Stone, Walk-In Closet(s)
Kitchen
- Features: Counter - Solid Surface, Counter - Stone, Dishwasher, Double Oven, Garbage Disposal, Gas Range/Cooktop, Grill Built-in, Island, Microwave, Pantry, Range/Oven Built-in, Refrigerator, Self-Cleaning Oven, Updated Kitchen
Heating
- Zoned
Cooling
- Room Air, ENERGY STAR Qualified Equipment
Appliances
- Included: Dishwasher, Double Oven, Gas Range, Indoor Grill, Microwave, Range, Refrigerator, Self Cleaning Oven, Tankless Water Heater, ENERGY STAR Qualified Appliances
- Laundry: Hookups Only, Cabinets, Sink, Common Area
Features
- In-Law Floorplan, Counter - Solid Surface, Pantry, Updated Kitchen, Energy Star Lighting, Smart Thermostat
- Flooring: Hardwood, Tile, Engineered Wood
- Windows: Screens, Skylight(s), Weather Stripping
- Number of fireplaces: 1
- Fireplace features: Gas Starter, Living Room, Raised Hearth
Interior area
- Total structure area: 2,408
- Total interior livable area: 2,408 sqft
Property
Parking
- Total spaces: 2
- Parking features: Direct Access, Electric Vehicle Charging Station(s), Garage Faces Front, Garage Door Opener
- Garage spaces: 2
Features
- Levels: One
- Stories: 1
- Exterior features: Garden, Private Entrance, Stream Seasonal
- Pool features: Possible Pool Site, None
- Fencing: Fenced
- Has view: Yes
- View description: Forest, Las Trampas Foothills
- Waterfront features: Stream Seasonal
Lot
- Size: 0.27 Acres
- Features: Cul-De-Sac, Level, Front Yard, Pool Site, Private, Back Yard, Side Yard, Landscape Back, Landscape Front
Details
- Parcel number: 2270210094
- Special conditions: Standard
- Other equipment: Irrigation Equipment
Construction
Type & style
- Home type: SingleFamily
- Architectural style: Farm House,Ranch
- Property subtype: Single Family Residence
Materials
- Composition Shingles, Siding - Other, Wood, Frame
- Foundation: Raised, Concrete Perimeter, Earthquake Braced
- Roof: Composition
Condition
- New construction: Yes
- Year built: 1956
Details
- Builder name: Stroud Devlpmt
Utilities & green energy
- Electric: No Solar, 220 Volts in Laundry
- Utilities for property: Cable Available, Internet Available, Natural Gas Connected, Individual Electric Meter, Individual Gas Meter
Green energy
- Energy efficient items: Insulation, Appliances, Doors, Thermostat, Water Heater
Community & HOA
Community
- Subdivision: Burton Valley
HOA
- Has HOA: No
Location
- Region: Lafayette
Financial & listing details
- Price per square foot: $1,246/sqft
- Tax assessed value: $3,060,000
- Date on market: 3/28/2025
Price history
| Date | Event | Price |
|---|---|---|
| 4/11/2025 | Sold | $3,000,000+9.1%$1,246/sqft |
Source:  CCAR #41091175 Report a problem CCAR #41091175 Report a problem | ||
| 4/4/2025 | Pending sale | $2,749,000$1,142/sqft |
Source:  bridgeMLS/CCAR/Bay East AOR #41091175 Report a problem bridgeMLS/CCAR/Bay East AOR #41091175 Report a problem | ||
| 3/28/2025 | Listed for sale | $2,749,000+87%$1,142/sqft |
Source: bridgeMLS/CCAR/Bay East AOR #41091175 Report a problem | ||
| 4/2/2024 | Sold | $1,470,000$610/sqft |
Source: Public Record Report a problem | ||
Public tax history
| Year | Property taxes | Tax assessment |
|---|---|---|
| 2026 | -- | $3,060,000 +30.4% |
| 2025 | $27,606 -11.4% | $2,346,000 +1643.8% |
| 2024 | $31,168 +1364.2% | $134,535 +2% |
| 2023 | $2,129 -36.5% | $131,898 +2% |
| 2022 | $3,354 +3% | $129,312 +2% |
| 2021 | $3,257 +2.4% | $126,777 +1% |
| 2020 | $3,180 +10.9% | $125,478 +2% |
| 2019 | $2,868 +3.5% | $123,018 +2% |
| 2018 | $2,773 +2.9% | $120,607 +2% |
| 2017 | $2,696 +2% | $118,243 +2% |
| 2016 | $2,643 +5.3% | $115,925 +1.5% |
| 2015 | $2,509 | $114,184 +2% |
| 2014 | $2,509 | $111,948 +0.5% |
| 2013 | -- | $111,443 +2% |
| 2012 | -- | $109,259 +2% |
| 2011 | -- | $107,117 +0.8% |
| 2010 | -- | $106,317 -0.2% |
| 2009 | -- | $106,571 +2% |
| 2008 | -- | $104,482 +2% |
| 2007 | -- | $102,435 +2% |
| 2006 | -- | $100,428 +2% |
| 2005 | -- | $98,460 +2% |
| 2004 | -- | $96,530 +1.9% |
| 2003 | -- | $94,761 +2% |
| 2002 | -- | $92,904 +2% |
| 2001 | -- | $91,083 |
Find assessor info on the county website
Neighborhood: 94549
Nearby homes
- $2,525,9005 bd4 ba2.6k sqft3229 Burton Ct, Lafayette, CA 94549Off Market
- $3,660,8003 bd2 ba1.8k sqft3230 Burton Ct, Lafayette, CA 94549Off Market

- $2,156,0004 bd3 ba2.6k sqft3228 Burton Ct, Lafayette, CA 94549Off Market
- $3,350,0004 bd4 ba2.7k sqft3227 Burton Ct, Lafayette, CA 94549Sold
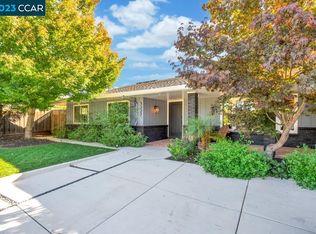
- $1,616,6003 bd2 ba1.9k sqft3226 Burton Ct, Lafayette, CA 94549Off Market
- $1,880,3003 bd3 ba2.2k sqft625 Burton Dr, Lafayette, CA 94549Off Market
- $1,727,7003 bd2 ba1.8k sqft621 Burton Dr, Lafayette, CA 94549Off Market
- $4,540,0004 bd5 ba4.4k sqft619 Burton Dr, Lafayette, CA 94549Sold
Nearby schools
GreatSchools rating
- 9/10Burton Valley Elementary SchoolGrades: K-5Distance: 0.6 mi
- 8/10M. H. Stanley Middle SchoolGrades: 6-8Distance: 1.5 mi
- 10/10Campolindo High SchoolGrades: 9-12Distance: 1.7 mi
Get a cash offer in 3 minutes
Find out how much your home could sell for in as little as 3 minutes with a no-obligation cash offer.
Estimated market value
$2,917,700
Get a cash offer in 3 minutes
Find out how much your home could sell for in as little as 3 minutes with a no-obligation cash offer.
Estimated market value
$2,917,700
- California
- Contra Costa County
- Lafayette
- 94549
- 3231 Burton Ct
