Skip main navigation
Sold for $1,270,000
  • $1,270,000

    3231 Central Pkwy, Dublin, CA 94568

    4beds
    2,568sqft
    Residential, Condominium
    Built in 2014
    -- sqft lot
    $1,285,800 Zestimate®
    $495/sqft
    $5,022 Estimated rent

    Home value

    $1,285,800

    $1.16M - $1.43M

    $5,022/mo

    Zestimate® history
    Loading
    Loading...

    Owner options

    List your home for rent

    $5,022/mo

    Rent Zestimate®

    Find your next renter with Zillow Rental Manager. Plus, with online applications, you can quickly screen prospective tenants – for free.

    Learn more

    $5,022/mo

    Rent Zestimate®

    Refinance and save

    $8,742/mo

    Est. payment

    Refinancing to a lower rate could help reduce your monthly payments and save thousands over the life of the loan.

    See today's rates

    $8,742/mo

    Est. payment

    Explore your selling options

    Work with a Zillow partner agent

    Leverage their expertise and Zillow's premium Showcase listings to get your home seen by more buyers.

    Get started

    List with your own agent

    Get your home in front of millions of buyers by listing it on Zillow.

    Learn how to do it

    Sell it yourself

    Take full control of how buyers see your home on Zillow by listing For Sale by Owner (FSBO).

    List your home

    What's special

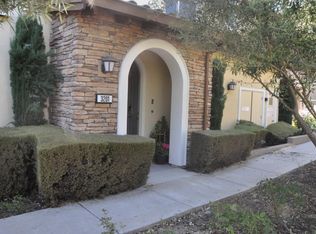
    Welcome to this beautifully maintained west-facing townhouse-style condo, a FORMER MODEL HOME showcasing premium upgrades & designer finishes throughout. Imagine a home where comfort & versatility are woven into every corner. With living areas & three bedrooms all on a SINGLE LEVEL, this space offers the rare convenience that many desire. Picture a fourth bedroom/guest suite on the upper level that goes beyond the ordinary—a complete in-law unit, complete with its own living room/loft with a full bathroom. The loft that beckons with endless possibilities. Whether you envision it as a serene secondary living room, a cozy home theatre, an energizing exercise space, or a productive office, this multifunctional area is designed to adapt to your lifestyle. The entire house is sun-drenched with abundant natural light year-round, creating a warm and inviting atmosphere. Located within walking distance of all three top-rated schools — Kolb Elementary, Fallon Middle, & Emerald High School. Embrace the beauty of a resort-style community that offers a vibrant clubhouse and serene parks, all while providing seamless access to highways, BART, and ACE Train services to the South Bay. This extraordinary layout is a rare gem that you won’t often find.

    Zillow last checked:

    Listing updated:

    Listed by:

    Danny Kang DRE #01975699 510-910-4079,

    Coldwell Banker Realty,

    Milton D'Souza DRE #02163372 925-339-5452,

    Coldwell Banker Realty

    Bought with:

    Jun Li, DRE #01749045

    Alliance Bay Realty

    Source: Bay East AOR,MLS#: 41120934MLS Logo

    Facts & features

    Interior

    Bedrooms & bathrooms
    • Bedrooms: 4
    • Bathrooms: 4
    • Full bathrooms: 3
    • Partial bathrooms: 1
    Rooms
    • Room types: Main Entry, 1 Bedroom, 1 Bath, Loft, Bonus Room
    Kitchen
    • Features: Breakfast Bar, Counter - Solid Surface, Stone Counters, Dishwasher, Eat-in Kitchen, Disposal, Gas Range/Cooktop, Ice Maker Hookup, Kitchen Island, Microwave, Oven Built-in, Range/Oven Built-in, Refrigerator, Updated Kitchen
    Heating
    • Forced Air, Zoned, Natural Gas
    Cooling
    • Ceiling Fan(s), Central Air
    Appliances
    • Included: Dishwasher, Gas Range, Plumbed For Ice Maker, Microwave, Oven, Range, Refrigerator, Water Filter System, Gas Water Heater, Water Softener, Tankless Water Heater
    • Laundry: Laundry Room, Cabinets, Upper Level
    Features
    • In-Law Floorplan, Breakfast Bar, Counter - Solid Surface, Updated Kitchen, Sound System, Smart Thermostat
    • Flooring: Concrete, Tile, Carpet, Engineered Wood
    • Windows: Double Pane Windows, Screens, Window Coverings, Weather Stripping
    • Has fireplace: No
    • Fireplace features: None
    • Common walls with other units/homes: Corner Unit,End Unit
    Interior area
    • Total structure area: 2,568
    • Total interior livable area: 2,568 sqft

    Property

    Parking
    • Total spaces: 2
    • Parking features: Attached, Garage Faces Rear, Garage Door Opener, Side By Side
    • Garage spaces: 2
    Features
    • Levels: Three Or More
    • Stories: 3
    • Entry location: Ground Floor Location
    • Exterior features: Balcony
    • Pool features: None, Community
    Lot
    • Features: Corner Lot, Premium Lot, No Yard
    Details
    • Parcel number: 98510374
    • Special conditions: Standard
    • Other equipment: DSL/Modem Line

    Construction

    Type & style
    • Home type: Condo
    • Architectural style: Contemporary
    • Property subtype: Residential, Condominium
    Materials
    • Stone, Glass
    • Roof: Tile
    Condition
    • Existing
    • New construction: No
    • Year built: 2014
    Details
    • Builder name: Shea

    Utilities & green energy

    • Electric: No Solar
    • Utilities for property: Cable Available, Natural Gas Available, Individual Electric Meter, Individual Gas Meter
    Green energy
    • Energy efficient items: Insulation, Thermostat, Water Heater

    Community & HOA

    Community
    • Security: Fire Sprinkler System, Carbon Monoxide Detector(s), Double Strapped Water Heater, Smoke Detector(s)
    • Subdivision: Dublin Ranch
    HOA
    • Has HOA: Yes
    • Amenities included: Clubhouse, Greenbelt, Fitness Center, Playground, Pool, Spa/Hot Tub, Barbecue, BBQ Area, Game Court Exterior, Game Room, Guest Parking, Park, Picnic Area, Recreation Room
    • Services included: Common Area Maint, Maintenance Structure, Management Fee, Reserve Fund, Maintenance Grounds, Street
    • HOA fee: $501 monthly
    • HOA name: NOT LISTED
    • HOA phone: 925-743-3080
    Location
    • Region: Dublin

    Financial & listing details

    • Price per square foot: $495/sqft
    • Tax assessed value: $1,087,637
    • Price range: $1.3M - $1.3M
    • Date on market: 1/14/2026
    • Listing agreement: Excl Right
    • Listing terms: Cash,Conventional

    Price history

    DateEventPrice
    2/20/2026Sold$1,270,000-0.8%$495/sqft
    Source: Bay East AOR #41120934 Report a problem
    2/14/2026Pending sale$1,280,000$498/sqft
    Source: Bay East AOR #41120934 Report a problem
    1/22/2026Contingent$1,280,000$498/sqft
    Source: Bay East AOR #41120934 Report a problem
    1/15/2026Listed for sale$1,280,000$498/sqft
    Source: Bay East AOR #41120934 Report a problem
    1/1/2026Listing removed$1,280,000$498/sqft
    Source: Bay East AOR #41115778 Report a problem
    11/6/2025Listed for sale$1,280,000+41.4%$498/sqft
    Source: Bay East AOR #41115778 Report a problem
    5/22/2015Sold$905,000$352/sqft
    Source: Public Record Report a problem

    Public tax history

    YearProperty taxesTax assessment
    2025-- $1,087,637 +2%
    2024$14,391 +1%$1,066,315 +2%
    2023$14,244 +1.4%$1,045,410 +2%
    2022$14,041 +0.9%$1,024,912 +2%
    2021$13,919 +6.9%$1,004,821 +1%
    2020$13,025 -0.1%$994,522 +2%
    2019$13,031 +3.7%$975,028 +2%
    2018$12,568 $955,914 +2%
    2017$12,568 +9.7%$937,172 +2%
    2016$11,458 +53.4%$918,800 +37.5%
    2015$7,470 $668,049 +11%
    2014$7,470 $601,963
    Find assessor info on the county website

    Neighborhood: 94568

    Nearby schools

    GreatSchools rating
    Schools provided by the listing agent
    • District: Dublin (925) 828-2551

    Source: Bay East AOR. This data may not be complete. We recommend contacting the local school district to confirm school assignments for this home.

    Get a cash offer in 3 minutes
    Find out how much your home could sell for in as little as 3 minutes with a no-obligation cash offer.
    Estimated market value
    $1,285,800
    Get a cash offer in 3 minutes
    Find out how much your home could sell for in as little as 3 minutes with a no-obligation cash offer.
    Estimated market value
    $1,285,800