Welcome to 3231 Chrisland Drive, an exquisite styled single-family colonial home located in the desirable Annapolis Cove community in the heart of Annapolis. This stunning property offers a serene backyard oasis, offering a private and peaceful environment right outside your door. Step inside to the main level featuring formal living and dining rooms, an inviting family room with a fireplace, and a custom gourmet kitchen equipped with commercial grade stainless steel appliances, granite countertops, solid-wood cabinetry, large island, and hardwood floors. There are high-end fixtures and design features throughout the home tied together with custom moldings, hardwood floors, plantation shutters, and recessed lighting. Upstairs, you'll find four well-appointed bedrooms; each with hardwood flooring, recessed lighting, window treatments and ample closet space. The primary bedroom suite is complete with a private balcony, walk-in closet, and an en-suite bath featuring a soaking tub, walk-in shower, and dual sinks. The finished basement is suited for the avid entertainer or fitness buff, as it features an expansive finished space for watching sports events on TV or movie nights with the family, space for a pool table, ping-pong table, or an at-home gym, the 5th bedroom, 3rd full bathroom, and large utility/storage room. The private backyard is ready to host your outdoor fun, with paver patio and hot tub. Gas heat, hot water, and cooking. As a resident of Annapolis Cove, you'll enjoy access to exclusive amenities that encourage a fabulous water-oriented lifestyle. The community marina on Lake Ogleton, a waterfront tot-lot, and a kayak beach await... Plus, with membership available at the Bay Ridge pool and clubhouse, your summers are set for endless fun and relaxation. Located just minutes from downtown, this home offers the perfect balance of serene living and convenience. With easy commutes to Baltimore and DC, your work and leisure options are vast and varied. Everything you need and more is right at your doorstep. Welcome home!
Sold for $790,000
Street View
$790,000
3231 Chrisland Dr, Annapolis, MD 21403
5beds
2,536sqft
Single Family Residence
Built in 1989
0.35 Acres Lot
$933,300 Zestimate®
$312/sqft
$5,008 Estimated rent
Home value
$933,300
$877,000 - $999,000
$5,008/mo
Zestimate® history
Owner options
List your home for rent
$5,008/mo
Rent Zestimate®
Find your next renter with Zillow Rental Manager. Plus, with online applications, you can quickly screen prospective tenants – for free.
$5,008/mo
Rent Zestimate®
Refinance and save
$5,136/mo
Est. payment
Refinancing to a lower rate could help reduce your monthly payments and save thousands over the life of the loan.
$5,136/mo
Est. payment
Explore your selling options
Work with a Zillow partner agent
Leverage their expertise and Zillow's premium Showcase listings to get your home seen by more buyers.
Get startedList with your own agent
Get your home in front of millions of buyers by listing it on Zillow.
Learn how to do itSell it yourself
Take full control of how buyers see your home on Zillow by listing For Sale by Owner (FSBO).
List your homeWhat's special
Bay ridge poolStorage roomPrivate backyardSerene backyard oasisSerene livingDual sinksFormal living
Zillow last checked:
Listing updated:
Listed by:
Jenn Bonk 410-499-2251,
Keller Williams Flagship,
Co-Listing Agent: Kevin M Bonk 443-370-9284,
Keller Williams Flagship
Bought with:
Jen Schaub, 652219
Long & Foster Real Estate, Inc.
Source: Bright MLS,MLS#: MDAA2079858
Facts & features
Interior
Bedrooms & bathrooms
- Bedrooms: 5
- Bathrooms: 4
- Full bathrooms: 3
- 1/2 bathrooms: 1
- Main level bathrooms: 1
Rooms
- Room types: Living Room, Dining Room, Primary Bedroom, Bedroom 2, Bedroom 3, Bedroom 4, Bedroom 5, Kitchen, Family Room, Breakfast Room, Recreation Room
Basement
- Area: 1254
Heating
- Forced Air, Natural Gas
Cooling
- Central Air, Electric
Appliances
- Included: Microwave, Range, Dishwasher, Disposal, Dryer, Range Hood, Refrigerator, Stainless Steel Appliance(s), Washer, Water Treat System, Gas Water Heater
- Laundry: Main Level
Features
- Attic, Ceiling Fan(s), Crown Molding, Dining Area, Family Room Off Kitchen, Open Floorplan, Formal/Separate Dining Room, Kitchen Island, Kitchen - Gourmet, Kitchen - Table Space, Pantry, Recessed Lighting, Soaking Tub, Upgraded Countertops, Dry Wall
- Flooring: Carpet, Hardwood, Wood
- Doors: French Doors, Insulated, Six Panel, Storm Door(s)
- Windows: Double Hung, Double Pane Windows, Screens, Window Treatments
- Basement: Connecting Stairway,Partial,Finished,Heated,Improved,Interior Entry,Exterior Entry,Rear Entrance,Space For Rooms,Sump Pump,Walk-Out Access,Windows,Workshop
- Number of fireplaces: 1
- Fireplace features: Mantel(s)
Interior area
- Total structure area: 3,790
- Total interior livable area: 2,536 sqft
- Finished area above ground: 2,536
- Finished area below ground: 0
Property
Parking
- Total spaces: 2
- Parking features: Garage Faces Front, Garage Door Opener, Inside Entrance, Attached
- Attached garage spaces: 2
Accessibility
- Accessibility features: None
Features
- Levels: Three
- Stories: 3
- Patio & porch: Deck, Patio, Porch
- Exterior features: Balcony
- Pool features: None
- Waterfront features: Canoe/Kayak, Private Access, River
Lot
- Size: 0.35 Acres
Details
- Additional structures: Above Grade, Below Grade
- Parcel number: 020216690045331
- Zoning: R2
- Special conditions: Standard
Construction
Type & style
- Home type: SingleFamily
- Architectural style: Colonial
- Property subtype: Single Family Residence
Materials
- Aluminum Siding
- Foundation: Concrete Perimeter
- Roof: Architectural Shingle
Condition
- New construction: No
- Year built: 1989
Utilities & green energy
- Sewer: Public Sewer
- Water: Well
Community & HOA
Community
- Subdivision: Chrisland Annapolis Cove
HOA
- Has HOA: Yes
- Amenities included: Basketball Court, Boat Dock/Slip, Common Grounds, Marina/Marina Club, Picnic Area, Pier/Dock, Tot Lots/Playground
- HOA fee: $350 annually
Location
- Region: Annapolis
Financial & listing details
- Price per square foot: $312/sqft
- Tax assessed value: $572,000
- Annual tax amount: $6,626
- Date on market: 3/14/2024
- Listing agreement: Exclusive Right To Sell
- Listing terms: Cash,Conventional,FHA,VA Loan
- Ownership: Fee Simple
Price history
| Date | Event | Price |
|---|---|---|
| 4/12/2024 | Sold | $790,000+9%$312/sqft |
Source:  Bright MLS #MDAA2079858 Report a problem Bright MLS #MDAA2079858 Report a problem | ||
| 3/19/2024 | Pending sale | $725,000$286/sqft |
Source: Bright MLS #MDAA2079858 Report a problem | ||
| 3/19/2024 | Listing removed | -- |
Source: Bright MLS #MDAA2079858 Report a problem | ||
| 3/14/2024 | Listed for sale | $725,000+190%$286/sqft |
Source: Bright MLS #MDAA2079858 Report a problem | ||
| 10/24/1996 | Sold | $250,000$99/sqft |
Source: Public Record Report a problem | ||
Public tax history
| Year | Property taxes | Tax assessment |
|---|---|---|
| 2025 | $7,930 +16.3% | $673,867 +8.2% |
| 2024 | $6,821 +9.2% | $622,933 +8.9% |
| 2023 | $6,246 +5.3% | $572,000 +0.7% |
| 2022 | $5,934 +0.7% | $567,833 +0.7% |
| 2021 | $5,890 +0.6% | $563,667 +0.7% |
| 2020 | $5,852 +1.7% | $559,500 |
| 2019 | $5,754 +5.2% | $559,500 +3.7% |
| 2018 | $5,472 +1.3% | $539,633 +1.9% |
| 2017 | $5,399 | $529,700 +3.7% |
| 2016 | -- | $510,700 +3.9% |
| 2015 | -- | $491,700 +4% |
| 2014 | -- | $472,700 |
| 2013 | -- | $472,700 |
| 2012 | -- | $472,700 -15.2% |
| 2011 | -- | $557,720 |
| 2010 | -- | $557,720 |
| 2009 | -- | $557,720 -8.9% |
| 2008 | -- | $611,950 +13.7% |
| 2007 | -- | $538,122 +15.9% |
| 2006 | -- | $464,296 +18.9% |
| 2005 | -- | $390,470 +14.5% |
| 2004 | -- | $341,072 +16.9% |
| 2003 | -- | $291,676 +20.4% |
| 2002 | -- | $242,280 +1.2% |
| 2001 | -- | $239,492 |
Find assessor info on the county website
Neighborhood: 21403
Nearby homes
- $849,9005 bd4 ba2.5k sqft3233 Chrisland Dr, Annapolis, MD 21403Sold
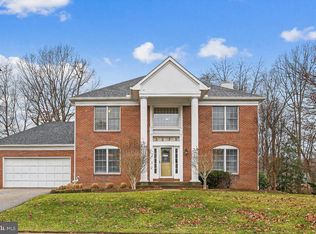
- $1,038,100-- bd4 ba4.2k sqft3229 Chrisland Dr, Annapolis, MD 21403Off Market
- $---- bd-- ba-- sqftRecreation Area, Annapolis, MD 21403Off Market
- $1,007,500-- bd4 ba3.7k sqft3223 Chrisland Dr, Annapolis, MD 21403Off Market
- $1,182,9005 bd5 ba4.8k sqft1201 Britania Ln, Annapolis, MD 21403Off Market
- $875,0004 bd3 ba2.7k sqft3232 Chrisland Dr, Annapolis, MD 21403Sold
- $1,032,8004 bd4 ba3.7k sqft3225 Chrisland Dr, Annapolis, MD 21403Off Market
- $1,006,5004 bd3 ba3.2k sqft3235 Chrisland Dr, Annapolis, MD 21403Off Market
Nearby schools
GreatSchools rating
- 4/10Georgetown East Elementary SchoolGrades: PK-5Distance: 1.3 mi
- 4/10Annapolis Middle SchoolGrades: 6-8Distance: 2.4 mi
- 5/10Annapolis High SchoolGrades: 9-12Distance: 5.5 mi
Schools provided by the listing agent
- Elementary: Georgetown East
- Middle: Annapolis
- High: Annapolis
- District: Anne Arundel County Public Schools
Source: Bright MLS. This data may not be complete. We recommend contacting the local school district to confirm school assignments for this home.
Get a cash offer in 3 minutes
Find out how much your home could sell for in as little as 3 minutes with a no-obligation cash offer.
Estimated market value
$933,300
Get a cash offer in 3 minutes
Find out how much your home could sell for in as little as 3 minutes with a no-obligation cash offer.
Estimated market value
$933,300
- Maryland
- Anne Arundel County
- Annapolis
- 21403
- 3231 Chrisland Dr
Nearby cities
Nearby zip codes
Other Annapolis Topics
