Skip main navigation
Closed
  • $429,000

    3231 Chutney Ct, Avondale Estates, GA 30002

    3beds
    2,045sqft
    Condominium, Residential, Townhouse
    Built in 2015
    871.2 Square Feet Lot
    $435,200 Zestimate®
    $210/sqft
    $2,799 Estimated rent

    Home value

    $435,200

    $396,000 - $474,000

    $2,799/mo

    Zestimate® history
    Loading
    Loading...

    Owner options

    List your home for rent

    $2,799/mo

    Rent Zestimate®

    Find your next renter with Zillow Rental Manager. Plus, with online applications, you can quickly screen prospective tenants – for free.

    Learn more

    $2,799/mo

    Rent Zestimate®

    Refinance and save

    $2,883/mo

    Est. payment

    Refinancing to a lower rate could help reduce your monthly payments and save thousands over the life of the loan.

    See today's rates

    $2,883/mo

    Est. payment

    Explore your selling options

    Work with a Zillow partner agent

    Leverage their expertise and Zillow's premium Showcase listings to get your home seen by more buyers.

    Get started

    List with your own agent

    Get your home in front of millions of buyers by listing it on Zillow.

    Learn how to do it

    Sell it yourself

    Take full control of how buyers see your home on Zillow by listing For Sale by Owner (FSBO).

    List your home

    What's special

    Cozy gas fireplaceSoaring ceilingsSunny deckGleaming hardwood floorsWell-maintained townhomeOpen-concept layoutUpgraded kitchen
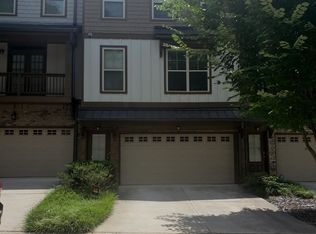
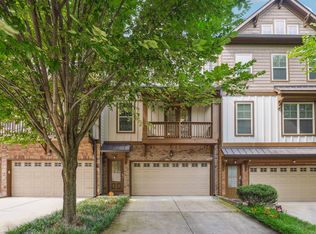
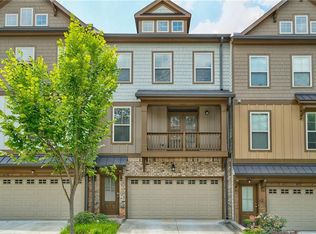
    Have you seen what’s happening in Avondale Estates? This vibrant neighborhood is buzzing with energy — from its exciting restaurant scene and eclectic local art shops to the newly opened Town Green, beloved festivals, cozy wine bars, and a booming brewery culture. If you’re dreaming of living close to all the action plus Avondale Village, Lake Avondale and several playgrounds, this is your chance. Welcome to Berkeley Village — one of the best "bang for your buck" communities in the area — and meet “The Chutney,” a bright, freshly painted, well-maintained townhome that stands out as one of the newest builds in the neighborhood. Not only is Berkeley Village well maintained by a local management company on low community fees but the community is friendly, small, and quiet. This spacious home offers over 2,000 square feet of light-filled living across three beautifully finished levels. The main floor is ideal for entertaining, with an open-concept layout, soaring ceilings, gleaming hardwood floors throughout, and a sunny deck perfect for quiet evenings or weekend brunch. The upgraded kitchen is a dream for home chefs, featuring crisp white cabinetry, granite countertops, a massive island with built-in storage and seating, and stainless steel appliances. A cozy gas fireplace with custom built-in bookshelves adds warmth and charm to the living space. With three bedrooms and three-and-a-half bathrooms, this layout is perfect for families, roommates, or anyone needing flexible space. The expansive primary suite includes a luxurious bath with double vanity, soaking tub, separate shower, and a generous walk-in closet. A recirculating hot water heater ensures you’ll never have to wait for your shower to warm up. On the lower level, you'll find a private third bedroom and full bath with direct access to a spacious two-car garage — perfect as a guest suite, office, or rec room. Situated on the last street of a peaceful cul-de-sac, this home offers quiet and comfort without sacrificing location. You’re just minutes from Emory, the CDC, MARTA, I-285, and I-20 — and right around the corner from the iconic DeKalb Farmers Market. Avondale Estates is more than just a place to live — it’s a community with rich traditions like antique car parades, fireworks, and seasonal festivals. Don’t miss this opportunity to make a smart investment in a neighborhood that’s full of life and only getting better.

    Zillow last checked:

    Listing updated:

    Listing Provided by:

    LEIGH LYNCH,

    Bolst, Inc. 404-788-2459,

    Thomas Roberts,

    Bolst, Inc.

    Bought with:

    Sally Sunghee Kim, 354946

    The Promise Realty Group, LLC

    Source: FMLS GA,MLS#: 7570289MLS Logo

    Facts & features

    Interior

    Bedrooms & bathrooms
    • Bedrooms: 3
    • Bathrooms: 4
    • Full bathrooms: 3
    • 1/2 bathrooms: 1
    Primary bedroom
    • Features: In-Law Floorplan, Oversized Master, Roommate Floor Plan
    • Level: In-Law Floorplan, Oversized Master, Roommate Floor Plan
    Bedroom
    • Features: In-Law Floorplan, Oversized Master, Roommate Floor Plan
    Primary bathroom
    • Features: Double Vanity, Separate Tub/Shower, Soaking Tub
    Dining room
    • Features: Separate Dining Room
    Kitchen
    • Features: Cabinets White, Kitchen Island, Stone Counters, View to Family Room
    Heating
    • Electric, Forced Air
    Cooling
    • Ceiling Fan(s), Central Air
    Appliances
    • Included: Dishwasher, Disposal, Dryer, Gas Range, Microwave, Refrigerator, Washer
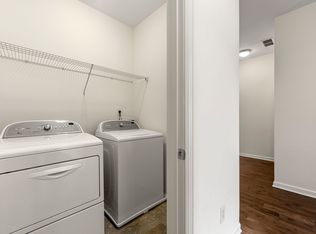
    • Laundry: In Hall, Laundry Closet, Upper Level
    Features
    • Bookcases, Coffered Ceiling(s), Crown Molding, Double Vanity, High Ceilings, High Ceilings 10 ft Main, High Ceilings 10 ft Upper, Tray Ceiling(s), Walk-In Closet(s)
    • Flooring: Ceramic Tile, Hardwood
    • Windows: Double Pane Windows
    • Basement: None
    • Attic: Pull Down Stairs
    • Number of fireplaces: 1
    • Fireplace features: Family Room, Gas Starter, Great Room
    • Common walls with other units/homes: 2+ Common Walls
    Interior area
    • Total structure area: 2,045
    • Total interior livable area: 2,045 sqft

    Property

    Parking
    • Total spaces: 2
    • Parking features: Garage
    • Garage spaces: 2
    Accessibility
    • Accessibility features: None
    Features
    • Levels: Three Or More
    • Patio & porch: Deck, Patio
    • Exterior features: Balcony, No Dock
    • Pool features: None
    • Spa features: None
    • Fencing: None
    • Has view: Yes
    • View description: City
    • Waterfront features: None
    • Body of water: None
    Lot
    • Size: 871.20 sqft
    • Features: Level, Other
    Details
    • Additional structures: None
    • Parcel number: 15 250 12 034
    • Other equipment: None
    • Horse amenities: None

    Construction

    Type & style
    • Home type: Townhouse
    • Architectural style: Townhouse,Traditional
    • Property subtype: Condominium, Residential, Townhouse
    • Attached to another structure: Yes
    Materials
    • Cement Siding
    • Foundation: Slab
    • Roof: Composition
    Condition
    • Resale
    • New construction: No
    • Year built: 2015

    Utilities & green energy

    • Electric: 110 Volts
    • Sewer: Public Sewer
    • Water: Public
    • Utilities for property: Cable Available, Electricity Available, Natural Gas Available, Phone Available, Sewer Available, Water Available
    Green energy
    • Energy efficient items: None
    • Energy generation: None

    Community & neighborhood

    Security
    • Security features: Smoke Detector(s)
    Community
    • Community features: Homeowners Assoc, Near Public Transport, Near Schools, Near Shopping, Near Trails/Greenway
    Location
    • Region: Avondale Estates
    • Subdivision: Berkeley Village

    HOA & financial

    HOA
    • Has HOA: Yes
    • HOA fee: $250 monthly
    • Services included: Maintenance Grounds, Maintenance Structure, Pest Control, Termite

    Other

    Other facts
    • Ownership: Condominium
    • Road surface type: Asphalt

    Price history

    DateEventPrice
    10/1/2025Sold$429,000-2.3%$210/sqft
    Source: FMLS GA #7570289 Report a problem
    9/7/2025Pending sale$438,900$215/sqft
    Source: GAMLS #10511552 Report a problem
    8/20/2025Price change$438,900-1.1%$215/sqft
    Source: GAMLS #10511552 Report a problem
    7/9/2025Price change$443,900-1.3%$217/sqft
    Source: FMLS GA #7570289 Report a problem
    4/30/2025Listed for sale$449,900$220/sqft
    Source: GAMLS #10511552 Report a problem

    Public tax history

    Tax history is unavailable.

    Neighborhood: 30002

    Nearby schools

    GreatSchools rating
    Schools provided by the listing agent
    • Elementary: Avondale
    • Middle: Druid Hills
    • High: Druid Hills

    Source: FMLS GA. This data may not be complete. We recommend contacting the local school district to confirm school assignments for this home.

    Get a cash offer in 3 minutes
    Find out how much your home could sell for in as little as 3 minutes with a no-obligation cash offer.
    Estimated market value
    $435,200
    Get a cash offer in 3 minutes
    Find out how much your home could sell for in as little as 3 minutes with a no-obligation cash offer.
    Estimated market value
    $435,200