Skip main navigation
Closed
  • $560,000

    3231 Connemara Trce, Lawrenceville, GA 30044

    4beds
    2,772sqft
    Single Family Residence
    Built in 1988
    0.29 Acres Lot
    $554,000 Zestimate®
    $202/sqft
    $2,998 Estimated rent

    Home value

    $554,000

    $510,000 - $604,000

    $2,998/mo

    Zestimate® history
    Loading
    Loading...

    Owner options

    List your home for rent

    $2,998/mo

    Rent Zestimate®

    Find your next renter with Zillow Rental Manager. Plus, with online applications, you can quickly screen prospective tenants – for free.

    Learn more

    $2,998/mo

    Rent Zestimate®

    Refinance and save

    $4,312/mo

    Est. payment

    Refinancing to a lower rate could help reduce your monthly payments and save thousands over the life of the loan.

    See today's rates

    $4,312/mo

    Est. payment

    Explore your selling options

    Work with a Zillow partner agent

    Leverage their expertise and Zillow's premium Showcase listings to get your home seen by more buyers.

    Get started

    List with your own agent

    Get your home in front of millions of buyers by listing it on Zillow.

    Learn how to do it

    Sell it yourself

    Take full control of how buyers see your home on Zillow by listing For Sale by Owner (FSBO).

    List your home

    What's special

    Heated gunite poolHardwood floorsSoftscape play areaWrap-around front porchPlantation shuttersProfessional landscapingAbove-ground jacuzzi
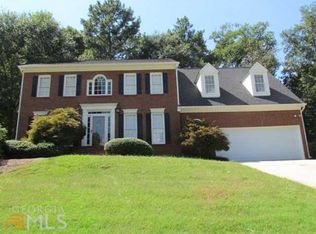
    An EXCEPTIONAL VICTORIAN-STYLE HOME nestled within the traditional houses of the highly sought-after CONNEMARA community in the ever-amazing Brookwood School District. The WRAP-AROUND FRONT PORCH overlooking the PROFESSIONAL LANDSCAPING (SPRINKLER SYSTEM, too!) will make your heart skip a beat! Open-concept living area/formal dining with PLANTATION SHUTTERS and HARDWOOD FLOORS throughout, and an enormous, renovated CHEF's kitchen with Vermont Montclair Danby MARBLE COUNTERTOPS/BACKSPLASH, VIKING RANGE, SUB-ZERO 48" PRO GLASS DOOR REFRIGERATOR, CUSTOM CABINETRY, a custom glass bookshelf door, and room for a 120C dining table! The upstairs master bedroom has a tray-ceiling, bay window sitting area, and custom walk-in closet(s). Master bath with Crme Marfil MARBLE SHOWER and FLOORING, and a 2010 Jacuzzi Tub. Two of the three secondary bedrooms share a jack & jill bathroom with Carrara MARBLE SHOWER and FLOORING, with access from the hallway as well. No need to ever go on vacation again! Your back yard has an ENTERTAINMENT AREA offering a 30COx 20CO heated gunite pool with both chlorinated and saltwater systems, MOVABLE POOL FLOOR (to alter the depth of the water), and a walkable poolcover deck that supports up to 3,500 lbs. The BRICK PATIO shares an above-ground JACUZZI with overflow into the pool, a built-in FIRE PIT, and spacious alfresco dining area that seats up to 20 people, AND a SoftScape play area with a two-story Rainbow Huckleberry Hideout play system and trampoline! Once you are ready to leave the back yard, donCOt forget ConnemaraCOs subdivision offers great amenities including a community swimming pool with an award winning swim team, tennis courts, pickleball courts, disc golf course, playground, clubhouse and walking trails.

    Zillow last checked:

    Listing updated:

    Listed by:

    Erin Kummet 678-209-1155,

    Chapman Hall Realtors Professionals

    Bought with:

    Khoa A Do, 342440

    International Real Estate Dream

    Source: GAMLS,MLS#: 10527562MLS Logo

    Facts & features

    Interior

    Bedrooms & bathrooms
    • Bedrooms: 4
    • Bathrooms: 3
    • Full bathrooms: 2
    • 1/2 bathrooms: 1
    Dining room
    • Features: Separate Room
    Kitchen
    • Features: Breakfast Area, Breakfast Room, Kitchen Island, Pantry
    Heating
    • Central, Forced Air, Natural Gas
    Cooling
    • Attic Fan, Ceiling Fan(s), Central Air
    Appliances
    • Included: Dishwasher, Disposal, Gas Water Heater, Refrigerator
    • Laundry: In Hall, Upper Level
    Features
    • Bookcases, Double Vanity, High Ceilings, Tray Ceiling(s), Walk-In Closet(s)
    • Flooring: Hardwood
    • Basement: Crawl Space
    • Attic: Pull Down Stairs
    • Number of fireplaces: 1
    • Fireplace features: Family Room, Living Room
    • Common walls with other units/homes: No Common Walls
    Interior area
    • Total structure area: 2,772
    • Total interior livable area: 2,772 sqft
    • Finished area above ground: 2,772
    • Finished area below ground: 0

    Property

    Parking
    • Total spaces: 2
    • Parking features: Assigned, Garage, Garage Door Opener, Kitchen Level
    • Has garage: Yes
    Features
    • Levels: Two
    • Stories: 2
    • Patio & porch: Patio
    • Has private pool: Yes
    • Pool features: Heated, Pool/Spa Combo, In Ground, Salt Water
    • Fencing: Back Yard,Fenced
    • Waterfront features: No Dock Or Boathouse
    • Body of water: None
    Lot
    • Size: 0.29 Acres
    • Features: Level, Private
    Details
    • Parcel number: R6107 142

    Construction

    Type & style
    • Home type: SingleFamily
    • Architectural style: Victorian
    • Property subtype: Single Family Residence
    Materials
    • Concrete
    • Roof: Composition
    Condition
    • Resale
    • New construction: No
    • Year built: 1988

    Utilities & green energy

    • Sewer: Public Sewer
    • Water: Public
    • Utilities for property: Cable Available, Electricity Available, Natural Gas Available, Sewer Available, Underground Utilities, Water Available

    Community & neighborhood

    Security
    • Security features: Smoke Detector(s)
    Community
    • Community features: Clubhouse, Playground, Pool, Street Lights, Swim Team
    Location
    • Region: Lawrenceville
    • Subdivision: Connemara

    HOA & financial

    HOA
    • Has HOA: Yes
    • HOA fee: $800 annually
    • Services included: Swimming, Tennis

    Other

    Other facts
    • Listing agreement: Exclusive Right To Sell
    • Listing terms: Cash,Conventional,FHA,VA Loan

    Price history

    DateEventPrice
    10/1/2025Sold$560,000$202/sqft
    Source: Public Record Report a problem
    7/25/2025Sold$560,000+0%$202/sqft
    Source: GAMLS #10527562 Report a problem
    6/9/2025Pending sale$559,900$202/sqft
    Source: GAMLS #10527562 Report a problem
    5/22/2025Listed for sale$559,900+227.4%$202/sqft
    Source: FMLS GA #7584124 Report a problem
    8/30/1995Sold$171,000$62/sqft
    Source: Public Record Report a problem

    Public tax history

    YearProperty taxesTax assessment
    2025$4,908 -0.6%$181,360 +3.1%
    2024$4,936 +21.1%$175,840 +11.4%
    2023$4,077 -10.1%$157,880
    2022$4,532 +22.8%$157,880 +38%
    2021$3,691 -0.7%$114,440
    2020$3,717 +2.7%$114,440
    2019$3,619 $114,440
    2018$3,619 +16%$114,440 +26.8%
    2016$3,121 -0.9%$90,240
    2015$3,149 $90,240 +14.3%
    2014$3,149 -0.7%$78,960 -13%
    2013$3,172 $90,720
    2012-- $90,720
    2011-- $90,720 -10.4%
    2010-- $101,240
    2009-- $101,240
    2007-- $101,240 +9.3%
    2006-- $92,600
    2005-- $92,600
    2004-- $92,600 +22.8%
    2003$51 -97.5%$75,400
    2002$2,048 -3.6%$75,400
    2001$2,124 $75,400

    Find assessor info on the county website

    Neighborhood: 30044

    Nearby schools

    GreatSchools rating
    Schools provided by the listing agent
    • Elementary: Gwin Oaks
    • Middle: Five Forks
    • High: Brookwood

    Source: GAMLS. This data may not be complete. We recommend contacting the local school district to confirm school assignments for this home.

    Get a cash offer in 3 minutes
    Find out how much your home could sell for in as little as 3 minutes with a no-obligation cash offer.
    Estimated market value
    $554,000
    Get a cash offer in 3 minutes
    Find out how much your home could sell for in as little as 3 minutes with a no-obligation cash offer.
    Estimated market value
    $554,000