Space abounds in this Classic brick Colonial with endless possibilities on a sprawling, picturesque lot with mature plantings, lush green yard and large deck great for entertaining. A center hall entry with powder room is flanked by a den and spacious living room with fireplace; the lovely dining room adjoins the table-space kitchen and family area. At the back of the home, an expansive family room with skylights, vaulted ceilings and a fireplace. This bright gathering space enjoys access to the backyard a serene setting where the orchestra of birds serenades you. Nature lovers' paradise. One car garage with additional driveway parking with new stone paver driveway. The garage has kitchen entry and backyard access. Upstairs, there are four bedrooms and two bathrooms. The primary is accented by vaulted beamed ceilings, 3 closets and en-suite bathroom. It features double-sink vanity and glass enclosed tub-shower. Hardwood floors are found throughout the home. Bring your vision for the vintage kitchen and baths otherwise, you're good to go. An inviting oasis with abundant opportunity. Fabulous Location Just steps to many area amenities, Audubon Naturalist Society, Rock Creek Park, Swimming & Tennis Club, NIH, Walter Reed, places of worship, the new Chevy Chase Lake community where you can enjoy restaurants, shops, leisure and access to the new Purple Line Metro-coming soon! Perfectly located between Bethesda and Silver Spring in North Chevy Chase Rock Creek Knolls is the perfect place to call home.
Sold for $968,000
$968,000
3231 Coquelin Ter, Chevy Chase, MD 20815
4beds
2,216sqft
Single Family Residence
Built in 1947
0.28 Acres Lot
$979,700 Zestimate®
$437/sqft
$5,888 Estimated rent
Home value
$979,700
$931,000 - $1.03M
$5,888/mo
Zestimate® history
Owner options
List your home for rent
$5,888/mo
Rent Zestimate®
Find your next renter with Zillow Rental Manager. Plus, with online applications, you can quickly screen prospective tenants – for free.
$5,888/mo
Rent Zestimate®
Refinance and save
$6,374/mo
Est. payment
Refinancing to a lower rate could help reduce your monthly payments and save thousands over the life of the loan.
$6,374/mo
Est. payment
Explore your selling options
Work with a Zillow partner agent
Leverage their expertise and Zillow's premium Showcase listings to get your home seen by more buyers.
Get startedList with your own agent
Get your home in front of millions of buyers by listing it on Zillow.
Learn how to do itSell it yourself
Take full control of how buyers see your home on Zillow by listing For Sale by Owner (FSBO).
List your homeWhat's special
Classic brick colonialLush green yardCenter hall entryDouble-sink vanityPowder roomNew stone paver drivewayMature plantings
Zillow last checked:
Listing updated:
Listed by:
Joanna Argenio 202-258-2273,
Long & Foster Real Estate, Inc.
Bought with:
Ernesto Grandez, 0676302
Deausen Realty
Source: Bright MLS,MLS#: MDMC2222876
Facts & features
Interior
Bedrooms & bathrooms
- Bedrooms: 4
- Bathrooms: 3
- Full bathrooms: 2
- 1/2 bathrooms: 1
- Main level bathrooms: 1
Rooms
- Room types: Living Room, Dining Room, Primary Bedroom, Bedroom 2, Bedroom 3, Bedroom 4, Kitchen, Family Room, Den, Foyer, Laundry, Storage Room, Utility Room, Bathroom 2, Attic, Primary Bathroom, Half Bath
Primary bedroom
- Features: Flooring - Wood, Built-in Features, Ceiling Fan(s)
- Level: Upper
Bedroom 2
- Features: Flooring - Wood, Ceiling Fan(s)
- Level: Upper
Bedroom 3
- Features: Flooring - Wood, Ceiling Fan(s)
- Level: Upper
Bedroom 4
- Features: Flooring - Wood, Ceiling Fan(s)
- Level: Upper
Primary bathroom
- Features: Bathroom - Tub Shower, Double Sink
- Level: Upper
Bathroom 2
- Features: Bathroom - Tub Shower
- Level: Upper
Other
- Features: Attic - Pull-Down Stairs, Attic - Floored
- Level: Upper
Den
- Features: Flooring - Wood
- Level: Main
Dining room
- Features: Flooring - Wood
- Level: Main
Family room
- Features: Fireplace - Wood Burning, Skylight(s), Built-in Features, Flooring - Carpet, Window Treatments, Recessed Lighting
- Level: Main
Foyer
- Features: Flooring - Wood
- Level: Main
Half bath
- Features: Flooring - Ceramic Tile
- Level: Main
Kitchen
- Features: Eat-in Kitchen, Flooring - Ceramic Tile
- Level: Main
Laundry
- Level: Lower
Living room
- Features: Fireplace - Wood Burning, Flooring - Wood
- Level: Main
Storage room
- Level: Lower
Utility room
- Level: Lower
Heating
- Forced Air, Natural Gas
Cooling
- Central Air, Ceiling Fan(s), Electric
Appliances
- Included: Washer, Dryer, Dishwasher, Disposal, Exhaust Fan, Refrigerator, Water Heater, Gas Water Heater
- Laundry: In Basement, Laundry Room
Features
- Attic, Bathroom - Tub Shower, Breakfast Area, Built-in Features, Chair Railings, Family Room Off Kitchen, Floor Plan - Traditional, Formal/Separate Dining Room, Eat-in Kitchen, Primary Bath(s), Other, Vaulted Ceiling(s), Plaster Walls
- Flooring: Wood, Carpet
- Doors: Sliding Glass, Storm Door(s), French Doors
- Windows: Skylight(s)
- Basement: Exterior Entry,Side Entrance,Walk-Out Access
- Number of fireplaces: 1
- Fireplace features: Glass Doors
Interior area
- Total structure area: 3,123
- Total interior livable area: 2,216 sqft
- Finished area above ground: 2,216
- Finished area below ground: 0
Property
Parking
- Total spaces: 1
- Parking features: Garage Door Opener, Garage Faces Front, Driveway, Secured, Attached
- Attached garage spaces: 1
- Has uncovered spaces: Yes
Accessibility
- Accessibility features: None
Features
- Levels: Three
- Stories: 3
- Patio & porch: Deck
- Pool features: None
- Fencing: Back Yard
- Has view: Yes
- View description: Garden, Other
Lot
- Size: 0.28 Acres
- Features: Landscaped, Rear Yard
Details
- Additional structures: Above Grade, Below Grade
- Parcel number: 160700601945
- Zoning: R60
- Special conditions: Standard
Construction
Type & style
- Home type: SingleFamily
- Architectural style: Colonial
- Property subtype: Single Family Residence
Materials
- Brick
- Foundation: Block
- Roof: Architectural Shingle,Shingle,Other,Flat
Condition
- Good
- New construction: No
- Year built: 1947
Utilities & green energy
- Sewer: Public Sewer
- Water: Public
- Utilities for property: Other, Cable, Other Internet Service
Community & HOA
Community
- Security: Carbon Monoxide Detector(s), Security System, Smoke Detector(s)
- Subdivision: Rock Creek Knolls
HOA
- Has HOA: No
Location
- Region: Chevy Chase
Financial & listing details
- Price per square foot: $437/sqft
- Tax assessed value: $843,900
- Annual tax amount: $10,233
- Date on market: 4/10/2026
- Listing agreement: Exclusive Right To Sell
- Ownership: Fee Simple
Price history
| Date | Event | Price |
|---|---|---|
| 5/1/2026 | Sold | $968,000-0.7%$437/sqft |
Source:  Bright MLS #MDMC2222876 Report a problem Bright MLS #MDMC2222876 Report a problem | ||
| 4/18/2026 | Pending sale | $975,000$440/sqft |
Source: Bright MLS #MDMC2222876 Report a problem | ||
| 4/10/2026 | Listed for sale | $975,000$440/sqft |
Source: Bright MLS #MDMC2222876 Report a problem | ||
Public tax history
| Year | Property taxes | Tax assessment |
|---|---|---|
| 2026 | $10,572 +10.8% | $843,900 +3.2% |
| 2025 | $9,541 +4.3% | $817,800 +2.9% |
| 2024 | $9,148 +2.9% | $794,633 +3% |
| 2023 | $8,889 +7.6% | $771,467 +3.1% |
| 2022 | $8,257 +1.1% | $748,300 +1% |
| 2021 | $8,170 +0.9% | $741,033 +1% |
| 2020 | $8,095 +3.9% | $733,767 +1% |
| 2019 | $7,789 -0.2% | $726,500 +2.8% |
| 2018 | $7,804 +0.3% | $706,400 +2.9% |
| 2017 | $7,780 +17.9% | $686,300 +3% |
| 2016 | $6,601 | $666,200 +1.3% |
| 2015 | $6,601 | $657,333 +1.4% |
| 2014 | $6,601 | $648,467 +1.4% |
| 2013 | -- | $639,600 |
| 2012 | -- | $639,600 |
| 2011 | -- | $639,600 -11.1% |
| 2010 | -- | $719,150 +3.4% |
| 2009 | -- | $695,186 +3.6% |
| 2008 | -- | $671,223 +3.7% |
| 2007 | -- | $647,260 +16% |
| 2006 | -- | $557,936 +19.1% |
| 2005 | -- | $468,613 +23.6% |
| 2004 | -- | $379,290 |
| 2003 | -- | $379,290 +16.2% |
| 2002 | -- | $326,296 +8.8% |
| 2001 | -- | $299,800 |
Find assessor info on the county website
Neighborhood: 20815
Nearby homes
- $1,004,9004 bd3 ba2.5k sqft3229 Coquelin Ter, Chevy Chase, MD 20815Off Market
- $1,210,8005 bd5 ba3.2k sqft3227 Coquelin Ter, Chevy Chase, MD 20815Off Market
- $7,2505 bd4 ba3.5k sqft8618 Jones Mill Rd, Chevy Chase, MD 20815For Rent
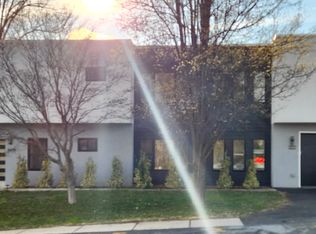
- $1,282,500-- bd2 ba3.2k sqft3216 Coquelin Ter, Chevy Chase, MD 20815Off Market
- $953,8004 bd4 ba2k sqft3225 Coquelin Ter, Chevy Chase, MD 20815Off Market
- $1,034,3003 bd2 ba2.3k sqft3301 W Coquelin Ter, Chevy Chase, MD 20815Off Market
- $1,147,2004 bd3 ba2.1k sqft3214 Coquelin Ter, Chevy Chase, MD 20815Off Market
- $2,010,7006 bd5 ba5.4k sqft8616 Jones Mill Rd, Chevy Chase, MD 20815Off Market
Nearby schools
GreatSchools rating
- 9/10North Chevy Chase Elementary SchoolGrades: 3-5Distance: 0.4 mi
- 8/10Silver Creek MiddleGrades: 6-8Distance: 1.3 mi
- 8/10Bethesda-Chevy Chase High SchoolGrades: 9-12Distance: 1.5 mi
Schools provided by the listing agent
- Elementary: North Chevy Chase
- Middle: Silver Creek
- High: Bethesda-chevy Chase
- District: Montgomery County Public Schools
Source: Bright MLS. This data may not be complete. We recommend contacting the local school district to confirm school assignments for this home.
Get a cash offer in 3 minutes
Find out how much your home could sell for in as little as 3 minutes with a no-obligation cash offer.
Estimated market value
$979,700
Get a cash offer in 3 minutes
Find out how much your home could sell for in as little as 3 minutes with a no-obligation cash offer.
Estimated market value
$979,700
- Maryland
- Montgomery County
- Chevy Chase
- 20815
- 3231 Coquelin Ter
