Mediterranean-Inspired Retreat in Fairway Estates - Resort-style Living Awaits! Situated on a 0.60-Acre lot, this home features 3 BR, an office-study, 2.5 bathrooms. From the foyer, is a private office to the east, a full BR with backyard access and features a handicap-accessible shower. Across the hall is an oversized half-bath with an extended granite countertop and abundant storage. The serene master suite offers an electric fireplace & a peaceful views of the pool. A 2nd BR includes a walk-in closet & a skylight. To the west, the home opens up to a LR with soaring ceilings and expansive windows, a formal dining area, a breakfast nook, and a FR complete with custom built-ins. The kitchen is both functional and inviting. Down the hall is a 3rd BR & a full bath, ideal for guests or extended family. Every room offers views and direct access to the stunning backyard, a true oasis. The manicured lawn, trees & garden vignettes create an atmosphere of peace and privacy. A tall, hedge surrounds the property, ensuring seclusion while enhancing the natural beauty of the space. The expansive patio is perfect for entertaining & the pool, complemented by a serene mini pool with a statue, adds to the resort-like ambiance. This home is ideal for multi-generational living.
Sold for $1,050,000
Tax assessed value
$1,050,000
3231 Fieldcrest Dr, Sacramento, CA 95821
3beds
2,992sqft
Single Family Residence, Residential
Built in 1947
0.6 Acres Lot
$1,029,800 Zestimate®
$351/sqft
$4,274 Estimated rent
Home value
$1,029,800
$927,000 - $1.14M
$4,274/mo
Zestimate® history
Owner options
List your home for rent
$4,274/mo
Rent Zestimate®
Find your next renter with Zillow Rental Manager. Plus, with online applications, you can quickly screen prospective tenants – for free.
$4,274/mo
Rent Zestimate®
Refinance and save
$6,872/mo
Est. payment
Refinancing to a lower rate could help reduce your monthly payments and save thousands over the life of the loan.
$6,872/mo
Est. payment
Explore your selling options
Work with a Zillow partner agent
Leverage their expertise and Zillow's premium Showcase listings to get your home seen by more buyers.
Get startedList with your own agent
Get your home in front of millions of buyers by listing it on Zillow.
Learn how to do itSell it yourself
Take full control of how buyers see your home on Zillow by listing For Sale by Owner (FSBO).
List your homeWhat's special
Electric fireplaceExpansive windowsTrees and garden vignettesSerene master suiteSoaring ceilingsViews of the poolHandicap-accessible shower
Zillow last checked:
Listing updated:
Listed by:
Phillip Ridgeway 01008818 650-465-4166,
The Virtual Realty Group 888-407-2410
Bought with:
Dawn Diehl, 01798304
eXp Realty of California Inc.
Source: MLSListings Inc,MLS#: ML82003076
Facts & features
Interior
Bedrooms & bathrooms
- Bedrooms: 3
- Bathrooms: 3
- Full bathrooms: 2
- 1/2 bathrooms: 1
Rooms
- Room types: Laundry, Office
Bedroom
- Features: WalkinCloset, BedroomonGroundFloor2plus
Bathroom
- Features: Marble, PrimaryStallShowers, Skylight, Tile, FullonGroundFloor, HalfonGroundFloor
Dining room
- Features: BreakfastNook, FormalDiningRoom
Family room
- Features: SeparateFamilyRoom
Kitchen
- Features: Hookups_Gas, Pantry, Skylights
Heating
- Central Forced Air Gas, Fireplace(s), Floor Furnace, 2 plus Zones
Cooling
- Central Air, Zoned, Whole House Fan
Appliances
- Included: Range Hood, Ice Maker, Microwave, Built In Oven, Double Oven, Gas Oven, Refrigerator, Washer/Dryer, Warming Drawer
- Laundry: Tub/Sink, In Utility Room
Features
- High Ceilings, One Or More Skylights, Open Beam Ceiling, Walk-In Closet(s)
- Flooring: Hardwood, Tile
- Number of fireplaces: 2
- Fireplace features: Gas Starter, Living Room, Other Location
Interior area
- Total structure area: 2,992
- Total interior livable area: 2,992 sqft
Property
Parking
- Total spaces: 2
- Parking features: Attached, Garage Door Opener, Lighted
- Attached garage spaces: 2
Accessibility
- Accessibility features: Lower Light Switches, Parking
Features
- Stories: 1
- Exterior features: Back Yard, Barbecue, Fenced, Courtyard
- Pool features: Gunite, Heated, In Ground, Lap
- Fencing: Back Yard,Gate,Wood
Lot
- Size: 0.6 Acres
- Features: Mostly Level
Details
- Additional structures: None
- Parcel number: 26802220070000
- Zoning: RD-3
- Special conditions: Standard
Construction
Type & style
- Home type: SingleFamily
- Architectural style: Contemporary,Ranch
- Property subtype: Single Family Residence, Residential
Materials
- Foundation: Pillar/Post/Pier, Crawl Space, Quake Bracing
- Roof: Metal, Tile
Condition
- New construction: No
- Year built: 1947
Utilities & green energy
- Gas: IndividualGasMeters, PublicUtilities
- Sewer: Public Sewer
- Water: Public
- Utilities for property: Public Utilities, Water Public
Community & HOA
Location
- Region: Sacramento
Financial & listing details
- Price per square foot: $351/sqft
- Tax assessed value: $1,050,000
- Date on market: 4/29/2025
- Listing agreement: ExclusiveRightToSell
- Listing terms: FHA, VALoan, CashorConventionalLoan
Price history
| Date | Event | Price |
|---|---|---|
| 7/21/2025 | Sold | $1,050,000+0.4%$351/sqft |
Source:  MLSListings Inc #ML82003076 Report a problem MLSListings Inc #ML82003076 Report a problem | ||
| 6/12/2025 | Pending sale | $1,045,888$350/sqft |
Source: MLSListings Inc #ML82003076 Report a problem | ||
| 4/29/2025 | Listed for sale | $1,045,888$350/sqft |
Source: MLSListings Inc #ML82003076 Report a problem | ||
Public tax history
| Year | Property taxes | Tax assessment |
|---|---|---|
| 2026 | -- | $1,050,000 +30% |
| 2025 | $9,714 +2.3% | $807,408 +2% |
| 2024 | $9,491 +2.6% | $791,577 +2% |
| 2023 | $9,248 +0.6% | $776,057 +2% |
| 2022 | $9,197 +1.7% | $760,841 +2% |
| 2021 | $9,042 +1.9% | $745,924 +1% |
| 2020 | $8,872 +2.1% | $738,276 +2% |
| 2019 | $8,691 +1.3% | $723,801 +2% |
| 2018 | $8,577 +7.1% | $709,610 +8.3% |
| 2017 | $8,009 +7.1% | $655,501 +2% |
| 2016 | $7,481 +4% | $642,649 +1.5% |
| 2015 | $7,196 | $632,996 +2% |
| 2014 | $7,196 | $620,597 +0.5% |
| 2013 | -- | $617,794 +2% |
| 2012 | -- | $605,681 +2% |
| 2011 | -- | $593,806 +0.8% |
| 2010 | -- | $589,369 +1.8% |
| 2008 | -- | $579,187 +2% |
| 2007 | -- | $567,831 +2% |
| 2006 | -- | $556,698 +2% |
| 2005 | -- | $545,783 +2% |
| 2004 | -- | $535,082 +1.9% |
| 2003 | -- | $525,276 +6% |
| 2002 | -- | $495,566 +10.4% |
| 2001 | -- | $449,056 +7% |
| 2000 | -- | $419,679 |
Find assessor info on the county website
Neighborhood: Arden-Arcade
Nearby homes
- $935,5003 bd3 ba2.7k sqft3221 Fieldcrest Dr, Sacramento, CA 95821Off Market
- $1,141,8005 bd5 ba4k sqft3241 Fieldcrest Dr, Sacramento, CA 95821Off Market
- $807,0004 bd4 ba2.7k sqft2861 Ashbourne Dr, Sacramento, CA 95821Off Market
- $1,394,5004 bd4 ba4k sqft3230 Fieldcrest Dr, Sacramento, CA 95821Off Market
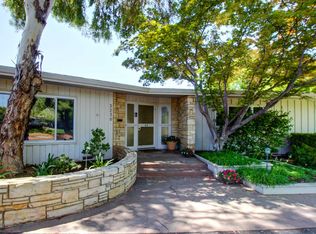
- $1,526,5003 bd4 ba4.5k sqft3228 Marconi Ave, Sacramento, CA 95821Off Market
- $762,1002 bd3 ba2.1k sqft3240 Fieldcrest Dr, Sacramento, CA 95821Off Market
- $918,4004 bd4 ba2.6k sqft3211 Fieldcrest Dr, Sacramento, CA 95821Off Market
- $710,4003 bd2 ba2.5k sqft3220 Fieldcrest Dr, Sacramento, CA 95821Off Market
Nearby schools
GreatSchools rating
- 5/10Del Paso Manor Elementary SchoolGrades: K-6Distance: 1.1 mi
- 2/10Katherine Johnson MiddleGrades: 6-8Distance: 0.4 mi
- 6/10Mira Loma High SchoolGrades: 9-12Distance: 1.5 mi
Schools provided by the listing agent
- District: SanJuanUnified
Source: MLSListings Inc. This data may not be complete. We recommend contacting the local school district to confirm school assignments for this home.
Get a cash offer in 3 minutes
Find out how much your home could sell for in as little as 3 minutes with a no-obligation cash offer.
Estimated market value
$1,029,800
Get a cash offer in 3 minutes
Find out how much your home could sell for in as little as 3 minutes with a no-obligation cash offer.
Estimated market value
$1,029,800
- California
- Sacramento County
- Sacramento
- 95821
- Arden-Arcade
- 3231 Fieldcrest Dr
