Absolutely stunning two-story, single-family home nestled in the desirable Firelight Community of Highlands Ranch! Situated on a corner lot, this home boasts 5 bedrooms and 4 full bathrooms, along with a fully finished garden-level basement. The main level features a formal study and dining room, seamlessly flowing into the open-concept kitchen and family room. The kitchen is a chef's dream with granite-slab countertops, decorative-tile backsplash, stainless/black mix appliances, double oven, and a spacious center island with additional seating. The family room boasts high ceilings, a cozy gas fireplace, and built-in speakers. Upstairs, you'll find the luxurious master bedroom complete with a private 5-piece bathroom, a generous walk-in closet, built-in speakers and luxury shutters. The secondary bedrooms have a convenient Jack-and-Jill bathroom. The finished basement is an entertainer's delight, with a full wet bar, a cooktop, mini fridge and built-in speakers. The basement also includes a bedroom, a full bathroom with jacuzzi tub, perfect as an in-law suite.
This house has been meticulously updated, including full house exterior paint in 2020, interior paint in 2021, a water softener in 2018, a new hot water heater in 2018, fresh carpet in 2018, and new garden boxes with a sprinkler system and walkway in 2019. Recently, both the master bedroom and guest bedroom received new countertops and faucets in 2024. The kitchen is adorned with quality KitchenAid appliances, including a refrigerator from 2018, a downdraft range hood from 2019, and a dishwasher from 2019. Furthermore, enjoy the convenience of various smart home features, such as Nest, Ring, Myq, and a sprinkler system, along with a hallway fire alarm system.
Conveniently situated within walking distance to schools and in close proximity to Daniels Park, relish nice views from the second floor. With a harmonious blend of luxury and practicality, this residence presents an unparalleled opportunity.
Sold for $820,000
Zillow last checked:
Listing updated:
Bought with:
Kimberly Van Horn, 100077533
Colorado Home Realty
Source: REcolorado as distributed by MLS GRID,MLS#: 9960079
Price history
| Date | Event | Price |
|---|---|---|
| 6/26/2024 | Sold | $820,000-3%$198/sqft |
Source:  REcolorado as distributed by MLS GRID #9960079 Report a problem REcolorado as distributed by MLS GRID #9960079 Report a problem | ||
| 6/1/2024 | Pending sale | $845,000$204/sqft |
Source: REcolorado as distributed by MLS GRID #9960079 Report a problem | ||
| 5/3/2024 | Price change | $845,000-1.7%$204/sqft |
Source: REcolorado as distributed by MLS GRID #9960079 Report a problem | ||
| 4/16/2024 | Listed for sale | $860,000+49.6%$207/sqft |
Source: REcolorado as distributed by MLS GRID #9960079 Report a problem | ||
| 2/10/2023 | Listing removed | -- |
Source: Zillow Rentals Report a problem | ||
| 2/5/2023 | Listed for rent | $3,450+3%$1/sqft |
Source: Zillow Rentals Report a problem | ||
| 8/10/2021 | Listing removed | -- |
Source: Zillow Rental Manager Report a problem | ||
| 7/25/2021 | Price change | $3,350-4.3%$1/sqft |
Source: Zillow Rental Manager Report a problem | ||
| 7/11/2021 | Listed for rent | $3,500+29.6%$1/sqft |
Source: Zillow Rental Manager Report a problem | ||
| 4/30/2018 | Sold | $575,000-0.9%$139/sqft |
Source: Public Record Report a problem | ||
| 2/1/2018 | Listed for sale | $580,000+31.8%$140/sqft |
Source: TRELORA #7881101 Report a problem | ||
| 10/23/2014 | Sold | $439,900$106/sqft |
Source: Public Record Report a problem | ||
| 9/16/2014 | Price change | $439,900-4.3%$106/sqft |
Source: PEAK PERFORMANCE GROUP #8453039 Report a problem | ||
| 8/29/2014 | Price change | $459,900-2.1%$111/sqft |
Source: PEAK PERFORMANCE GROUP #8453039 Report a problem | ||
| 8/26/2014 | Listed for sale | $469,900-2.1%$113/sqft |
Source: PEAK PERFORMANCE GROUP #8453039 Report a problem | ||
| 7/1/2012 | Listing removed | $2,700$1/sqft |
Source: PEAK Performance Group Report a problem | ||
| 6/29/2012 | Listed for rent | $2,700$1/sqft |
Source: PEAK Performance Group Report a problem | ||
| 8/22/2011 | Listing removed | $479,900$116/sqft |
Source: PEAK PERFORMANCE GROUP #1001109 Report a problem | ||
| 5/27/2011 | Listed for sale | $479,900+20%$116/sqft |
Source: PEAK PERFORMANCE GROUP #1001109 Report a problem | ||
| 8/20/2007 | Sold | $400,000+18.2%$96/sqft |
Source: Public Record Report a problem | ||
| 9/21/2004 | Sold | $338,426$82/sqft |
Source: Public Record Report a problem | ||
Nearby homes
- $816,2004 bd4 ba3.6k sqft3221 Fox Sedge Ln, Highlands Ranch, CO 80126Off Market
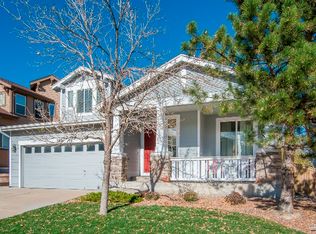
- $3,5003 bd3 ba4k sqft10868 Trotwood Way, Highlands Ranch, CO 80126For Rent

- $822,7004 bd3 ba4.2k sqft3211 Fox Sedge Ln, Highlands Ranch, CO 80126Off Market
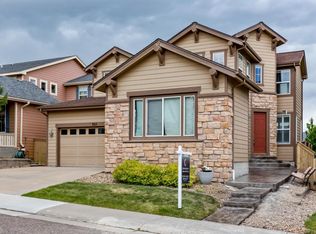
- $755,9004 bd3 ba3.3k sqft10864 Trotwood Way, Highlands Ranch, CO 80126Off Market
Get a cash offer in 3 minutes
Find out how much your home could sell for in as little as 3 minutes with a no-obligation cash offer.
Estimated market value
$848,800
