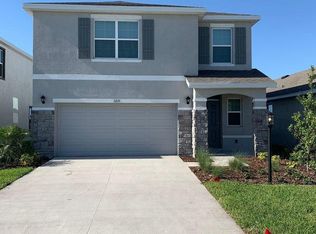
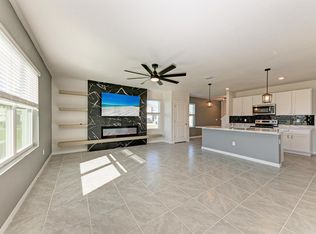
Take a look at this 4 bedroom 2.5 bathroom home located conveniently in Lakewood Ranch with easy access to dining, shopping and major roadways. Arriving at the home, you’ll appreciate the neatly manicured lawn and welcoming blue front door. Inside you’ll find tile flooring throughout the living area. The open floor plan provides a living room/dining room combo and a spacious open kitchen. The kitchen features a large granite top island, updated tile backsplash and lighting, stainless steel appliances, and a closet pantry. You’ll find a half bath downstairs for guests. The four bedrooms are located upstairs with the primary bedroom featuring an accent wall, plenty of natural light and an en-suite with a dual sink vanity, stand up shower and a walk in closet. The remaining bedrooms offer plenty of space and share the main hall bathroom with a dual sink vanity and tub/shower combo. You’ll also find the indoor laundry room on the second level. Outside, you’ll find a covered back patio, the perfect spot for relaxing after a long day. The community offers a resort style pool, clubhouse, playground, walking trails, along with tennis and pickle ball courts! This home and community have so much to offer, schedule your private showing today!
Sold for $410,000
Zillow last checked:
Listing updated:
Bought with:
Brandi Furlan, 3147016
KW COASTAL LIVING III
Ilanit Klang-Geffre, 3405454
KW COASTAL LIVING III
Source: Stellar MLS,MLS#: L4960301 Originating MLS: Lakeland
Originating MLS: Lakeland
Price history
| Date | Event | Price |
|---|---|---|
| 6/19/2026 | Listing removed | $3,600$2/sqft |
Source: Zillow Rentals Report a problem | ||
| 5/17/2026 | Listed for rent | $3,600$2/sqft |
Source: Zillow Rentals Report a problem | ||
| 5/14/2026 | Sold | $410,000-2.4%$173/sqft |
Source:  Stellar MLS #L4960301 Report a problem Stellar MLS #L4960301 Report a problem | ||
| 4/20/2026 | Pending sale | $420,000$178/sqft |
Source: Stellar MLS #L4960301 Report a problem | ||
| 4/10/2026 | Price change | $420,000-3.4%$178/sqft |
Source: Stellar MLS #L4960301 Report a problem | ||
| 3/17/2026 | Listed for sale | $434,900$184/sqft |
Source: Stellar MLS #L4960301 Report a problem | ||
| 3/2/2026 | Listing removed | $434,900$184/sqft |
Source: NY State MLS #11660270 Report a problem | ||
| 2/24/2026 | Listed for sale | $434,900+6.1%$184/sqft |
Source: NY State MLS #11660270 Report a problem | ||
| 1/31/2026 | Listing removed | -- |
Source: Owner Report a problem | ||
| 1/26/2026 | Listed for sale | $410,000-1.2%$173/sqft |
Source: Owner Report a problem | ||
| 1/25/2026 | Listing removed | $415,000$176/sqft |
Source: Stellar MLS #TB8455929 Report a problem | ||
| 1/20/2026 | Price change | $415,000-2.4%$176/sqft |
Source: Stellar MLS #TB8455929 Report a problem | ||
| 1/15/2026 | Price change | $425,000-1.2%$180/sqft |
Source: Stellar MLS #TB8455929 Report a problem | ||
| 12/21/2025 | Price change | $430,000-4.4%$182/sqft |
Source: Stellar MLS #TB8455929 Report a problem | ||
| 12/12/2025 | Listed for sale | $450,000+2.3%$190/sqft |
Source: Stellar MLS #TB8455929 Report a problem | ||
| 11/25/2025 | Listing removed | -- |
Source: Owner Report a problem | ||
| 11/15/2025 | Listed for sale | $440,000+1.1%$186/sqft |
Source: Owner Report a problem | ||
| 4/4/2025 | Listing removed | $435,000$184/sqft |
Source: Stellar MLS #TB8351374 Report a problem | ||
| 3/22/2025 | Price change | $435,000-3.3%$184/sqft |
Source: Stellar MLS #TB8351374 Report a problem | ||
| 2/17/2025 | Listed for sale | $449,999-4.1%$190/sqft |
Source: Stellar MLS #TB8351374 Report a problem | ||
| 12/29/2024 | Listing removed | $469,000$198/sqft |
Source: Stellar MLS #A4621829 Report a problem | ||
| 9/16/2024 | Price change | $469,000-2.1%$198/sqft |
Source: Stellar MLS #A4621829 Report a problem | ||
| 8/29/2024 | Listed for sale | $479,000+6%$203/sqft |
Source: Stellar MLS #A4621829 Report a problem | ||
| 4/20/2023 | Sold | $451,990$191/sqft |
Source: Public Record Report a problem | ||
| 1/25/2023 | Pending sale | $451,990$191/sqft |
Source: Stellar MLS #T3392506 Report a problem | ||
| 1/17/2023 | Listed for sale | $451,990$191/sqft |
Source: Stellar MLS #T3392506 Report a problem | ||


Get a cash offer in 3 minutes
Find out how much your home could sell for in as little as 3 minutes with a no-obligation cash offer.
Estimated market value
$411,500
