Come look at this COMPLETELY remodeled Perry Twp Ranch. Featuring and open floor plan with the renovated custom kitchen, complete with all new stainless appliances, breakfast bar, tons of cabinets, custom counters and plenty of lighting. Enjoy entertaining in the spacious living room yet still serve guests from the open kitchen view. Additionally on the first floor are three ample sized bedrooms all with closet space and plenty of natural light. The first floor bath has been tastefully done with na oversized shower, custom vanity, shiplap design walls, elegant fixtures color. The lower level adds an additional nearly 600 sf of living and entertaining space with the large rec room with industrial style ceilings, a spacious second bath complete with walk in shower, custom vanity as well as quality fixtures. Mechanics have not been left out here. New electric panel, updated plumbing and hot water tank, sump pumps, NEW HVAC as well as all lighting, glass block windows and updated vinyl windows.. This home is situation on a dead end street with a huge fenced lot ready for your touch and creativity. Ready for new owners to move in and enjoy!
Closed
$175,000
3231 Hilton St NW, Massillon, OH 44646
3beds
1,558sqft
Single Family Residence
Built in 1959
0.34 Acres Lot
$180,800 Zestimate®
$112/sqft
$1,338 Estimated rent
Home value
$180,800
$159,000 - $206,000
$1,338/mo
Zestimate® history
Owner options
List your home for rent
$1,338/mo
Rent Zestimate®
Find your next renter with Zillow Rental Manager. Plus, with online applications, you can quickly screen prospective tenants – for free.
$1,338/mo
Rent Zestimate®
Refinance and save
$1,196/mo
Est. payment
Refinancing to a lower rate could help reduce your monthly payments and save thousands over the life of the loan.
$1,196/mo
Est. payment
Explore your selling options
Work with a Zillow partner agent
Leverage their expertise and Zillow's premium Showcase listings to get your home seen by more buyers.
Get startedList with your own agent
Get your home in front of millions of buyers by listing it on Zillow.
Learn how to do itSell it yourself
Take full control of how buyers see your home on Zillow by listing For Sale by Owner (FSBO).
List your homeWhat's special
Huge fenced lotTons of cabinetsDead end streetRenovated custom kitchenLarge rec roomElegant fixturesCustom counters
Zillow last checked:
Listing updated:
Listed by:
Matthew A Shafer 330-323-1176 remaxagentmatt@gmail.com,
RE/MAX Infinity
Bought with:
Kristen Fischer, 2021001635
Keller Williams Chervenic Rlty
Aimee Neiman, 2020001502
Keller Williams Chervenic Rlty
Source: MLS Now,MLS#: 5149483 Originating MLS: Akron Cleveland Association of REALTORS
Originating MLS: Akron Cleveland Association of REALTORSFacts & features
Interior
Bedrooms & bathrooms
- Bedrooms: 3
- Bathrooms: 2
- Full bathrooms: 2
- Main level bathrooms: 1
- Main level bedrooms: 3
Bedroom
- Description: Flooring: Carpet
- Level: First
- Dimensions: 12 x 10
Bedroom
- Description: Flooring: Luxury Vinyl Tile
- Level: First
- Dimensions: 13 x 9
Bedroom
- Description: Flooring: Luxury Vinyl Tile
- Level: First
- Dimensions: 11 x 8
Eat in kitchen
- Description: Flooring: Luxury Vinyl Tile
- Features: Breakfast Bar
- Level: First
- Dimensions: 13 x 12
Living room
- Description: Flooring: Luxury Vinyl Tile
- Level: First
- Dimensions: 23 x 11
Recreation
- Description: Flooring: Carpet
- Level: Basement
- Dimensions: 23 x 22
Heating
- Forced Air, Gas
Cooling
- Central Air
Appliances
- Included: Dishwasher, Microwave, Range, Refrigerator
Features
- Breakfast Bar, Eat-in Kitchen
- Basement: Full,Partially Finished
- Has fireplace: No
Interior area
- Total structure area: 1,558
- Total interior livable area: 1,558 sqft
- Finished area above ground: 960
- Finished area below ground: 598
Property
Parking
- Parking features: Gravel, Off Street
Features
- Levels: One
- Stories: 1
- Patio & porch: Patio
- Fencing: Back Yard
Lot
- Size: 0.34 Acres
- Features: Back Yard
Details
- Parcel number: 04307323
Construction
Type & style
- Home type: SingleFamily
- Architectural style: Ranch
- Property subtype: Single Family Residence
Materials
- Vinyl Siding
- Foundation: Block
- Roof: Asphalt,Fiberglass
Condition
- Updated/Remodeled
- Year built: 1959
Utilities & green energy
- Sewer: Public Sewer
- Water: Public
Community & HOA
Community
- Subdivision: Warwick & Pachan
HOA
- Has HOA: No
Location
- Region: Massillon
Financial & listing details
- Price per square foot: $112/sqft
- Tax assessed value: $94,600
- Annual tax amount: $1,574
- Date on market: 8/19/2025
- Cumulative days on market: 2 days
Price history
| Date | Event | Price |
|---|---|---|
| 10/3/2025 | Sold | $175,000$112/sqft |
Source:  MLS Now #5149483 Report a problem MLS Now #5149483 Report a problem | ||
| 8/20/2025 | Pending sale | $175,000$112/sqft |
Source: MLS Now #5149483 Report a problem | ||
| 8/19/2025 | Listed for sale | $175,000+133.6%$112/sqft |
Source: MLS Now #5149483 Report a problem | ||
| 7/5/2009 | Listing removed | $74,900$48/sqft |
Source: RE/MAX Commitment #3009038 Report a problem | ||
| 3/3/2009 | Listed for sale | $74,900+41.3%$48/sqft |
Source: RE/MAX Commitment #3009038 Report a problem | ||
| 11/23/2004 | Sold | $53,000+26.2%$34/sqft |
Source: Public Record Report a problem | ||
| 7/6/2004 | Sold | $42,000$27/sqft |
Source: Public Record Report a problem | ||
Public tax history
| Year | Property taxes | Tax assessment |
|---|---|---|
| 2024 | $1,574 0% | $33,110 +7.9% |
| 2023 | $1,574 +5.6% | $30,700 |
| 2022 | $1,491 -11.5% | $30,700 |
| 2021 | $1,685 +27.3% | $30,700 +18.8% |
| 2020 | $1,324 | $25,840 |
| 2019 | $1,324 | $25,840 |
| 2018 | $1,324 +44.9% | $25,840 +56.7% |
| 2017 | $914 -0.5% | $16,490 |
| 2016 | $919 -0.9% | $16,490 |
| 2015 | $927 | $16,490 +4.4% |
| 2014 | $927 +114.2% | $15,790 |
| 2013 | $433 | $15,790 |
| 2012 | -- | $15,790 -7.2% |
| 2011 | -- | $17,010 -0.1% |
| 2010 | -- | $17,020 |
| 2009 | $845 +2.4% | -- |
| 2008 | $825 +3.9% | -- |
| 2007 | $794 -5.6% | -- |
| 2005 | $841 -25% | -- |
| 2004 | $1,121 +1.3% | -- |
| 2003 | $1,107 +10.6% | -- |
| 2002 | $1,001 +2.2% | -- |
| 2001 | $979 -1.4% | -- |
| 2000 | $993 | -- |
Find assessor info on the county website
Neighborhood: 44646
Nearby homes
- $183,8003 bd1 ba960 sqft3225 Hilton St NW, Massillon, OH 44646Off Market

- $146,9003 bd1 ba960 sqft3239 Hilton St NW, Massillon, OH 44646Off Market
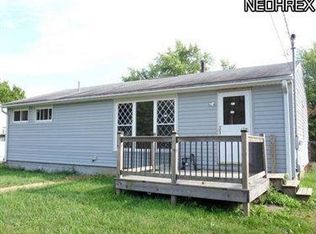
- $190,0003 bd2 ba1.4k sqft3219 Hilton St NW, Massillon, OH 44646Sold

- $178,0003 bd1 ba1.5k sqft3245 Hilton St NW, Massillon, OH 44646Sold
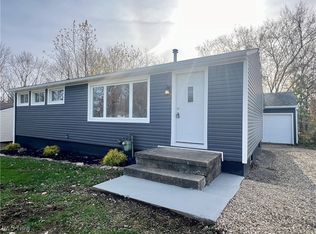
- $120,2003 bd2 ba960 sqft3256 Hilton St NW, Massillon, OH 44646Off Market
- $174,8003 bd1 ba960 sqft3251 Hilton St NW, Massillon, OH 44646Off Market
- $191,0003 bd2 ba960 sqft504 Marion Ave NW, Massillon, OH 44646Off Market
- $163,7002 bd1 ba744 sqft460 Marion Ave NW, Massillon, OH 44646Off Market
Nearby schools
GreatSchools rating
- 8/10Watson Elementary SchoolGrades: K-4Distance: 0.1 mi
- 8/10Edison Middle SchoolGrades: 7-8Distance: 1.3 mi
- 6/10Perry High SchoolGrades: 9-12Distance: 1.1 mi
Schools provided by the listing agent
- District: Perry LSD Stark- 7614
Source: MLS Now. This data may not be complete. We recommend contacting the local school district to confirm school assignments for this home.
Get a cash offer in 3 minutes
Find out how much your home could sell for in as little as 3 minutes with a no-obligation cash offer.
Estimated market value
$180,800
Get a cash offer in 3 minutes
Find out how much your home could sell for in as little as 3 minutes with a no-obligation cash offer.
Estimated market value
$180,800
- Ohio
- Stark County
- Massillon
- 44646
- 3231 Hilton St NW
Nearby cities
Nearby zip codes
Other Massillon Topics
