Skip main navigation
Closed
  • Listing Provided by: Show-Me Realty Associates
    Bought with: Nettwork Global
    Price Unknown

    3231 Indiana Ave, Saint Louis, MO 63118

    3beds
    3,683sqft
    Single Family Residence
    Built in 1898
    7,020 Square Feet Lot
    $540,800 Zestimate®
    $--/sqft
    $2,960 Estimated rent

    Home value

    $540,800

    $481,000 - $611,000

    $2,960/mo

    Zestimate® history
    Loading
    Loading...

    Owner options

    List your home for rent

    $2,960/mo

    Rent Zestimate®

    Find your next renter with Zillow Rental Manager. Plus, with online applications, you can quickly screen prospective tenants – for free.

    Learn more

    $2,960/mo

    Rent Zestimate®

    Refinance and save

    Refinancing to a lower rate could help reduce your monthly payments and save thousands over the life of the loan.

    See today's rates

    Explore your selling options

    Work with a Zillow partner agent

    Leverage their expertise and Zillow's premium Showcase listings to get your home seen by more buyers.

    Get started

    List with your own agent

    Get your home in front of millions of buyers by listing it on Zillow.

    Learn how to do it

    Sell it yourself

    Take full control of how buyers see your home on Zillow by listing For Sale by Owner (FSBO).

    List your home

    What's special

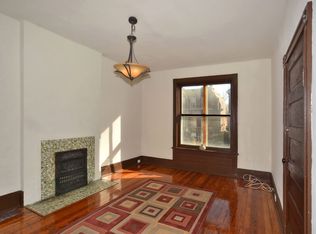
    Private electric fireplaceTiger wood fireplace surroundsPrivacy fenced yardNice patioDouble wide lotSpa like finishesChefs dream kitchen
    Stunning 1898 Victorian Home--Professionally Renovated with Historic Charm & Modern Luxury*This One-Of-A-Kind Benton Park Beauty Blends Original Character With High-End Updates*Features Include: Grand Entry Foyer, Original Pocket Doors, Millwork, Tiger Wood Fireplace Surrounds, Original Hardwood Floors*Chefs Dream Kitchen with Large Center Island-42" Cabinets-Stainless Appliances-Awesome Original Butlers Pantry*Spacious Owners Suite with Inverted Vaulted Ceiling plus a Nice Sitting Area to Relax with a Good Book in Front of your Private Electric Fireplace*Luxury Bath Features Dual Rainfall Showers, Marble Flooring, Floating Vanities and Spa Like Finishes*Finished LL Provides Extra Living/Entertaining Space With 7 Ft Ceilings plus 3rd Full Bath*Double Wide Lot is Perfect to Enjoy BBQs, Entertain or Family Time in The Large Privacy Fenced Yard with a Nice Patio & 2 Car Garage*Zoned HVAC*New Architectural Roof 7/25*Renovation Completed with State Historic Division Permits*Updated Electric/Plumbing*All Just Steps From Beautiful Benton Park Fountain, Walking Trails, Pickleball Courts & Top Rated Restaurants*Own A Rare Piece of St Louis History---Fully Updated for Todays Lifestyle**

    Zillow last checked:

    Listing updated:

    Listing Provided by:

    Connie M Dunn 314-712-2127,

    Show-Me Realty Associates

    Bought with:

    Jessica C Vargas, 2016044318

    Nettwork Global

    Source: MARIS,MLS#: 25048276MLS LogoOriginating MLS: St. Charles County Association of REALTORS

    Facts & features

    Interior

    Bedrooms & bathrooms
    • Bedrooms: 3
    • Bathrooms: 3
    • Full bathrooms: 3
    • Main level bathrooms: 1
    Primary bedroom
    • Features: Floor Covering: Carpeting
    • Level: Second
    • Area: 468
    • Dimensions: 26x18
    Dining room
    • Features: Floor Covering: Wood
    • Level: Main
    • Area: 270
    • Dimensions: 18x15
    Family room
    • Features: Floor Covering: Wood
    • Level: Main
    • Area: 270
    • Dimensions: 18x15
    Kitchen
    • Features: Floor Covering: Ceramic Tile
    • Level: Main
    • Area: 195
    • Dimensions: 15x13
    Living room
    • Features: Floor Covering: Wood
    • Level: Main
    • Area: 210
    • Dimensions: 15x14
    Other
    • Description: Entry Foyer
    • Features: Floor Covering: Wood
    • Level: Main
    • Area: 96
    • Dimensions: 12x8
    Recreation room
    • Level: Lower
    • Area: 540
    • Dimensions: 30x18
    Heating
    • Forced Air, Natural Gas, Zoned
    Cooling
    • Central Air, Dual
    Appliances
    • Included: Stainless Steel Appliance(s), Dishwasher, Disposal, Exhaust Fan, Instant Hot Water, Ice Maker, Microwave, Tankless Water Heater
    Features
    • Butler Pantry, Custom Cabinetry, Double Vanity, Entrance Foyer, High Ceilings, Historic Millwork, Kitchen Island, Natural Woodwork, Pantry, Recessed Lighting, Separate Dining, Solid Surface Countertop(s), Special Millwork
    • Doors: Panel Door(s), Pocket Door(s)
    • Windows: Window Treatments, Wood Frames
    • Has basement: Yes
    • Number of fireplaces: 3
    • Fireplace features: Den, Dining Room, Family Room, Masonry
    Interior area
    • Total structure area: 3,683
    • Total interior livable area: 3,683 sqft
    • Finished area above ground: 2,743
    • Finished area below ground: 940

    Property

    Parking
    • Total spaces: 2
    • Parking features: Alley Access, Detached, Garage Door Opener
    • Attached garage spaces: 2
    Features
    • Levels: Two
    • Patio & porch: Front Porch, Patio, Rear Porch
    • Fencing: Back Yard,Wood
    Lot
    • Size: 7,020 sqft
    • Dimensions: 60 x 117
    Details
    • Parcel number: 15210001900

    Construction

    Type & style
    • Home type: SingleFamily
    • Architectural style: Craftsman,Historic,Victorian
    • Property subtype: Single Family Residence
    Materials
    • Brick
    • Roof: Architectural Shingle
    Condition
    • Updated/Remodeled
    • New construction: No
    • Year built: 1898

    Utilities & green energy

    • Electric: 220 Volts, Ameren
    • Sewer: Public Sewer
    • Water: Public
    • Utilities for property: Cable Available

    Community & neighborhood

    Security
    • Security features: Security System
    Community
    • Community features: Park, Playground, Sidewalks, Street Lights, Trail(s)
    Location
    • Region: Saint Louis
    • Subdivision: Benton Park

    Other

    Other facts
    • Listing terms: Cash,Conventional,FHA,VA Loan
    • Ownership: Private

    Price history

    DateEventPrice
    9/25/2025Sold--
    Source: MARIS #25048276 Report a problem
    7/25/2025Pending sale$529,900$144/sqft
    Source: MARIS #25048276 Report a problem
    7/16/2025Listed for sale$529,900+104.6%$144/sqft
    Source: MARIS #25048276 Report a problem
    3/31/2021Sold--
    Source: Public Record Report a problem
    11/6/2020Listing removed$259,000$70/sqft
    Source: Owner Report a problem
    9/5/2020Price change$259,000-12.2%$70/sqft
    Source: Owner Report a problem
    7/20/2020Listed for sale$295,000$80/sqft
    Source: Owner Report a problem

    Public tax history

    YearProperty taxesTax assessment
    2025$3,971 +33%$48,160 +36.3%
    2024$2,985 +5.1%$35,330
    2023$2,840 +294.1%$35,330 +321.6%
    2022$721 +0.1%$8,380
    2021$720 +5.4%$8,380 +4.5%
    2020$683 $8,020
    2019$683 $8,020 +4%
    2018$683 +0.8%$7,710
    2017$677 +0.4%$7,710
    2016$674 +10%$7,710
    2015$613 +2%$7,710
    2014$601 $7,710 +2%
    2013$601 $7,560 -11%
    2012-- $8,490
    2011-- $8,490
    2010-- $8,490 -4.3%
    2009$618 -13%$8,870
    2008$710 $8,870 -11.6%
    2007$710 $10,030
    2006$710 +1%$10,030 +2.9%
    2005$703 +6.8%$9,750 +13%
    2004$658 +2.9%$8,630
    2003$640 +4.8%$8,630 +7.6%
    2002$610 $8,020
    2001-- $8,020 +7.4%
    2000-- $7,470

    Find assessor info on the county website

    Neighborhood: Benton Park

    Nearby schools

    GreatSchools rating
    Schools provided by the listing agent
    • Elementary: Sigel Elem. Comm. Ed. Center
    • Middle: Fanning Middle Community Ed.
    • High: Roosevelt High

    Source: MARIS. This data may not be complete. We recommend contacting the local school district to confirm school assignments for this home.