Welcome to this stunning 5 bdrm 4.1 bath gem, located in highly coveted Pearson Farms. This home offers a perfect blend of modern luxury & timeless charm. The open floor plan is highlighted by soaring ceilings, hand scraped wood floors, freshly painted, and thoughtfully designed updates throughout. The abundance of windows flood the space with natural light. The 1st floor guest rm can be served as the MIL suite. The generously sized owners suite boasts a spacious bath with jetted tub, separate oversized shower and 2 walk in closets. There are even quad (4) outlets next to the bed. Upstairs has 3 beds, a media rm, & game rm that includes a wet bar. Don't miss the rm size closet that allows for plenty of storage! The backyard is a step into paradise. Outdoor kitchen with BULL appliances, covered area with ceiling fan and LED string lighting. The lawn is pet friendly artificial turf. The 5.5 ft play pool with fire pit & multiple fountains complete the back.This home does not disappoint!
Sold
Price Unknown
3231 Kentshire Ln, Frisco, TX 75034
5beds
5,215sqft
Single Family Residence
Built in 2008
10,410 Square Feet Lot
$1,094,500 Zestimate®
$--/sqft
$7,577 Estimated rent
Home value
$1,094,500
$1.03M - $1.16M
$7,577/mo
Zestimate® history
Owner options
List your home for rent
$7,577/mo
Rent Zestimate®
Find your next renter with Zillow Rental Manager. Plus, with online applications, you can quickly screen prospective tenants – for free.
$7,577/mo
Rent Zestimate®
Refinance and save
$725/mo
Est. payment
Refinancing to a lower rate could help reduce your monthly payments and save thousands over the life of the loan.
$725/mo
Est. payment
Explore your selling options
Work with a Zillow partner agent
Leverage their expertise and Zillow's premium Showcase listings to get your home seen by more buyers.
Get startedList with your own agent
Get your home in front of millions of buyers by listing it on Zillow.
Learn how to do itSell it yourself
Take full control of how buyers see your home on Zillow by listing For Sale by Owner (FSBO).
List your homeWhat's special
Soaring ceilingsOutdoor kitchenHand scraped wood floorsModern luxuryOpen floor planFreshly paintedJetted tub
Zillow last checked:
Listing updated:
Listed by:
Danielle Belair 0652025 214-662-7741,
Monument Realty 214-705-7827
Bought with:
Thani Burke
Compass RE Texas, LLC.
Source: NTREIS,MLS#: 20471506
Facts & features
Interior
Bedrooms & bathrooms
- Bedrooms: 5
- Bathrooms: 5
- Full bathrooms: 4
- 1/2 bathrooms: 1
Primary bedroom
- Features: Linen Closet, Walk-In Closet(s)
- Level: First
- Dimensions: 17 x 18
Bedroom
- Features: Walk-In Closet(s)
- Level: Second
- Dimensions: 13 x 12
Bedroom
- Features: Walk-In Closet(s)
- Level: Second
- Dimensions: 14 x 12
Bedroom
- Features: Walk-In Closet(s)
- Level: Second
- Dimensions: 15 x 12
Primary bathroom
- Features: Built-in Features, Dual Sinks, Double Vanity, En Suite Bathroom, Linen Closet, Separate Shower
- Level: First
Breakfast room nook
- Features: Eat-in Kitchen
- Level: First
- Dimensions: 11 x 10
Dining room
- Level: First
- Dimensions: 13 x 12
Game room
- Level: Second
- Dimensions: 24 x 19
Great room
- Features: Ceiling Fan(s)
- Level: First
- Dimensions: 28 x 19
Other
- Features: Walk-In Closet(s)
- Level: First
- Dimensions: 13 x 12
Kitchen
- Features: Breakfast Bar, Built-in Features, Butler's Pantry, Eat-in Kitchen, Granite Counters, Kitchen Island, Pantry
- Level: First
- Dimensions: 12 x 19
Loft
- Level: Second
- Dimensions: 14 x 12
Media room
- Level: Second
- Dimensions: 20 x 18
Office
- Level: First
- Dimensions: 12 x 12
Heating
- Central, Fireplace(s)
Cooling
- Central Air
Appliances
- Included: Double Oven, Dishwasher, Gas Cooktop, Disposal, Gas Water Heater, Microwave, Wine Cooler
- Laundry: Washer Hookup, Electric Dryer Hookup, Laundry in Utility Room, Stacked
Features
- Wet Bar, Built-in Features, Chandelier, Cathedral Ceiling(s), Decorative/Designer Lighting Fixtures, Double Vanity, Eat-in Kitchen, Granite Counters, High Speed Internet, In-Law Floorplan, Kitchen Island, Multiple Staircases, Open Floorplan, Pantry, Cable TV, Walk-In Closet(s), Wired for Sound
- Flooring: Carpet, Ceramic Tile, Wood
- Windows: Shutters
- Has basement: No
- Number of fireplaces: 1
- Fireplace features: Gas
Interior area
- Total interior livable area: 5,215 sqft
Property
Parking
- Total spaces: 3
- Parking features: Door-Multi
- Attached garage spaces: 3
Features
- Levels: Two
- Stories: 2
- Patio & porch: Covered
- Exterior features: Built-in Barbecue, Barbecue, Fire Pit, Lighting, Outdoor Kitchen, Outdoor Living Area, Private Yard, Rain Gutters
- Has private pool: Yes
- Pool features: Heated, In Ground, Outdoor Pool, Pool, Private, Pool/Spa Combo, Waterfall, Water Feature, Community
- Fencing: Wood
Lot
- Size: 10,410 Square Feet
- Features: Interior Lot, Landscaped, No Backyard Grass, Subdivision, Sprinkler System, Few Trees
Details
- Parcel number: R297650
Construction
Type & style
- Home type: SingleFamily
- Architectural style: Traditional,Detached
- Property subtype: Single Family Residence
Materials
- Brick, Rock, Stone, Wood Siding
- Foundation: Slab
- Roof: Composition
Condition
- Year built: 2008
Utilities & green energy
- Sewer: Public Sewer
- Water: Public
- Utilities for property: Electricity Connected, Natural Gas Available, Sewer Available, Separate Meters, Underground Utilities, Water Available, Cable Available
Community & HOA
Community
- Features: Fishing, Playground, Pool, Trails/Paths, Curbs, Sidewalks
- Security: Security System Owned, Security System
- Subdivision: Pearson Farms 1b
HOA
- Has HOA: Yes
- Services included: All Facilities, Maintenance Grounds
- HOA fee: $725 annually
- HOA name: First Service Residential
- HOA phone: 214-451-5420
Location
- Region: Frisco
Financial & listing details
- Tax assessed value: $978,000
- Annual tax amount: $14,850
- Date on market: 11/10/2023
- Cumulative days on market: 4 days
- Listing terms: Cash,Conventional,FHA,VA Loan
- Exclusions: All shelves in storage closet, all speakers in media room, Cook Shack Electric Smoker,
- Electric utility on property: Yes
Price history
| Date | Event | Price |
|---|---|---|
| 11/30/2023 | Sold | -- |
Source: NTREIS #20471506 Report a problem | ||
| 11/27/2023 | Pending sale | $980,000$188/sqft |
Source: NTREIS #20471506 Report a problem | ||
| 11/13/2023 | Contingent | $980,000$188/sqft |
Source: NTREIS #20471506 Report a problem | ||
| 11/10/2023 | Listed for sale | $980,000$188/sqft |
Source: NTREIS #20471506 Report a problem | ||
Public tax history
| Year | Property taxes | Tax assessment |
|---|---|---|
| 2025 | $1,800 -2.7% | $978,000 -1.7% |
| 2024 | $1,851 +25% | $995,000 +25.8% |
| 2023 | $1,480 -4.2% | $791,151 +10% |
| 2022 | $1,545 +2.4% | $719,228 +10% |
| 2021 | $1,509 +5.1% | $653,844 +1.4% |
| 2020 | $1,436 -1.6% | $644,682 -0.5% |
| 2019 | $1,459 -3.9% | $647,819 -3.8% |
| 2018 | $1,518 -88.1% | $673,115 +4.1% |
| 2017 | $12,720 | $646,503 +6.6% |
| 2016 | $12,720 +19.4% | $606,232 +10% |
| 2015 | $10,649 | $551,120 +11.2% |
| 2014 | $10,649 | $495,761 +6.7% |
| 2013 | $10,649 | $464,495 -4.8% |
| 2012 | -- | $487,764 -2.4% |
| 2011 | -- | $499,518 +9.3% |
| 2010 | -- | $457,165 -3.5% |
| 2009 | -- | $473,954 +715.9% |
| 2007 | -- | $58,090 |
Find assessor info on the county website
Neighborhood: Pearson Farms
Nearby homes
- $825,8004 bd4 ba3.9k sqft3205 Kentshire Ln, Frisco, TX 75034Off Market

- $922,4004 bd4 ba4.2k sqft3257 Kentshire Ln, Frisco, TX 75034Off Market

- $855,1004 bd3 ba4.3k sqft3179 Kentshire Ln, Frisco, TX 75034Off Market
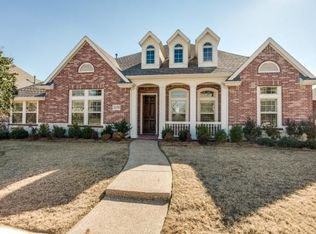
- $869,0004 bd3 ba3.8k sqft3250 Fayette Trl, Frisco, TX 75034Off Market
- $811,4004 bd4 ba3.7k sqft3222 Kentshire Ln, Frisco, TX 75034Off Market
- $1,014,5004 bd3 ba5.2k sqft3283 Kentshire Ln, Frisco, TX 75034Off Market
- $776,1004 bd3 ba3.3k sqft3204 Kentshire Ln, Frisco, TX 75034Off Market
- $1,068,9006 bd5 ba6k sqft3222 Fayette Trl, Frisco, TX 75034Off Market
Nearby schools
GreatSchools rating
- 10/10Vaughn Elementary SchoolGrades: K-5Distance: 0.2 mi
- 10/10Pioneer Heritage Middle SchoolGrades: 6-8Distance: 1 mi
- 9/10Reedy High SchoolGrades: 9-12Distance: 0.6 mi
Schools provided by the listing agent
- Elementary: Vaughn
- Middle: Pioneer
- High: Reedy
- District: Frisco ISD
Source: NTREIS. This data may not be complete. We recommend contacting the local school district to confirm school assignments for this home.
Get a cash offer in 3 minutes
Find out how much your home could sell for in as little as 3 minutes with a no-obligation cash offer.
Estimated market value
$1,094,500
Get a cash offer in 3 minutes
Find out how much your home could sell for in as little as 3 minutes with a no-obligation cash offer.
Estimated market value
$1,094,500
- Texas
- Denton County
- Frisco
- 75034
- Pearson Farms
- 3231 Kentshire Ln
Nearby cities
Nearby neighborhoods
Nearby zip codes
Other Frisco Topics
