Square footage correction. Main level sq ft is 1,748, total sq ft 3496
A Lakefront Fixer-Upper with Extraordinary Potential
This sprawling lakefront home is the perfect canvas for anyone with a vision. Situated on a valuable waterfront lot in one of the area’s most prestigious, wooded subdivisions, this property offers the rare opportunity to customize every finish—from luxurious high-end upgrades to stylish, budget-friendly touches.
Lovingly lived in for many years, the home has recently undergone important masonry and foundation repairs to ensure a solid structural base for its next chapter. The family cared deeply for this home, but age and health challenges made upkeep difficult in recent years as the owner also devoted himself to caring for his disabled daughter.
Inside, you’ll find generous square footage, the LL has large windows that to see how the home showcases a stunning view of the lake—an everyday luxury that’s hard to match. As an added bonus, a flat side strip of the yard offers the perfect spot for a future shop or detached garage.
This home is absolutely a must-see and the location is truly exceptional.
Closed
Listed by: EDGE Realty ERA Powered • Jacob M Fish • 573-450-3791
Bought with: EDGE Realty ERA Powered
Price Unknown
3231 Lakewood Dr, Cape Girardeau, MO 63701
5beds
3,496sqft
Single Family Residence
Built in 1977
1.04 Acres Lot
$285,700 Zestimate®
$--/sqft
$2,632 Estimated rent
Home value
$285,700
$231,000 - $354,000
$2,632/mo
Zestimate® history
Owner options
List your home for rent
$2,632/mo
Rent Zestimate®
Find your next renter with Zillow Rental Manager. Plus, with online applications, you can quickly screen prospective tenants – for free.
$2,632/mo
Rent Zestimate®
Refinance and save
$90/mo
Est. payment
Refinancing to a lower rate could help reduce your monthly payments and save thousands over the life of the loan.
$90/mo
Est. payment
Explore your selling options
Work with a Zillow partner agent
Leverage their expertise and Zillow's premium Showcase listings to get your home seen by more buyers.
Get startedList with your own agent
Get your home in front of millions of buyers by listing it on Zillow.
Learn how to do itSell it yourself
Take full control of how buyers see your home on Zillow by listing For Sale by Owner (FSBO).
List your homeWhat's special
Valuable waterfront lotSprawling lakefront homeLarge windowsPrestigious wooded subdivisions
Zillow last checked:
Listing updated:
Listed by:
Jacob M Fish 573-450-3791,
EDGE Realty ERA Powered
Bought with:
Jessica L Cole, 2013013350
EDGE Realty ERA Powered
Source: MARIS,MLS#: 26021484 Originating MLS: Southeast Missouri REALTORS
Originating MLS: Southeast Missouri REALTORSFacts & features
Interior
Bedrooms & bathrooms
- Bedrooms: 5
- Bathrooms: 3
- Full bathrooms: 3
- Main level bathrooms: 2
- Main level bedrooms: 3
Primary bedroom
- Features: Floor Covering: Carpeting
- Area: 270
- Dimensions: 15x18
Bedroom 4
- Features: Floor Covering: Carpeting
- Level: Basement
- Area: 252
- Dimensions: 14x18
Bedroom 5
- Features: Floor Covering: Carpeting
- Level: Basement
- Area: 195
- Dimensions: 15x13
Primary bathroom
- Features: Floor Covering: Vinyl
- Level: First
- Area: 72
- Dimensions: 8x9
Bathroom 2
- Features: Floor Covering: Ceramic Tile
- Level: First
- Area: 50
- Dimensions: 10x5
Bathroom 2
- Features: Floor Covering: Carpeting
- Level: First
- Area: 140
- Dimensions: 10x14
Bathroom 2
- Features: Floor Covering: Vinyl
- Level: Basement
- Area: 50
- Dimensions: 10x5
Bathroom 3
- Features: Floor Covering: Carpeting
- Level: Basement
- Area: 130
- Dimensions: 10x13
Bathroom 3
- Features: Floor Covering: Carpeting
- Level: First
- Area: 143
- Dimensions: 11x13
Bathroom 4
- Area: 609
- Dimensions: 29x21
Dining room
- Features: Floor Covering: Carpeting
- Level: First
- Area: 168
- Dimensions: 14x12
Family room
- Features: Floor Covering: Carpeting
- Level: Basement
- Area: 294
- Dimensions: 21x14
Game room
- Features: Floor Covering: Carpeting
- Level: Basement
- Area: 312
- Dimensions: 12x26
Kitchen
- Features: Floor Covering: Vinyl
- Level: First
- Area: 210
- Dimensions: 14x15
Laundry
- Description: and storage
- Features: Floor Covering: Concrete
- Level: Basement
- Area: 140
- Dimensions: 14x10
Living room
- Features: Floor Covering: Carpeting
- Level: First
- Area: 195
- Dimensions: 13x15
Heating
- Forced Air, Natural Gas
Cooling
- Central Air
Appliances
- Included: Dishwasher
- Laundry: In Basement, Lower Level, Washer Hookup
Features
- Doors: Sliding Doors
- Windows: Wood Frames
- Basement: Concrete,Finished,Full,Storage Space,Walk-Out Access
- Number of fireplaces: 1
- Fireplace features: Living Room
Interior area
- Total structure area: 3,496
- Total interior livable area: 3,496 sqft
- Finished area above ground: 1,748
- Finished area below ground: 1,748
Property
Parking
- Total spaces: 2
- Parking features: Additional Parking, Driveway
- Attached garage spaces: 2
- Has uncovered spaces: Yes
Features
- Levels: Two
- Patio & porch: Deck
- Has view: Yes
- On waterfront: Yes
- Waterfront features: Waterfront, Lake Front, Pond
Lot
- Size: 1.04 Acres
- Dimensions: 45,433 sq ft
- Features: Adjoins Wooded Area, Natural Foliage, Pond on Lot, Some Trees, Views, Waterfront
Details
- Parcel number: 156160007018000000
- Special conditions: Standard
Construction
Type & style
- Home type: SingleFamily
- Architectural style: French Provincial,Ranch
- Property subtype: Single Family Residence
Materials
- Brick, Wood Siding
- Foundation: Concrete Perimeter, Permanent
- Roof: Shingle
Condition
- Fixer
- New construction: No
- Year built: 1977
Utilities & green energy
- Electric: 220 Volts, Ameren
- Sewer: Public Sewer
- Water: Public
- Utilities for property: Natural Gas Connected
Community & HOA
Community
- Subdivision: Chateau Oaks
HOA
- Has HOA: Yes
- Amenities included: None
- Services included: None
- HOA fee: $90 annually
- HOA name: Chateau Oaks
Location
- Region: Cape Girardeau
Financial & listing details
- Tax assessed value: $199,995
- Annual tax amount: $1,985
- Date on market: 4/10/2026
- Cumulative days on market: 3 days
- Listing terms: Cash,Conventional
- Ownership: Private
Price history
| Date | Event | Price |
|---|---|---|
| 5/7/2026 | Sold | -- |
Source:  MARIS #26021484 Report a problem MARIS #26021484 Report a problem | ||
| 4/14/2026 | Pending sale | $300,000$86/sqft |
Source: MARIS #26021484 Report a problem | ||
| 4/10/2026 | Listed for sale | $300,000$86/sqft |
Source: MARIS #26021484 Report a problem | ||
Public tax history
| Year | Property taxes | Tax assessment |
|---|---|---|
| 2025 | $1,985 +5.4% | $38,000 +5% |
| 2024 | $1,883 +0.1% | $36,190 |
| 2023 | $1,881 +8.5% | $36,190 +8.5% |
| 2022 | $1,734 +0% | $33,350 |
| 2021 | $1,734 -0.3% | $33,350 |
| 2020 | $1,739 +0.2% | $33,350 |
| 2019 | $1,736 | $33,350 |
| 2018 | $1,736 0% | $33,350 |
| 2017 | $1,737 | $33,350 |
| 2016 | $1,737 +0.4% | $33,350 |
| 2015 | $1,730 -0.6% | $33,350 |
| 2014 | $1,740 +0.4% | $33,350 |
| 2013 | $1,733 | $33,350 |
| 2012 | $1,733 | $33,350 |
Find assessor info on the county website
Neighborhood: 63701
Nearby homes
- $434,8003 bd4 ba3.2k sqft3237 Lakewood Dr, Cape Girardeau, MO 63701Off Market
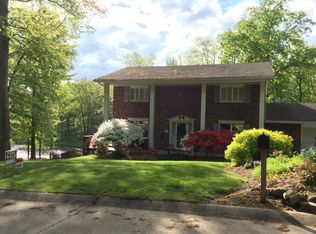
- $313,8004 bd2 ba1.8k sqft3225 Lakewood Dr, Cape Girardeau, MO 63701Off Market
- $462,6004 bd4 ba2.9k sqft3219 Lakewood Dr, Cape Girardeau, MO 63701Off Market
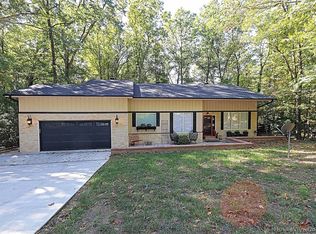
- $352,0004 bd3 ba2.8k sqft3243 Lakewood Dr, Cape Girardeau, MO 63701Off Market

- $897,0004 bd4 ba3.1k sqft3132 Lakewood Dr, Cape Girardeau, MO 63701Off Market
- $233,8005 bd2 ba1.4k sqft3230 Lakewood Dr, Cape Girardeau, MO 63701Off Market
- $434,7004 bd4 ba4.1k sqft3224 Lakewood Dr, Cape Girardeau, MO 63701Off Market
- $265,6005 bd3 ba1.6k sqft3218 Lakewood Dr, Cape Girardeau, MO 63701Off Market
Nearby schools
GreatSchools rating
- 5/10Alma Schrader Elementary SchoolGrades: K-4Distance: 1.4 mi
- 4/10Central Jr. High SchoolGrades: 7-8Distance: 2.8 mi
- 4/10Central High SchoolGrades: 9-12Distance: 5 mi
Schools provided by the listing agent
- Elementary: Alma Schrader Elem.
- Middle: Central Jr. High
- High: Central High
Source: MARIS. This data may not be complete. We recommend contacting the local school district to confirm school assignments for this home.
- Missouri
- Cape Girardeau County
- Cape Girardeau
- 63701
- 3231 Lakewood Dr
