Skip main navigation
Sold for $270,000
  • $270,000

    3231 Lawsonia Rd, Crisfield, MD 21817

    4beds
    2,214sqft
    Single Family Residence
    Built in 1900
    1.67 Acres Lot
    $270,000 Zestimate®
    $122/sqft
    $2,038 Estimated rent

    Home value

    $270,000

    Estimated sales range

    Not available

    $2,038/mo

    Zestimate® history
    Loading
    Loading...

    Owner options

    List your home for rent

    $2,038/mo

    Rent Zestimate®

    Find your next renter with Zillow Rental Manager. Plus, with online applications, you can quickly screen prospective tenants – for free.

    Learn more

    $2,038/mo

    Rent Zestimate®

    Refinance and save

    $1,362/mo

    Est. payment

    Refinancing to a lower rate could help reduce your monthly payments and save thousands over the life of the loan.

    See today's rates

    $1,362/mo

    Est. payment

    Explore your selling options

    Work with a Zillow partner agent

    Leverage their expertise and Zillow's premium Showcase listings to get your home seen by more buyers.

    Get started

    List with your own agent

    Get your home in front of millions of buyers by listing it on Zillow.

    Learn how to do it

    Sell it yourself

    Take full control of how buyers see your home on Zillow by listing For Sale by Owner (FSBO).

    List your home

    What's special

    Fresh paint throughoutStainless steel appliancesOversized detached two-car garageNew carpetAll new windowsLarge center islandPantry storage
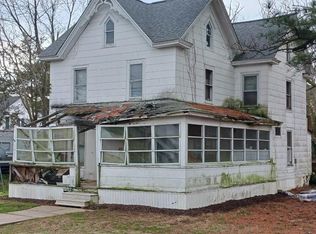
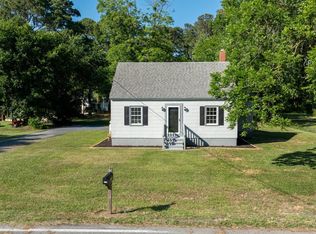
    Welcome to 3231 Lawsonia Road! Set on 1.67 peaceful acres just beyond the town limits of Crisfield, this thoughtfully updated home features timeless farmhouse character with today’s must-have upgrades. A wide front porch creates a welcoming setting, while an extended gravel drive leads to an oversized detached two-car garage with a large workshop space with electric, water, storage above, and a garage door opener. Walking in through the front door, the interior is bright, open, and full of warmth. Generously sized windows fill the main living area with natural light, complemented by a pellet stove that adds both efficiency and cozy charm. The layout flows seamlessly into a large dining area with plenty of room to entertain. And then on to the modern kitchen designed for both function and style, featuring granite countertops, stainless steel appliances, subway tile backsplash, soft-close cabinetry, a large center island, and pantry storage. A versatile room on the first floor offers flexibility for a home office, playroom, or potential fourth bedroom. Nearby, a full bathroom with tile flooring also houses the laundry area, with washer and dryer conveying, along with a utility room providing additional storage. Upstairs, a charming reading nook anchors the second level and leads to three well-sized bedrooms and a full hallway bath. The primary suite includes two closets—one walk-in—and a private en-suite bath with a double vanity. Extensive improvements from a major renovation done in 2024 enhance both comfort and peace of mind. This includes new luxury vinyl plank flooring, new carpet, fresh paint throughout, all new windows, a new water heater, partial roof and gutter replacement, four new ductless mini-split systems on the first floor, central heating and air on the second floor, updated bathrooms, and ceiling fans in the bedrooms - all done just over a year ago. Every space has been carefully considered, offering a move-in-ready home with room to breathe, work, and unwind. This is country living with modern convenience—best experienced in person.

    Zillow last checked:

    Listing updated:

    Listed by:

    Donna Harrington 443-783-3521,

    Coldwell Banker Realty,

    Listing Team: The Harrington Group, Co-Listing Team: The Harrington Group,Co-Listing Agent: Kyle D Jerkins 410-936-8817,

    Coldwell Banker Realty

    Bought with:

    Bethany Drew, RS0015490

    Hileman Real Estate-Berlin

    Source: Bright MLS,MLS#: MDSO2006848MLS Logo

    Facts & features

    Interior

    Bedrooms & bathrooms
    • Bedrooms: 4
    • Bathrooms: 3
    • Full bathrooms: 3
    • Main level bathrooms: 1
    • Main level bedrooms: 1
    Heating
    • Heat Pump, Electric
    Cooling
    • Ductless, Central Air, Electric
    Appliances
    • Included: Oven/Range - Electric, Microwave, Dishwasher, Dryer, Ice Maker, Refrigerator, Stainless Steel Appliance(s), Water Heater, Washer, Water Conditioner - Owned, Water Treat System, Electric Water Heater
    • Laundry: Main Level, Has Laundry, Washer In Unit, Dryer In Unit
    Features
    • Attic, Bathroom - Tub Shower, Bathroom - Walk-In Shower, Ceiling Fan(s), Entry Level Bedroom, Floor Plan - Traditional, Kitchen Island, Pantry, Primary Bath(s), Recessed Lighting, Upgraded Countertops, Walk-In Closet(s), Dry Wall
    • Flooring: Luxury Vinyl, Carpet
    • Doors: Storm Door(s)
    • Windows: Screens, Double Pane Windows, Low Emissivity Windows, Replacement, Window Treatments
    • Has basement: No
    • Number of fireplaces: 1
    • Fireplace features: Wood Burning, Pellet Stove
    Interior area
    • Total structure area: 2,214
    • Total interior livable area: 2,214 sqft
    • Finished area above ground: 2,214

    Property

    Parking
    • Total spaces: 10
    • Parking features: Storage, Garage Door Opener, Oversized, Gravel, Detached, Driveway
    • Garage spaces: 2
    • Uncovered spaces: 8
    • Details: Garage Sqft: 480
    Accessibility
    • Accessibility features: 2+ Access Exits
    Features
    • Levels: Two
    • Stories: 2
    • Patio & porch: Porch
    • Exterior features: Storage, Lighting, Rain Gutters, Sidewalks
    • Pool features: None
    Lot
    • Size: 1.67 Acres
    • Features: Cleared, Rear Yard, Backs to Trees, Rural
    Details
    • Additional structures: Above Grade, Outbuilding
    • Parcel number: 2012008902
    • Zoning: MRC
    • Special conditions: Standard

    Construction

    Type & style
    • Home type: SingleFamily
    • Architectural style: Farmhouse/National Folk
    • Property subtype: Single Family Residence
    Materials
    • Frame, Vinyl Siding, Stick Built
    • Foundation: Crawl Space
    • Roof: Shingle
    Condition
    • New construction: No
    • Year built: 1900
    • Major remodel year: 2024

    Utilities & green energy

    • Electric: Circuit Breakers
    • Sewer: Public Sewer
    • Water: Well
    • Utilities for property: Cable Available, Electricity Available, Sewer Available, Cable

    Community & HOA

    Community
    • Security: Carbon Monoxide Detector(s), Smoke Detector(s), Main Entrance Lock
    • Subdivision: None Available
    HOA
    • Has HOA: No
    Location
    • Region: Crisfield
    • Municipality: CRISFIELD

    Financial & listing details

    • Price per square foot: $122/sqft
    • Tax assessed value: $106,000
    • Annual tax amount: $1,179
    • Date on market: 1/30/2026
    • Listing agreement: Exclusive Right To Sell
    • Inclusions: Pellet Stove
    • Ownership: Fee Simple
    • Road surface type: Paved

    Price history

    DateEventPrice
    7/17/2026Sold$270,000-6.9%$122/sqft
    Source: Bright MLS #MDSO2006848 Report a problem
    6/12/2026Contingent$290,000$131/sqft
    Source: Bright MLS #MDSO2006848 Report a problem
    5/20/2026Price change$290,000-1.7%$131/sqft
    Source: Bright MLS #MDSO2006848 Report a problem
    4/19/2026Price change$295,000-1.7%$133/sqft
    Source: Bright MLS #MDSO2006848 Report a problem
    2/18/2026Price change$299,999-3.2%$136/sqft
    Source: Bright MLS #MDSO2006848 Report a problem
    1/30/2026Listed for sale$310,000+10.8%$140/sqft
    Source: Bright MLS #MDSO2006848 Report a problem
    9/26/2024Sold$279,900$126/sqft
    Source: Bright MLS #MDSO2004886 Report a problem
    8/19/2024Contingent$279,900$126/sqft
    Source: Bright MLS #MDSO2004886 Report a problem
    8/15/2024Listed for sale$279,900+677.5%$126/sqft
    Source: Bright MLS #MDSO2004886 Report a problem
    4/19/2023Sold$36,000-51.4%$16/sqft
    Source: Public Record Report a problem
    6/30/2000Sold$74,000$33/sqft
    Source: Public Record Report a problem

    Public tax history

    YearProperty taxesTax assessment
    2025$1,179 +12.2%$106,000 +12.2%
    2024$1,050 +13.9%$94,467 +13.9%
    2023$922 +16.2%$82,933 +16.2%
    2022$794 $71,400
    2021$794 $71,400
    2020$794 -0.4%$71,400 -0.4%
    2019$797 $71,700
    2018$797 $71,700
    2017$797 -6.6%$71,700 -6.6%
    2016$854 $76,800
    2015$854 -6.6%$76,800
    2014$914 $76,800 -16.3%
    2013-- $91,800
    2012-- $91,800
    2011-- $91,800 -18.5%
    2010-- $112,630 +8.8%
    2009-- $103,532 +9.6%
    2008-- $94,436 +10.7%
    2007-- $85,340 +6.6%
    2006-- $80,056 +7.1%
    2005-- $74,773 +7.6%
    2004-- $69,490 +7.3%
    2003-- $64,776 +7.8%
    2002-- $60,063 +8.5%
    2001-- $55,350
    Find assessor info on the county website

    Neighborhood: 21817

    Nearby schools

    GreatSchools rating
    Schools provided by the listing agent
    • District: Somerset County Public Schools

    Source: Bright MLS. This data may not be complete. We recommend contacting the local school district to confirm school assignments for this home.

    Get pre-qualified for a loan
    At Zillow Home Loans, we can pre-qualify you in as little as 5 minutes with no impact to your credit score.

    An equal housing lender. NMLS #10287.