Looking for a move-in ready brick ranch home with no rear neighbors? Look no further! This beautifully updated ranch sits on a spacious .61-acre lot and boasts 3-4 large bedrooms and 2.5 baths. As you approach, a landscaped walkway leads you to the entry and into a cozy living room featuring a stone fireplace. Just off the living room, the updated kitchen is a chef’s dream with plenty of cabinets, stunning wood floors, and all appliances included. There is a laundry room on main floor and also in the basement! The adjacent dining room opens up to a bright Florida room with new carpet and panoramic views of the peaceful backyard.
The primary bedroom offers a convenient half bath, while additional bedrooms down the hall are accompanied by a recently updated full bathroom that includes a combo washer and dryer. The finished lower level provides even more living space, including a large family room with a second wood-burning fireplace, a full bath, an extra bedroom or office, a workshop, and a large laundry room with ample storage.
The 28x19 garage offers plenty of additional storage space, and there’s also a large shed in the backyard for tools and equipment. Numerous updates have been made, including a new roof, furnace (2022), air conditioning (2023), a remodeled full bath with a washer/dryer combo and step-in shower, new flooring and fresh paint in the basement, skylights, hardwood floors, and a garage door opener (2024), plus much more! You will love the rear yard with no rear neighbors that offers a nice shed as well. This home is ready for its next owner—don’t miss out on this move in condition home!
Sold for $280,000
$280,000
3231 Malina Ave, Dayton, OH 45414
4beds
1,350sqft
Single Family Residence
Built in 1962
0.61 Acres Lot
$308,900 Zestimate®
$207/sqft
$2,016 Estimated rent
Home value
$308,900
$293,000 - $324,000
$2,016/mo
Zestimate® history
Owner options
List your home for rent
$2,016/mo
Rent Zestimate®
Find your next renter with Zillow Rental Manager. Plus, with online applications, you can quickly screen prospective tenants – for free.
$2,016/mo
Rent Zestimate®
Refinance and save
$1,918/mo
Est. payment
Refinancing to a lower rate could help reduce your monthly payments and save thousands over the life of the loan.
$1,918/mo
Est. payment
Explore your selling options
Work with a Zillow partner agent
Leverage their expertise and Zillow's premium Showcase listings to get your home seen by more buyers.
Get startedList with your own agent
Get your home in front of millions of buyers by listing it on Zillow.
Learn how to do itSell it yourself
Take full control of how buyers see your home on Zillow by listing For Sale by Owner (FSBO).
List your homeWhat's special
Brick ranch homeFinished lower levelPlenty of cabinetsExtra bedroom or officeStunning wood floorsFresh paintUpdated kitchen
Zillow last checked:
Listing updated:
Listed by:
Lisa Nishwitz (937)890-2200,
Coldwell Banker Heritage
Bought with:
Mackenzie Potter, 2020008188
NavX Realty, LLC
Source: DABR MLS,MLS#: 921499 Originating MLS: Dayton Area Board of REALTORS
Originating MLS: Dayton Area Board of REALTORSFacts & features
Interior
Bedrooms & bathrooms
- Bedrooms: 4
- Bathrooms: 3
- Full bathrooms: 2
- 1/2 bathrooms: 1
- Main level bathrooms: 2
Primary bedroom
- Level: Main
- Dimensions: 14 x 13
Bedroom
- Level: Main
- Dimensions: 12 x 11
Bedroom
- Level: Main
- Dimensions: 11 x 11
Bedroom
- Level: Basement
- Dimensions: 12 x 10
Bonus room
- Level: Basement
- Dimensions: 10 x 8
Dining room
- Level: Main
- Dimensions: 13 x 9
Family room
- Level: Basement
- Dimensions: 20 x 15
Florida room
- Level: Main
- Dimensions: 17 x 12
Kitchen
- Level: Main
- Dimensions: 13 x 10
Laundry
- Level: Basement
- Dimensions: 20 x 10
Laundry
- Level: Main
- Dimensions: 3 x 4
Living room
- Level: Main
- Dimensions: 18 x 15
Office
- Level: Basement
- Dimensions: 14 x 11
Other
- Level: Basement
- Dimensions: 15 x 14
Heating
- Baseboard, Hot Water, Natural Gas, Steam
Cooling
- Central Air
Appliances
- Included: Built-In Oven, Cooktop, Dryer, Microwave, Refrigerator, Washer
Features
- Ceiling Fan(s), High Speed Internet, Laminate Counters, Pantry, Remodeled
- Basement: Full,Finished
- Number of fireplaces: 2
- Fireplace features: Two, Glass Doors, Wood Burning
Interior area
- Total structure area: 1,350
- Total interior livable area: 1,350 sqft
Property
Parking
- Total spaces: 2
- Parking features: Attached, Garage, Two Car Garage, Garage Door Opener, Storage
- Attached garage spaces: 2
Features
- Levels: One
- Stories: 1
- Patio & porch: Deck, Patio
- Exterior features: Deck, Fence, Patio, Storage
- Fencing: Partial
Lot
- Size: 0.61 Acres
- Dimensions: 104 x 256
Details
- Additional structures: Shed(s)
- Parcel number: A01259010008
- Zoning: Residential
- Zoning description: Residential
Construction
Type & style
- Home type: SingleFamily
- Architectural style: Ranch
- Property subtype: Single Family Residence
Materials
- Brick
Condition
- Year built: 1962
Utilities & green energy
- Sewer: Storm Sewer
- Water: Public
- Utilities for property: Natural Gas Available, Sewer Available, Water Available, Cable Available
Community & HOA
Community
- Security: Smoke Detector(s)
- Subdivision: Malina Acres
HOA
- Has HOA: No
Location
- Region: Dayton
Financial & listing details
- Price per square foot: $207/sqft
- Tax assessed value: $181,500
- Annual tax amount: $4,011
- Date on market: 10/10/2024
- Listing terms: Conventional,FHA,VA Loan
Price history
| Date | Event | Price |
|---|---|---|
| 11/8/2024 | Sold | $280,000+1.9%$207/sqft |
Source:  DABR MLS #921499 Report a problem DABR MLS #921499 Report a problem | ||
| 10/15/2024 | Contingent | $274,900$204/sqft |
Source: DABR MLS #921499 Report a problem | ||
| 10/13/2024 | Pending sale | $274,900$204/sqft |
Source: DABR MLS #921499 Report a problem | ||
| 10/11/2024 | Listed for sale | $274,900$204/sqft |
Source: DABR MLS #921499 Report a problem | ||
Public tax history
| Year | Property taxes | Tax assessment |
|---|---|---|
| 2025 | $4,011 +17.8% | $63,520 |
| 2024 | $3,405 +1.6% | $63,520 |
| 2023 | $3,351 +20.1% | $63,520 +42% |
| 2022 | $2,789 0% | $44,730 |
| 2021 | $2,790 +0.2% | $44,730 |
| 2020 | $2,785 -13% | $44,730 -3.9% |
| 2019 | $3,200 -0.2% | $46,530 |
| 2018 | $3,206 +0.7% | $46,530 |
| 2017 | $3,185 -2.3% | $46,530 -0.4% |
| 2016 | $3,260 +4.1% | $46,700 |
| 2015 | $3,130 +1.3% | $46,700 |
| 2014 | $3,091 | $46,700 |
Find assessor info on the county website
Neighborhood: 45414
Nearby homes
- $289,0003 bd3 ba1.6k sqft3219 Malina Ave, Dayton, OH 45414Sold

- $306,0005 bd3 ba2.3k sqft7875 Peters Pike, Dayton, OH 45414Off Market
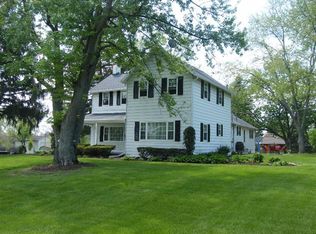
- $285,9003 bd1 ba2k sqft7937 Peters Pike, Dayton, OH 45414Off Market
- $247,8003 bd2 ba1.6k sqft3207 Malina Ave, Dayton, OH 45414Off Market
- $224,7003 bd1 ba1.4k sqft3244 Malina Ave, Dayton, OH 45414Off Market
- $230,0003 bd2 ba1.2k sqft3232 Malina Ave, Dayton, OH 45414Sold
- $213,7003 bd1 ba1.2k sqft3220 Malina Ave, Dayton, OH 45414Off Market
- $238,4003 bd1 ba1.4k sqft3185 Malina Ave, Dayton, OH 45414Off Market
Nearby schools
GreatSchools rating
- 6/10Smith Middle SchoolGrades: 3-5Distance: 1.3 mi
- 6/10Morton Middle SchoolGrades: 6-8Distance: 0.6 mi
- 7/10Butler High SchoolGrades: 9-12Distance: 2.2 mi
Schools provided by the listing agent
- District: Vandalia-Butler
Source: DABR MLS. This data may not be complete. We recommend contacting the local school district to confirm school assignments for this home.
Get a cash offer in 3 minutes
Find out how much your home could sell for in as little as 3 minutes with a no-obligation cash offer.
Estimated market value
$308,900
Get a cash offer in 3 minutes
Find out how much your home could sell for in as little as 3 minutes with a no-obligation cash offer.
Estimated market value
$308,900
- Ohio
- Montgomery County
- Dayton
- 45414
- 3231 Malina Ave
Nearby cities
Nearby neighborhoods
Nearby zip codes
Other Dayton Topics
