Welcome to your dream retreat in a quiet cul-de-sac—this stunning 4-bed, 3.5-bath home blends comfort, elegance, and resort-style living on just over 1 acre. Rich hardwood floors, plantation shutters, crown molding, and a cozy gas fireplace set the tone inside, along with an office, den, and an upstairs game room (pool table conveys with home). Large windows throughout the home fill the space with natural light and offer stunning views of the backyard oasis. The chef’s kitchen features granite counters, double oven, custom glass-insert cabinets, walk-in pantry, stainless appliances, pot filler, and a brand new dishwasher. California Closets built-ins in the office, primary suite, and pantry add custom luxury. Step outside to your beautifully landscaped private oasis with a saltwater pool, grotto waterfall, hot tub, covered pergola, spacious porch, raised beds for gardening or flowers, and fruit-bearing trees. Three-car garage with epoxy floors, built-ins, and a backyard storage shed offer exceptional function and style.
Sold
Price Unknown
3231 McCarver Ct, Midlothian, TX 76065
4beds
3,614sqft
Single Family Residence
Built in 2005
1.03 Acres Lot
$779,600 Zestimate®
$--/sqft
$4,554 Estimated rent
Home value
$779,600
$741,000 - $819,000
$4,554/mo
Zestimate® history
Owner options
List your home for rent
$4,554/mo
Rent Zestimate®
Find your next renter with Zillow Rental Manager. Plus, with online applications, you can quickly screen prospective tenants – for free.
$4,554/mo
Rent Zestimate®
Refinance and save
$200/mo
Est. payment
Refinancing to a lower rate could help reduce your monthly payments and save thousands over the life of the loan.
$200/mo
Est. payment
Explore your selling options
Work with a Zillow partner agent
Leverage their expertise and Zillow's premium Showcase listings to get your home seen by more buyers.
Get startedList with your own agent
Get your home in front of millions of buyers by listing it on Zillow.
Learn how to do itSell it yourself
Take full control of how buyers see your home on Zillow by listing For Sale by Owner (FSBO).
List your homeWhat's special
Saltwater poolCozy gas fireplaceHot tubFruit-bearing treesRich hardwood floorsBackyard oasisBrand new dishwasher
Zillow last checked:
Listing updated:
Listed by:
Glade Smith 0737263 972-723-8231,
CENTURY 21 Judge Fite Company 972-723-8231,
Lauren Smith 0695629 318-286-3472,
CENTURY 21 Judge Fite Company
Bought with:
Brittany Denison
Coldwell Banker Realty
Source: NTREIS,MLS#: 20965285
Facts & features
Interior
Bedrooms & bathrooms
- Bedrooms: 4
- Bathrooms: 4
- Full bathrooms: 3
- 1/2 bathrooms: 1
Primary bedroom
- Features: Closet Cabinetry, Ceiling Fan(s), Double Vanity, En Suite Bathroom, Jetted Tub, Separate Shower, Walk-In Closet(s)
- Level: First
- Dimensions: 16 x 15
Bedroom
- Features: Closet Cabinetry, Ceiling Fan(s), Split Bedrooms, Walk-In Closet(s)
- Level: First
- Dimensions: 12 x 11
Bedroom
- Features: Closet Cabinetry, Ceiling Fan(s), Split Bedrooms, Walk-In Closet(s)
- Level: First
- Dimensions: 12 x 11
Bedroom
- Features: Ceiling Fan(s), Walk-In Closet(s)
- Level: First
- Dimensions: 13 x 14
Primary bathroom
- Features: Built-in Features, Closet Cabinetry, En Suite Bathroom, Garden Tub/Roman Tub, Jetted Tub, Solid Surface Counters, Separate Shower
- Level: First
- Dimensions: 11 x 17
Breakfast room nook
- Level: First
- Dimensions: 12 x 6
Den
- Features: Ceiling Fan(s)
- Level: First
- Dimensions: 11 x 13
Dining room
- Level: First
- Dimensions: 11 x 12
Other
- Features: Jack and Jill Bath, Solid Surface Counters
- Level: First
- Dimensions: 9 x 10
Other
- Features: Built-in Features, Solid Surface Counters
- Level: First
- Dimensions: 9 x 5
Game room
- Features: Ceiling Fan(s)
- Level: Second
- Dimensions: 27 x 23
Half bath
- Level: First
- Dimensions: 8 x 5
Kitchen
- Features: Built-in Features, Eat-in Kitchen, Pot Filler, Stone Counters, Walk-In Pantry
- Level: First
- Dimensions: 14 x 12
Laundry
- Features: Built-in Features, Utility Sink
- Level: First
- Dimensions: 7 x 7
Living room
- Features: Ceiling Fan(s), Fireplace
- Level: First
- Dimensions: 18 x 19
Office
- Features: Built-in Features
- Level: First
- Dimensions: 12 x 13
Heating
- Central, Electric, Fireplace(s), Propane
Cooling
- Central Air, Ceiling Fan(s), Electric
Appliances
- Included: Double Oven, Dishwasher, Electric Cooktop, Electric Oven, Disposal, Microwave
- Laundry: Washer Hookup, Electric Dryer Hookup, Laundry in Utility Room
Features
- Eat-in Kitchen, Granite Counters, High Speed Internet, Pantry, Walk-In Closet(s), Wired for Sound
- Flooring: Carpet, Ceramic Tile, Engineered Hardwood, Luxury Vinyl Plank
- Windows: Shutters, Window Coverings
- Has basement: No
- Number of fireplaces: 1
- Fireplace features: Propane
Interior area
- Total interior livable area: 3,614 sqft
Property
Parking
- Total spaces: 3
- Parking features: Door-Multi, Door-Single, Epoxy Flooring, Garage Faces Side
- Attached garage spaces: 3
Features
- Levels: Two
- Stories: 2
- Patio & porch: Rear Porch, Covered
- Exterior features: Fire Pit, Garden, Rain Gutters
- Pool features: Gunite, Pool, Pool/Spa Combo, Salt Water
- Fencing: Wood
Lot
- Size: 1.03 Acres
- Features: Back Yard, Cul-De-Sac, Interior Lot, Lawn, Landscaped, Subdivision, Sprinkler System, Few Trees
- Residential vegetation: Grassed
Details
- Additional structures: Shed(s)
- Parcel number: 139772
Construction
Type & style
- Home type: SingleFamily
- Architectural style: Traditional,Detached
- Property subtype: Single Family Residence
Materials
- Brick
- Foundation: Slab
- Roof: Composition
Condition
- Year built: 2005
Utilities & green energy
- Sewer: Aerobic Septic
- Water: Community/Coop
- Utilities for property: Propane, Septic Available, Water Available
Community & HOA
Community
- Features: Park
- Security: Smoke Detector(s)
- Subdivision: Crystal Forest Estates Ph V
HOA
- Has HOA: Yes
- Services included: Association Management
- HOA fee: $200 annually
- HOA name: Crystal Forest Estates HOA
- HOA phone: 972-775-5102
Location
- Region: Midlothian
Financial & listing details
- Tax assessed value: $713,754
- Annual tax amount: $13,044
- Date on market: 6/12/2025
- Cumulative days on market: 103 days
- Listing terms: Cash,Conventional,FHA,VA Loan
- Exclusions: 4 security cameras outside of home.
Price history
| Date | Event | Price |
|---|---|---|
| 9/23/2025 | Sold | -- |
Source: NTREIS #20965285 Report a problem | ||
| 8/28/2025 | Contingent | $773,000$214/sqft |
Source: NTREIS #20965285 Report a problem | ||
| 8/13/2025 | Price change | $773,000-0.3%$214/sqft |
Source: NTREIS #20965285 Report a problem | ||
| 7/9/2025 | Price change | $775,000-1.9%$214/sqft |
Source: NTREIS #20965285 Report a problem | ||
| 6/12/2025 | Listed for sale | $790,000+73.7%$219/sqft |
Source: NTREIS #20965285 Report a problem | ||
| 6/14/2016 | Listing removed | $454,900$126/sqft |
Source: Elite Realty Group of Texas #13339443 Report a problem | ||
| 5/11/2016 | Pending sale | $454,900$126/sqft |
Source: Elite Realty Group of Texas #13339443 Report a problem | ||
| 5/4/2016 | Price change | $454,900-1.1%$126/sqft |
Source: Elite Realty Group of Texas #13339443 Report a problem | ||
| 3/29/2016 | Price change | $459,900-2.1%$127/sqft |
Source: Elite Realty Group of Texas #13339443 Report a problem | ||
| 3/16/2016 | Listed for sale | $469,900+4.4%$130/sqft |
Source: Elite Realty Group of Texas #13339443 Report a problem | ||
| 2/26/2016 | Sold | -- |
Source: Agent Provided Report a problem | ||
| 1/6/2016 | Pending sale | $450,000$125/sqft |
Source: Mission Real Estate Group #13294356 Report a problem | ||
| 1/3/2016 | Listed for sale | $450,000$125/sqft |
Source: Mission Real Estate Group #13294356 Report a problem | ||
Public tax history
| Year | Property taxes | Tax assessment |
|---|---|---|
| 2025 | $8,029 +4.2% | $713,754 +9.5% |
| 2024 | $7,705 -5.5% | $651,911 +10% |
| 2023 | $8,157 -17.6% | $592,646 +10% |
| 2022 | $9,897 | $538,769 +10% |
| 2021 | -- | $489,790 +8.9% |
| 2020 | -- | $449,690 -0.3% |
| 2019 | $10,302 +22.4% | $451,267 +2.3% |
| 2018 | $8,418 | $440,980 -6.1% |
| 2017 | $8,418 +13.2% | $469,550 +10.3% |
| 2016 | $7,438 +5.7% | $425,880 +13.2% |
| 2015 | $7,035 | $376,293 -3.4% |
| 2014 | $7,035 | $389,430 +11.3% |
| 2013 | -- | $350,000 -1.4% |
| 2012 | -- | $354,970 -0.9% |
| 2011 | -- | $358,320 +1.2% |
| 2010 | -- | $354,070 +4.6% |
| 2009 | -- | $338,480 -6.6% |
| 2008 | -- | $362,540 -10.5% |
| 2007 | -- | $405,210 +2.7% |
| 2006 | -- | $394,450 |
Find assessor info on the county website
Neighborhood: Crystal Forest
Nearby homes
- $--4 bd3 ba2.8k sqft3221 McCarver Ct, Midlothian, TX 76065Sold
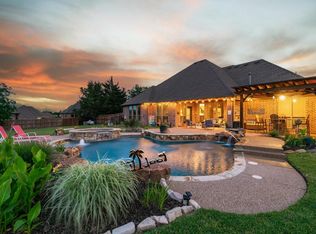
- $757,200-- bd3 ba3.4k sqft3241 McCarver Ct, Midlothian, TX 76065Off Market
- $675,7004 bd2 ba2.9k sqft4830 Parker Ln, Midlothian, TX 76065Off Market
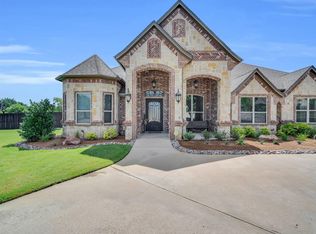
- $--5 bd4 ba3.8k sqft3250 McCarver Ct, Midlothian, TX 76065Sold
- $542,4004 bd3 ba2.5k sqft3211 McCarver Ct, Midlothian, TX 76065Off Market
- $627,4003 bd3 ba2.3k sqft3230 McCarver Ct, Midlothian, TX 76065Off Market
- $657,7003 bd3 ba3.1k sqft4820 Parker Ln, Midlothian, TX 76065Off Market
- $567,3004 bd2 ba2.2k sqft3220 McCarver Ct, Midlothian, TX 76065Off Market
Nearby schools
GreatSchools rating
- 9/10Larue Miller Elementary SchoolGrades: PK-5Distance: 1.9 mi
- 7/10Earl & Marthalu Dieterich MiddleGrades: 6-8Distance: 1.7 mi
- 7/10Midlothian High SchoolGrades: 9-12Distance: 3.8 mi
Schools provided by the listing agent
- Elementary: Larue Miller
- Middle: Frank Seale
- High: Midlothian
- District: Midlothian ISD
Source: NTREIS. This data may not be complete. We recommend contacting the local school district to confirm school assignments for this home.
Get a cash offer in 3 minutes
Find out how much your home could sell for in as little as 3 minutes with a no-obligation cash offer.
Estimated market value
$779,600
Get a cash offer in 3 minutes
Find out how much your home could sell for in as little as 3 minutes with a no-obligation cash offer.
Estimated market value
$779,600
- Texas
- Ellis County
- Midlothian
- 76065
- Crystal Forest
- 3231 McCarver Ct
Nearby cities
Nearby neighborhoods
Nearby zip codes
Other Midlothian Topics
