Skip main navigation
Closed
  • $435,000

    3231 N Osage Ave, Chicago, IL 60634

    4beds
    1,296sqft
    Single Family Residence
    Built in 1979
    3,750 Square Feet Lot
    $525,000 Zestimate®
    $336/sqft
    $2,897 Estimated rent

    Home value

    $525,000

    $499,000 - $557,000

    $2,897/mo

    Zestimate® history
    Loading
    Loading...

    Owner options

    List your home for rent

    $2,897/mo

    Rent Zestimate®

    Find your next renter with Zillow Rental Manager. Plus, with online applications, you can quickly screen prospective tenants – for free.

    Learn more

    $2,897/mo

    Rent Zestimate®

    Refinance and save

    $3,071/mo

    Est. payment

    Refinancing to a lower rate could help reduce your monthly payments and save thousands over the life of the loan.

    See today's rates

    $3,071/mo

    Est. payment

    Explore your selling options

    Work with a Zillow partner agent

    Leverage their expertise and Zillow's premium Showcase listings to get your home seen by more buyers.

    Get started

    List with your own agent

    Get your home in front of millions of buyers by listing it on Zillow.

    Learn how to do it

    Sell it yourself

    Take full control of how buyers see your home on Zillow by listing For Sale by Owner (FSBO).

    List your home

    What's special

    Versatile bonus roomFully finished basementGenerously sized bedroomsFully fenced backyardExcellent closet spaceWalk-in pantryQuiet street
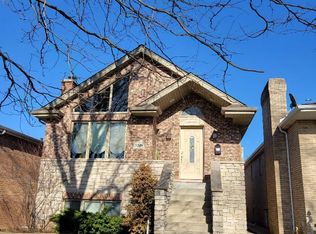
    Welcome to this beautifully maintained 3-bedroom, 1 1/2 bath brick raised ranch, ideally situated on a quiet street in a prime location! Step into a bright and spacious living room and dining area, flooded with natural light-perfect for both relaxing and entertaining. You'll love the hardwood floors that run throughout most of the main level, adding warmth and character. The home offers three generously sized bedrooms with excellent closet space ~ the primary bedroom has a large walk-in-closet. There are 1 1/2 bathrooms on the main level. The fully finished basement is a true showstopper! It features a huge recreation room, a dining area, a full kitchen (updated in 2015), a walk-in pantry, and a versatile bonus room ~ ideal for a 4th bedroom, office, or home gym. The basement is also roughed in for an additional bathroom, offering even more potential. Additional updates include a new roof on both the house and garage (2015), new windows (2023), and a new furnace (2013). Waterproofing (2021). Washer/dryer (2024). Enjoy outdoor living in the fully fenced backyard with a patio and a detached 2 1/2 car garage. All of this just blocks from Hiawatha Park, forest preserves, restaurants, shopping, and only a mile to the Metra station. Canty School (K-8) is conveniently located less than a mile away.

    Zillow last checked:

    Listing updated:

    Listing courtesy of:

    Donna Mundzic 847-219-0891,

    Keller Williams Realty Ptnr,LL

    Bought with:

    Elizabeth Palomar

    Compass

    Source: MRED as distributed by MLS GRID,MLS#: 12441329MLS Logo

    Facts & features

    Interior

    Bedrooms & bathrooms
    • Bedrooms: 4
    • Bathrooms: 2
    • Full bathrooms: 1
    • 1/2 bathrooms: 1
    Primary bedroom
    • Features: Flooring (Hardwood)
    • Level: Main
    • Area: 144 Square Feet
    • Dimensions: 12X12
    Bedroom 2
    • Features: Flooring (Hardwood), Window Treatments (All)
    • Level: Main
    • Area: 132 Square Feet
    • Dimensions: 12X11
    Bedroom 3
    • Features: Flooring (Hardwood), Window Treatments (All)
    • Level: Main
    • Area: 120 Square Feet
    • Dimensions: 12X10
    Bedroom 4
    • Level: Basement
    • Area: 80 Square Feet
    • Dimensions: 10X8
    Dining room
    • Features: Flooring (Hardwood)
    • Level: Main
    • Area: 100 Square Feet
    • Dimensions: 10X10
    Eating area
    • Features: Flooring (Ceramic Tile), Window Treatments (All)
    • Level: Main
    • Area: 100 Square Feet
    • Dimensions: 10X10
    Family room
    • Features: Flooring (Ceramic Tile), Window Treatments (All)
    • Level: Basement
    • Area: 264 Square Feet
    • Dimensions: 22X12
    Kitchen
    • Features: Kitchen (Eating Area-Table Space), Flooring (Ceramic Tile)
    • Level: Main
    • Area: 144 Square Feet
    • Dimensions: 16X9
    Kitchen 2nd
    • Features: Flooring (Ceramic Tile), Window Treatments (All)
    • Level: Basement
    • Area: 160 Square Feet
    • Dimensions: 16X10
    Laundry
    • Level: Basement
    • Area: 96 Square Feet
    • Dimensions: 16X6
    Living room
    • Features: Flooring (Hardwood)
    • Level: Main
    • Area: 216 Square Feet
    • Dimensions: 18X12
    Pantry
    • Level: Basement
    • Area: 60 Square Feet
    • Dimensions: 10X6
    Recreation room
    • Features: Flooring (Ceramic Tile), Window Treatments (All)
    • Level: Basement
    • Area: 432 Square Feet
    • Dimensions: 36X12
    Heating
    • Natural Gas, Forced Air
    Cooling
    • Central Air
    Appliances
    • Included: Range, Microwave, Dishwasher, Refrigerator, Washer, Dryer
    • Laundry: In Unit
    Features
    • Flooring: Hardwood
    • Windows: Screens
    • Basement: Finished,Full
    Interior area
    • Total structure area: 2,592
    • Total interior livable area: 1,296 sqft

    Property

    Parking
    • Total spaces: 2.5
    • Parking features: Garage Door Opener, On Site, Garage Owned, Detached, Garage
    • Garage spaces: 2.5
    • Has uncovered spaces: Yes
    Accessibility
    • Accessibility features: No Disability Access
    Features
    • Patio & porch: Patio
    Lot
    • Size: 3,750 sqft
    • Dimensions: 30X125
    Details
    • Additional structures: None
    • Parcel number: 12243250070000
    • Special conditions: None

    Construction

    Type & style
    • Home type: SingleFamily
    • Architectural style: Georgian
    • Property subtype: Single Family Residence
    Materials
    • Brick
    • Roof: Asphalt
    Condition
    • New construction: No
    • Year built: 1979

    Utilities & green energy

    • Electric: 100 Amp Service
    • Sewer: Public Sewer
    • Water: Lake Michigan

    Community & neighborhood

    Location
    • Region: Chicago
    • Subdivision: Belmont Heights

    HOA & financial

    HOA
    • Services included: None

    Other

    Other facts
    • Listing terms: Cash
    • Ownership: Fee Simple

    Price history

    DateEventPrice
    10/10/2025Sold$435,000-5.2%$336/sqft
    Source: MRED as distributed by MLS GRID #12441329 Report a problem
    9/26/2025Pending sale$459,000$354/sqft
    Source: MRED as distributed by MLS GRID #12441329 Report a problem
    9/7/2025Contingent$459,000$354/sqft
    Source: MRED as distributed by MLS GRID #12441329 Report a problem
    8/29/2025Price change$459,000-2.1%$354/sqft
    Source: MRED as distributed by MLS GRID #12441329 Report a problem
    8/8/2025Listed for sale$469,000-2.1%$362/sqft
    Source: MRED as distributed by MLS GRID #12441329 Report a problem
    8/8/2025Listing removed$479,000$370/sqft
    Source: MRED as distributed by MLS GRID #12422934 Report a problem
    7/24/2025Price change$479,000-4.2%$370/sqft
    Source: MRED as distributed by MLS GRID #12422934 Report a problem
    7/18/2025Listed for sale$499,900$386/sqft
    Source: MRED as distributed by MLS GRID #12422934 Report a problem

    Public tax history

    YearProperty taxesTax assessment
    2024-- $34,000 +13.3%
    2023$950 -0.6%$30,003
    2022$955 +5%$30,003
    2021$910 -3.1%$30,003 +23.8%
    2020$939 +0.3%$24,232 -10%
    2019$936 +1.5%$26,925
    2018$922 -6.6%$26,925 +4.3%
    2017$987 -29.5%$25,822
    2016$1,399 +4%$25,822
    2015$1,345 +0.9%$25,822 +0.1%
    2014$1,334 -0.4%$25,801
    2013$1,338 +6.8%$25,801
    2012$1,253 +6.4%$25,801 -14.1%
    2011$1,178 +10.6%$30,041
    2010$1,065 +6.6%$30,041
    2009$999 -6.1%$30,041 -12.7%
    2008$1,064 -7.7%$34,407
    2007$1,153 -5.8%$34,407
    2006$1,224 -13.2%$34,407 +34.5%
    2005$1,411 -4.8%$25,579
    2004$1,482 -6.4%$25,579
    2003$1,582 -44%$25,579 +38%
    2002$2,824 +5.8%$18,536
    2001$2,670 +7.4%$18,536
    2000$2,486 +0.1%$18,536 +15.6%
    1999$2,484 $16,028

    Find assessor info on the county website

    Neighborhood: Belmont Heights

    Nearby schools

    GreatSchools rating
    Schools provided by the listing agent
    • District: 299

    Source: MRED as distributed by MLS GRID. This data may not be complete. We recommend contacting the local school district to confirm school assignments for this home.

    Get a cash offer in 3 minutes
    Find out how much your home could sell for in as little as 3 minutes with a no-obligation cash offer.
    Estimated market value
    $525,000
    Get a cash offer in 3 minutes
    Find out how much your home could sell for in as little as 3 minutes with a no-obligation cash offer.
    Estimated market value
    $525,000